
This week we want to show you one of the projects we are currently working on, which also illustrates perfectly something we never stop talking about. If you follow our blog, our hashtag #hacermemipropiacasa (“making my own home”) will already ring a bell.
It often happens that someone who has come across an opportunity on the market gets in touch with us before going ahead with the purchase. Frequently these are older properties with plenty of renovation potential, but which may also have hidden defects or be subject to some kind of planning restriction that limits what you can do with them. We explained the advantages of this approach in this post. In these cases, the client prefers to have a specialist review everything to do with the building, so they can be at ease with what they are buying. It makes perfect sense: would you buy a second-hand car without the approval of a mechanic you trust? Of course not – and with your home there is all the more reason! When someone asks us for help, our team works along three lines:
- A visit to the property to carry out a physical inspection, looking for significant problems and possible building defects. We also draw up our own plans to check that everything is in order and matches what is being offered.
- In parallel, we analyse the planning and legal side, because if factors such as the permitted floor area, the distance to the boundaries or a local ordinance are not being complied with, there may be difficulties when applying for a renovation permit, especially if it involves major works. If the property is cheap but you are not allowed to renovate it, it may not be such a good deal after all… In any case, our experience and knowledge of the legislation allow us to offer a solution for each situation, because sometimes you have to make the most of your ingenuity: small nuances can turn something that is not permitted into something perfectly lawful.
- Another task we often carry out is proposing a layout which, while far from final, helps assess the property’s potential for renovation.
With these three pieces of work and the conclusions of our analysis, the client has more grounds to feel confident either ruling out the purchase or finally going ahead with it.
If the decision is to go ahead, the next step is the commission:
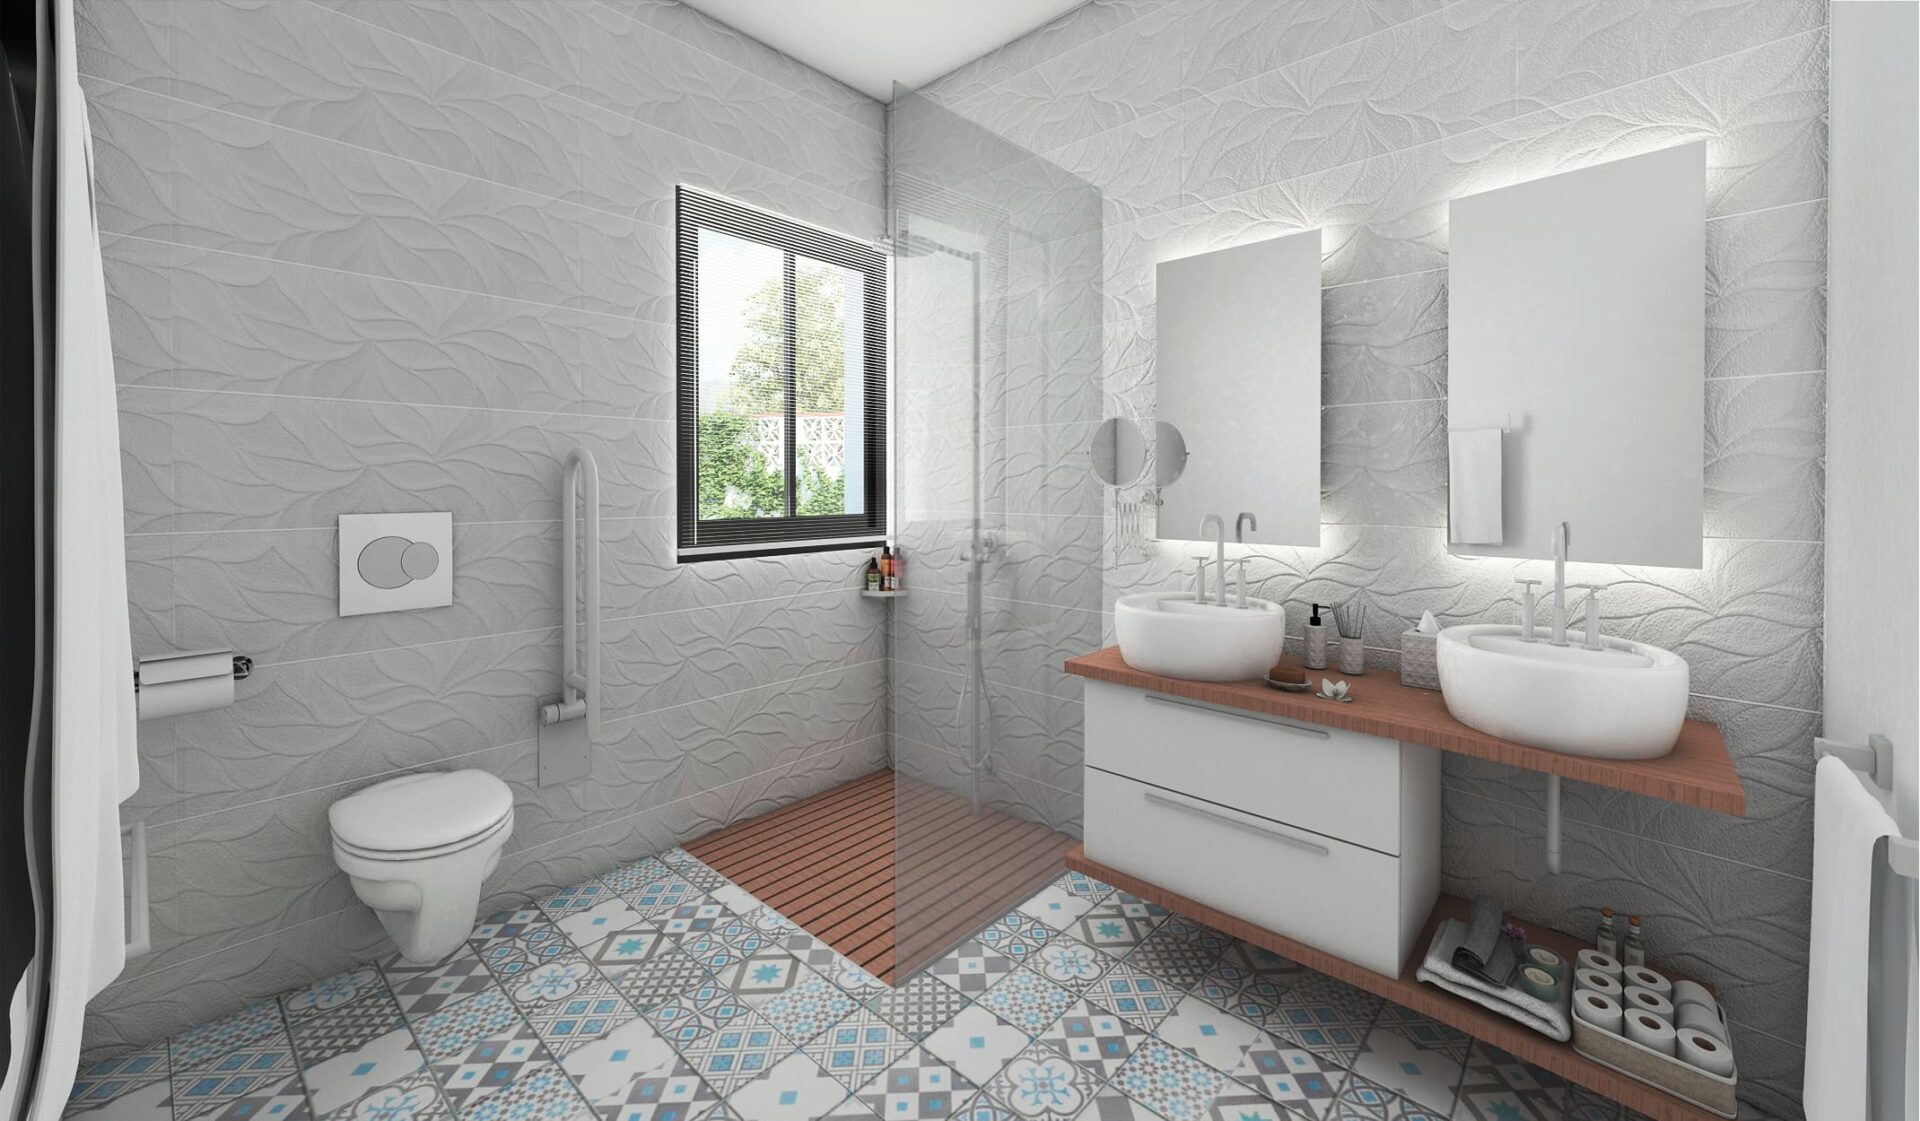
We then dive into a creative process in which, based on the needs the client has shared with us, we look for spatial and design solutions to give shape to the project. Our work schedule always includes regular meetings with the client. These allow us to get their feedback and keep tailoring the home to the taste of the person who will live in it. In the example we are showing you today, one of the most significant constraints was adapting the home for a person with reduced mobility.
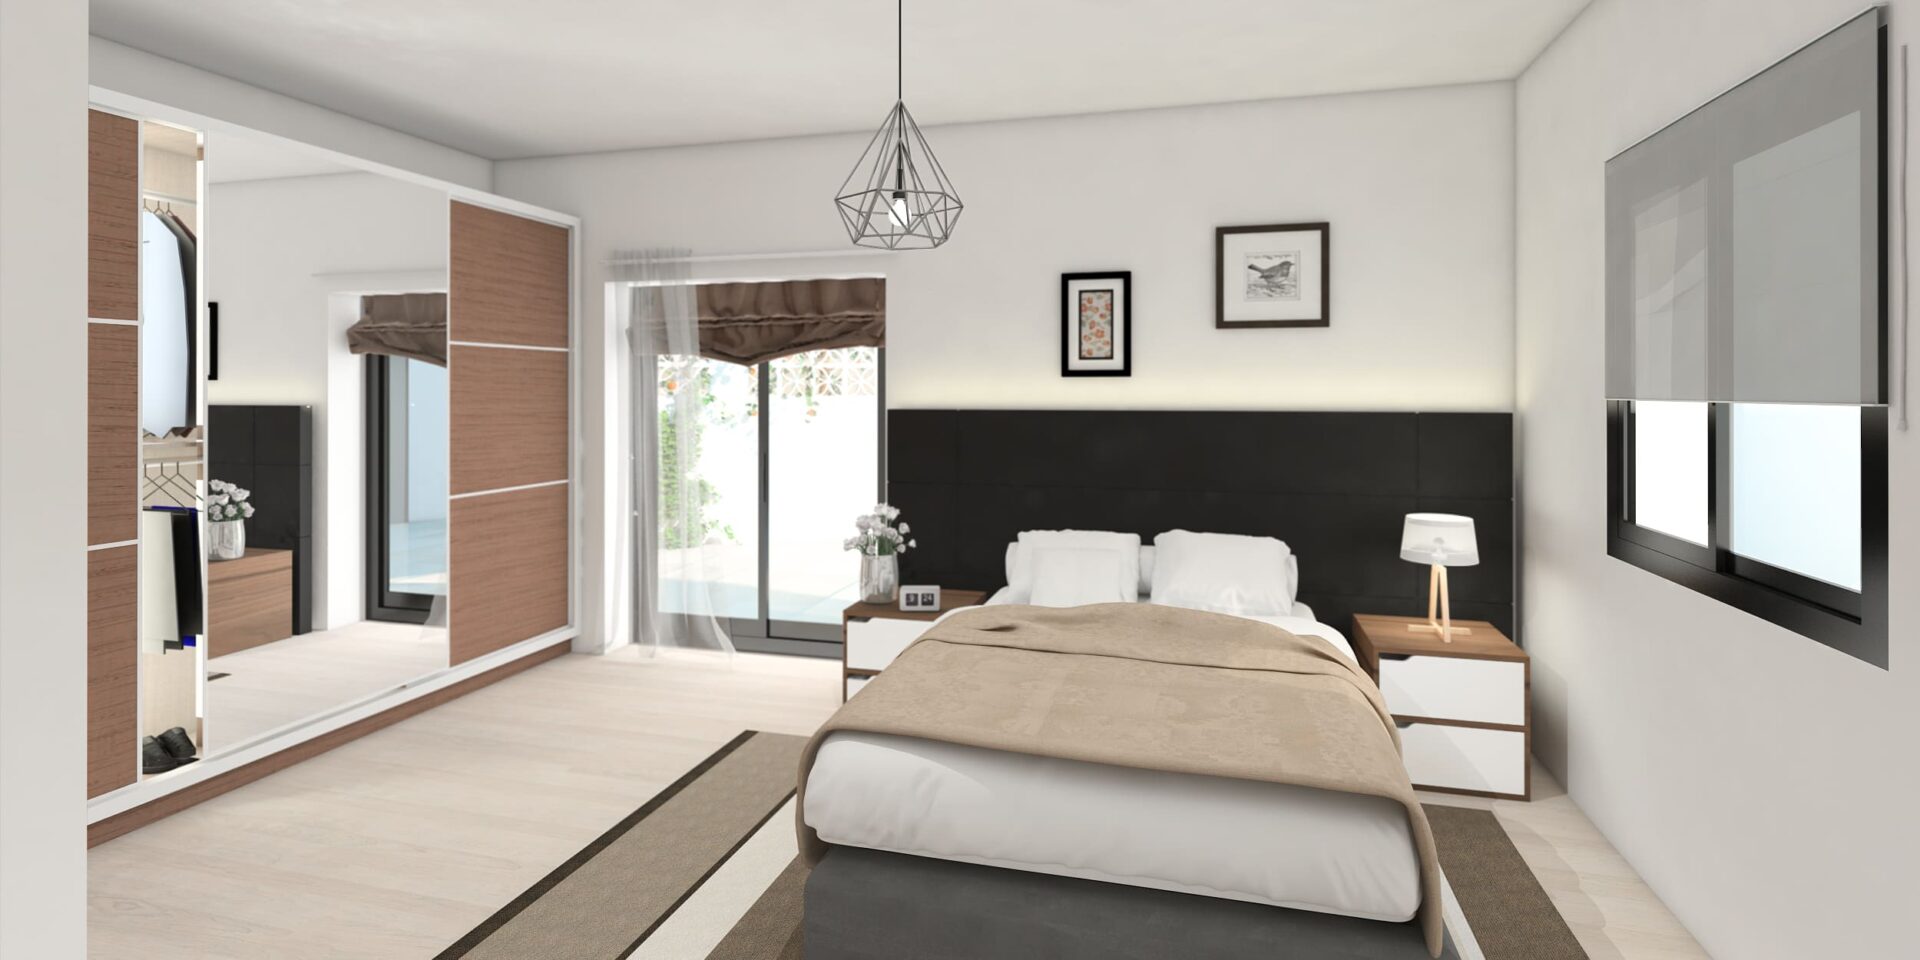
Once the proposed layout is satisfactory for everyone, we move on to defining the spaces. We have an interior design specialist in the studio, and with the help of 3D visualisations we detail aspects such as the organisation of the spaces, the finishing materials and the lighting. In the images you can see an illustrative example of the level of detail that can be achieved.
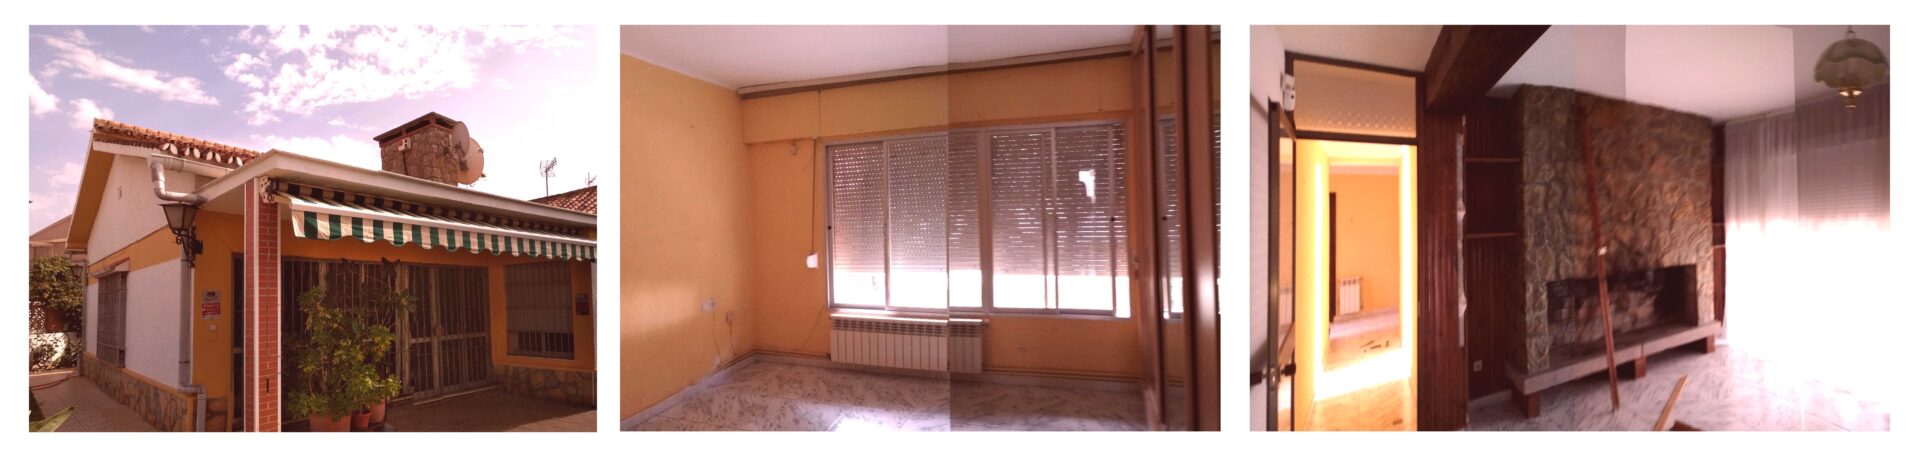
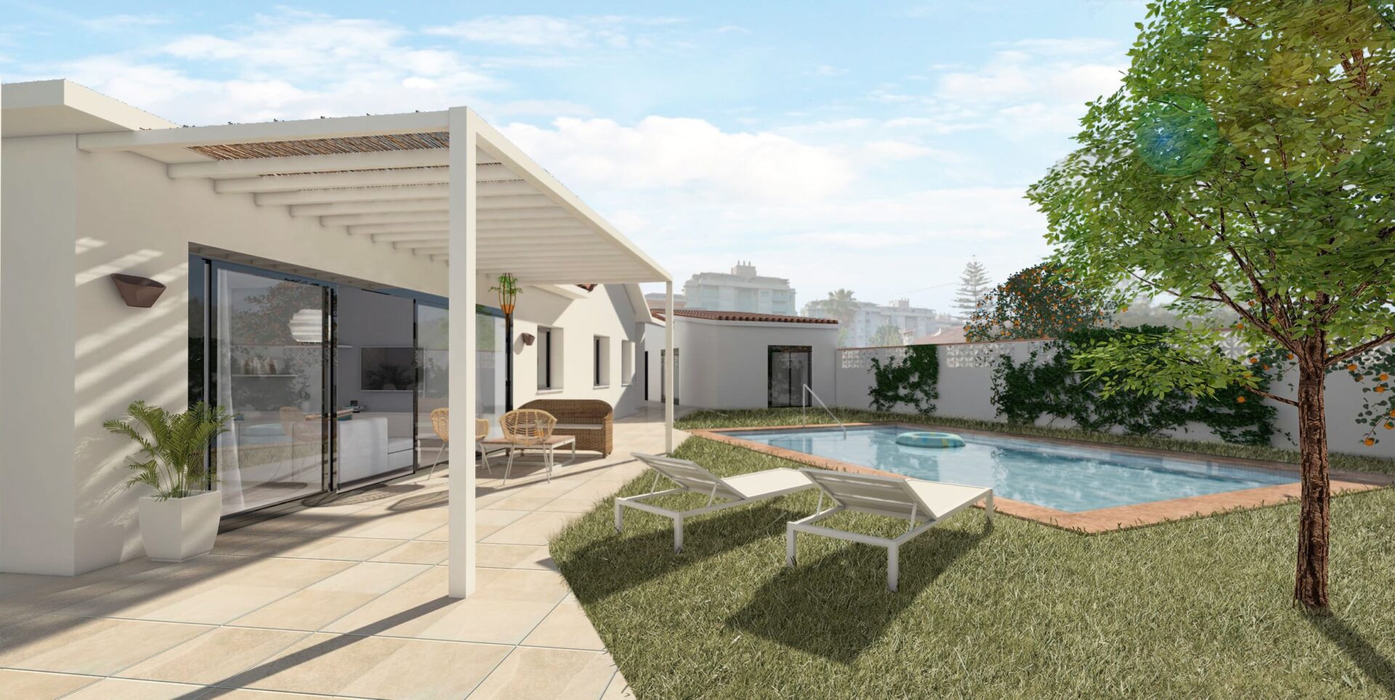
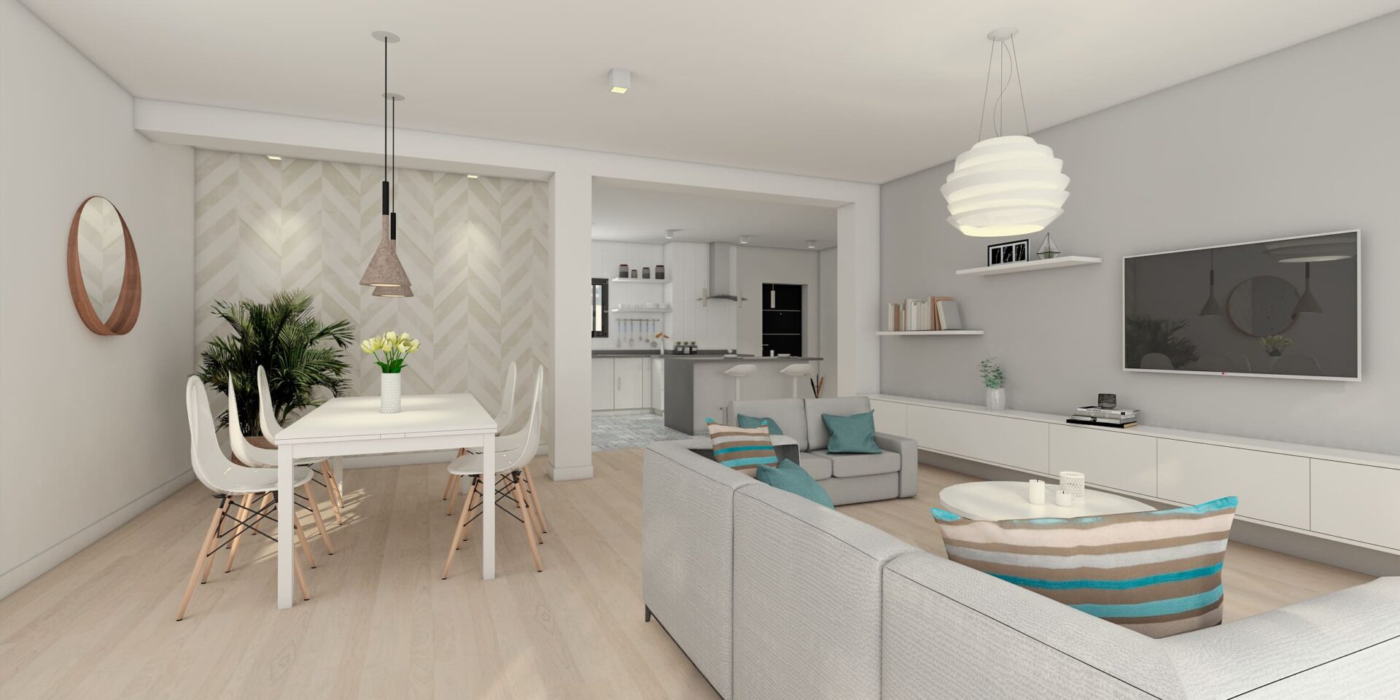
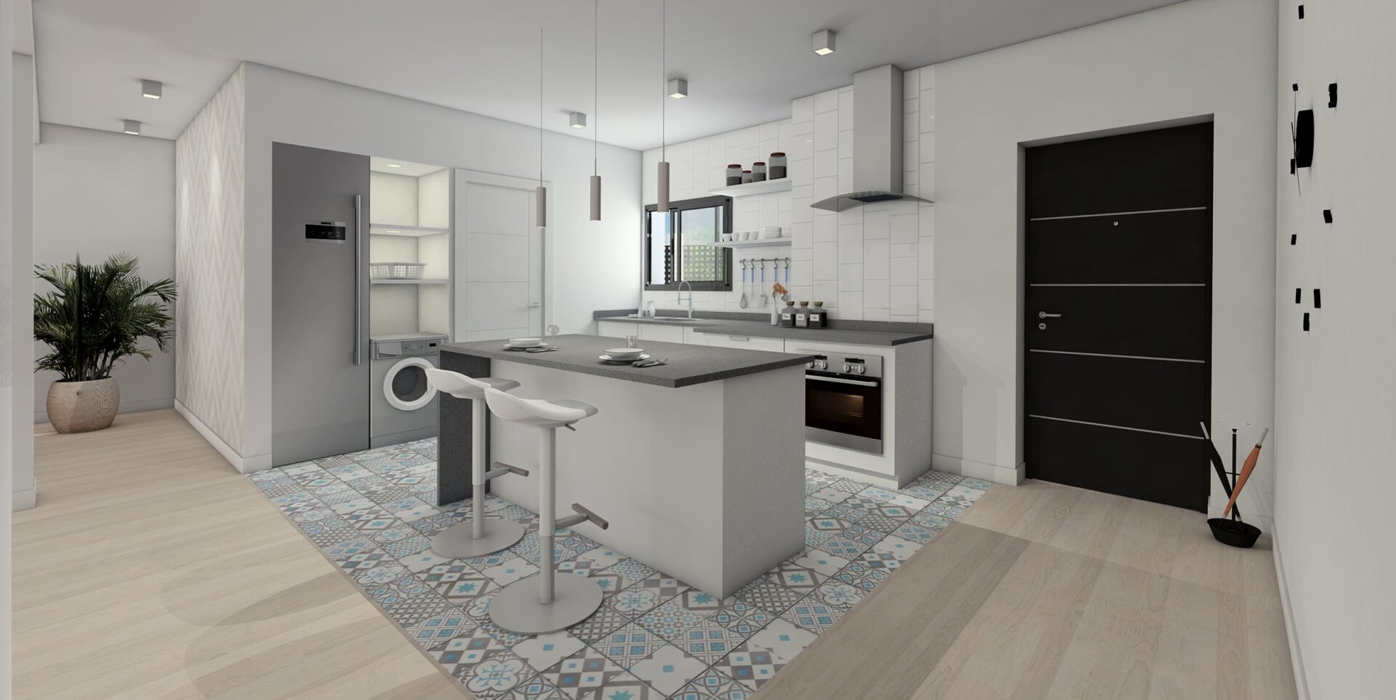
At that point, all that is left is to get down to work: we can advise you on finding a building contractor and take on the site management. Work on this home will begin shortly, and we are looking forward to showing you images of the process and of the finished house.
If you have found an opportunity and are thinking of buying a property to renovate, you know you can contact us through the form on our website. We will be delighted to help.

