
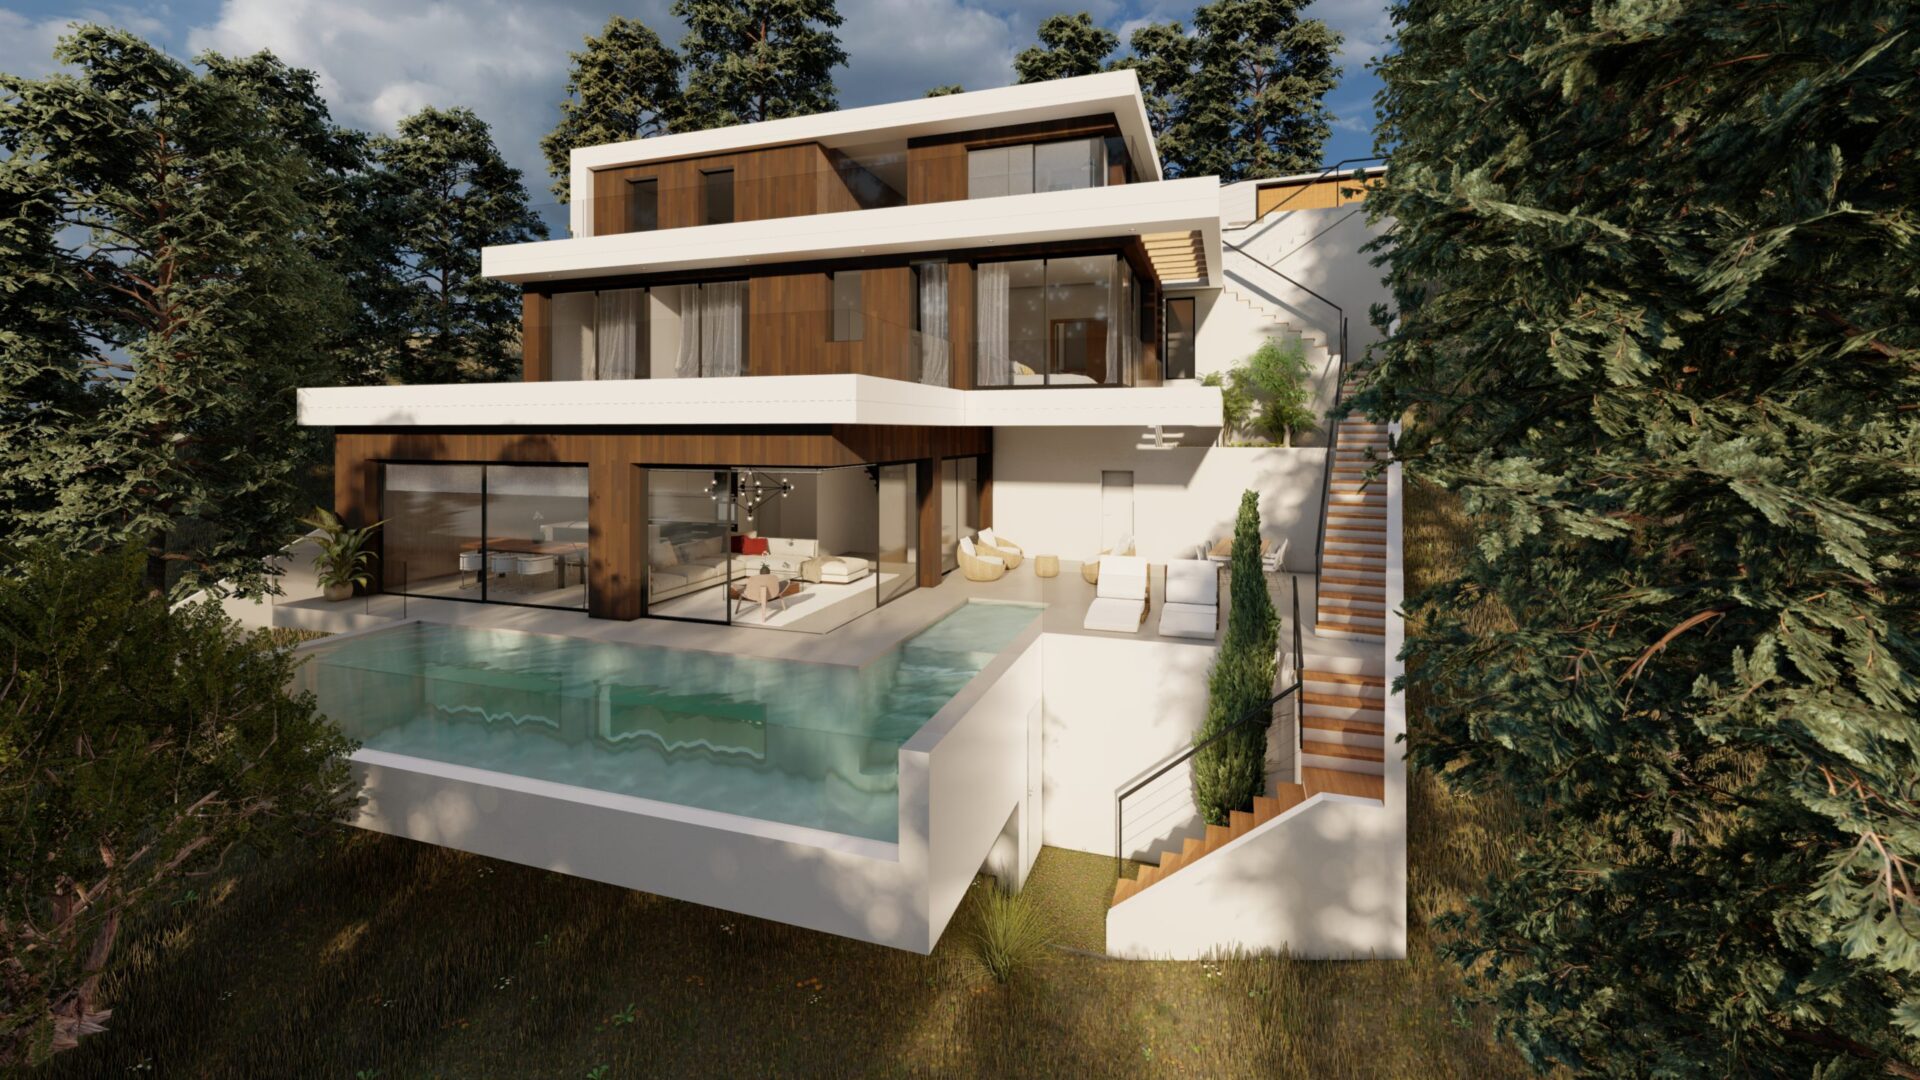
Building or renovating a home in Pinares de San Antón is one of the most demanding —and most rewarding— commissions an architecture studio in Málaga can take on. This residential area on the hillside of Monte de San Antón —next to El Limonar, El Candado and Cerrado de Calderón— combines steeply sloping plots, views over the bay and a privileged microclimate, but it also brings a series of technical and planning conditions that are worth knowing before starting design work.
What Pinares de San Antón is like
Pinares de San Antón is a low-density residential area on the western hillside of Monte de San Antón, in the city of Málaga. It borders consolidated neighbourhoods such as El Limonar, El Candado and Cerrado de Calderón, forming with them one of the most exclusive residential corridors in the city. The street grid follows the topography —Calle Cedros, Calle Pinos, Calle Acacias— and the plots are mostly single-family with existing Mediterranean vegetation: pines, cypresses and native trees.
Architectural keys when designing in Pinares de San Antón
1. Adapting to the slope
Most plots in Pinares de San Antón have gradients above 15-20 %. Designing the house across several stepped levels —rather than a single floor— allows you to minimise earthworks, reduce foundation cost, integrate the volume into the landscape and take advantage of the views from each level.
2. Orientation and views
The dominant orientation in Pinares de San Antón is south or south-east, with views over the Bay of Málaga. The recommended approach is to open the main rooms —living room, dining room, master bedroom— toward the sea, while shading those same façades from the summer sun with timber lattices, cantilevers or deciduous planting.
3. Planning rules: Málaga PGOU
Pinares de San Antón is regulated by the Málaga Plan General de Ordenación Urbana (PGOU), with specific ordinances for low-density hillside areas. The parameters that most affect the project are buildable area on plot, maximum height, setback to boundaries and, above all, landscape integration. Before purchasing a plot, it is wise to commission an urban-planning feasibility study to confirm what can actually be built.
4. Materials and integration
The character of Pinares de San Antón calls for contemporary architecture that respects the existing pine wood. White façades combined with natural timber, local stone in plinths and retaining walls, and walkable flat roofs that multiply useful outdoor space without overshadowing the landscape all work especially well.
5. Pool and outdoor spaces
The pool should sit on the most favourable level —usually the intermediate one— so that it acts as an extension of the living area and as a visual climax toward the views. On narrow plots, linear or infinity-edge formats give better results than traditional rectangular pools.
Renovating an existing home in Pinares de San Antón
Much of the housing stock in Pinares de San Antón dates from the 1970s-1990s and reflects outdated typologies: compartmentalised layouts, small windows, weak indoor-outdoor connection and poor insulation. A full renovation in this area usually involves opening the façade toward the views, redistributing the day area into an open plan, upgrading the thermal envelope, replacing services and, very often, reconfiguring the roof to add an upper terrace.
Our projects in Pinares de San Antón
At Klic Arquitectos we have designed several single-family homes in the area. Two notable references:
- Casa Pinares de San Antón: a 1,113 m² stand-alone single-family home on Calle Cedros, with pool, timber lattices and a vertical façade composition.
- Casa Aroa: another single-family home in Pinares de San Antón, with double-height living area, kidney pool and sea views.
Planning to build or renovate in Pinares de San Antón?
If you are considering a new build or a full renovation in Pinares de San Antón, El Limonar, El Candado or Cerrado de Calderón, Klic Arquitectos can help you from feasibility through to construction supervision. Get in touch and we will call you to discuss your project.

:+architectural+keys)