
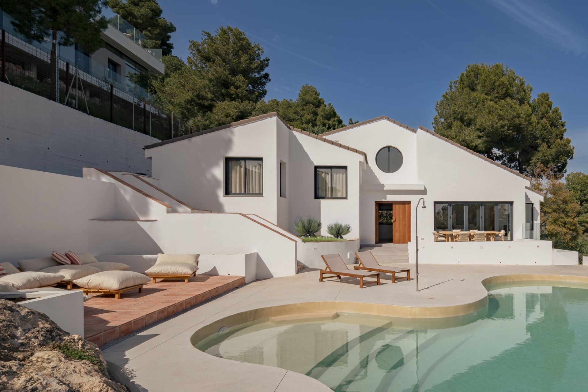
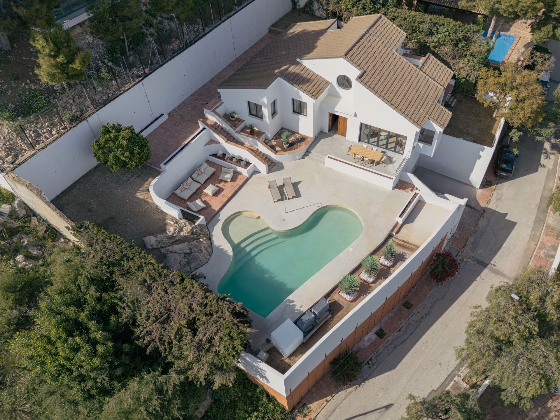
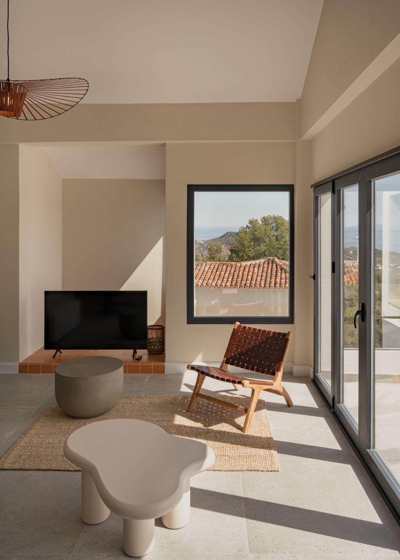
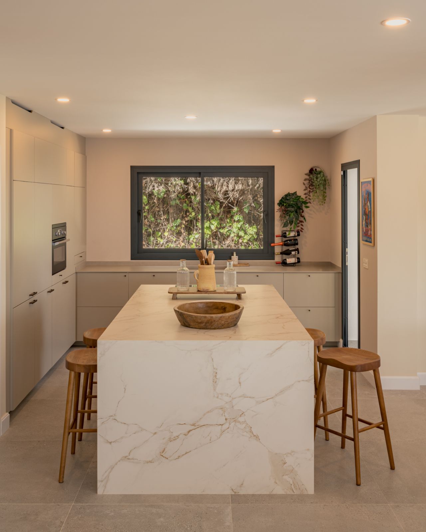
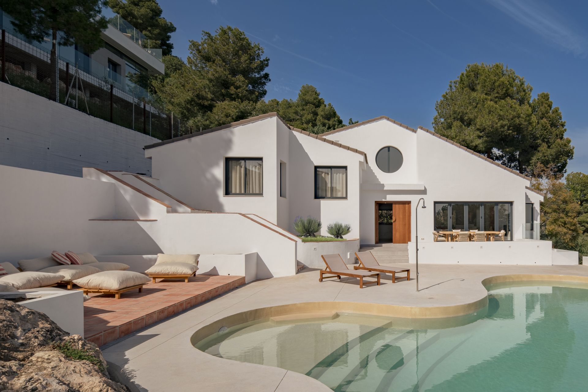
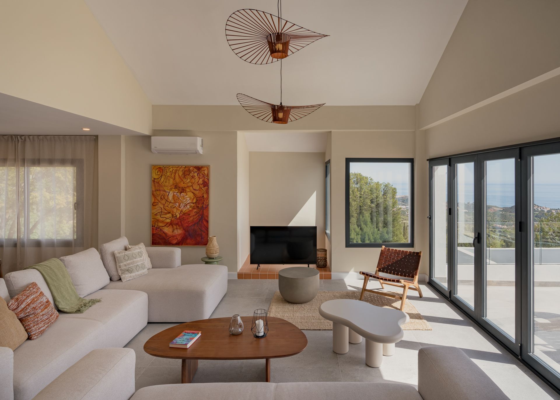
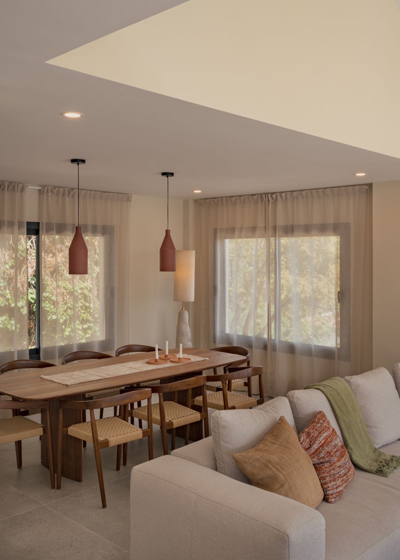
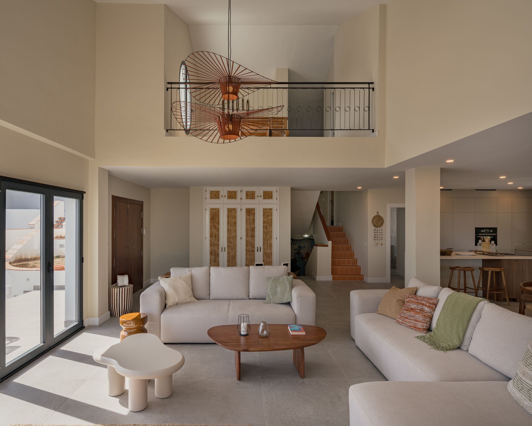
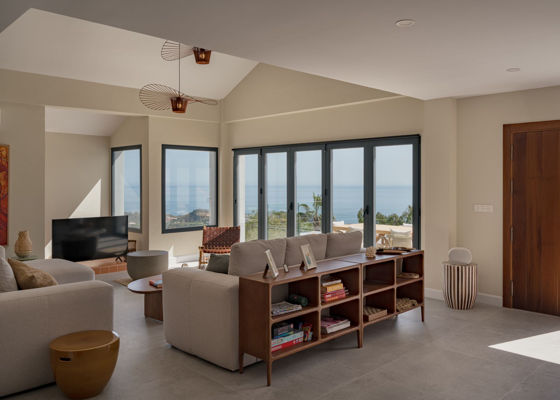
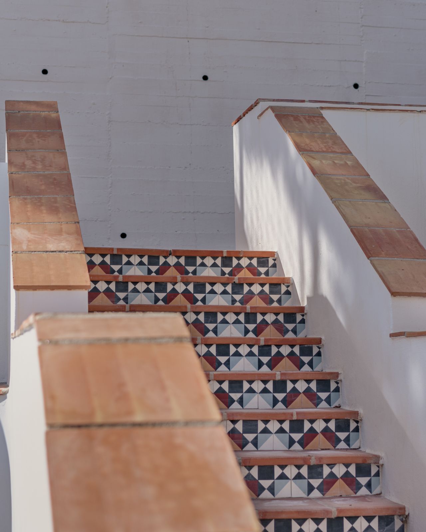
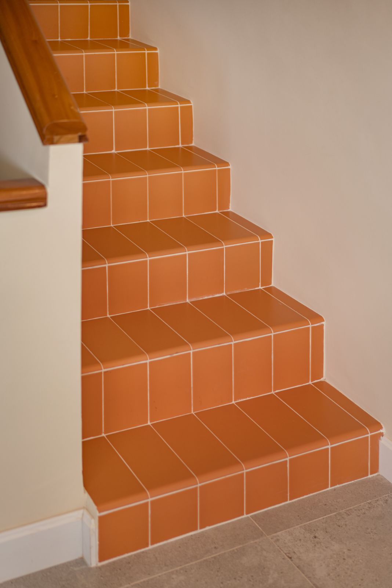
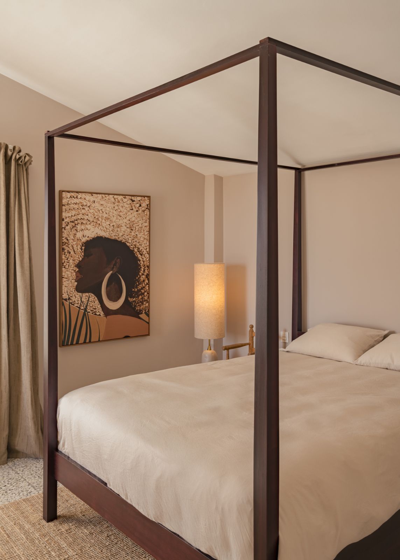
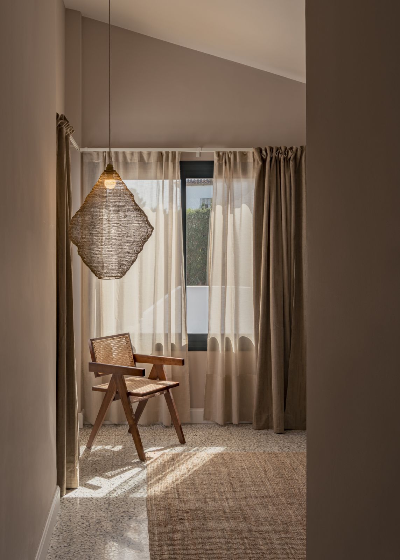
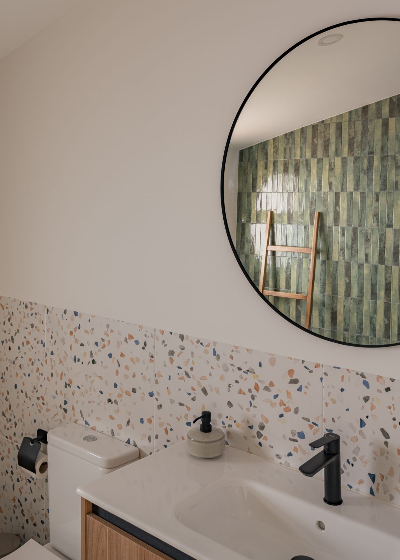
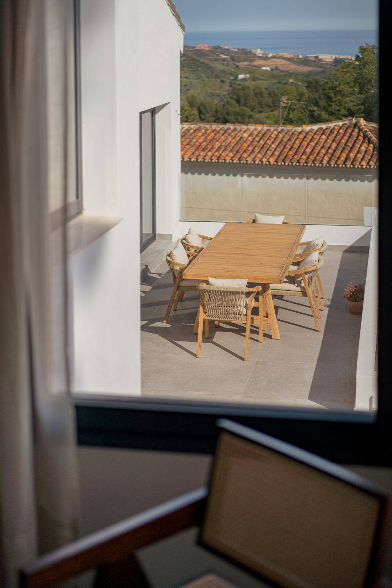
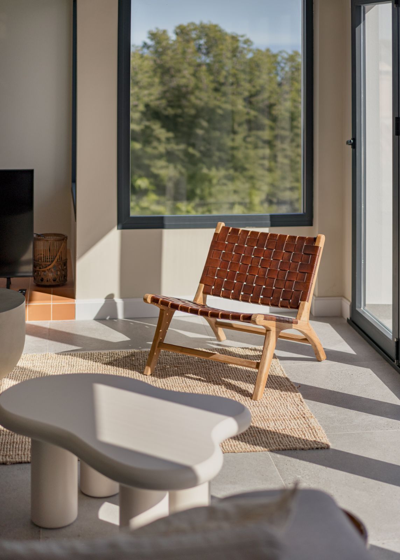
Hydraulic tile, terrazzo, marble, natural timber, deep greens and warm textiles, inside a house that already worked. Casa Aroa is the interior renovation of a detached house in Pinares de San Antón, in the hills above the city of Málaga. The brief came with one condition that shaped everything else: leave the structure, the volume and the use exactly as they were. A renovation with interior design in Málaga, then, played out entirely within the 216 m² that were already built.
The brief
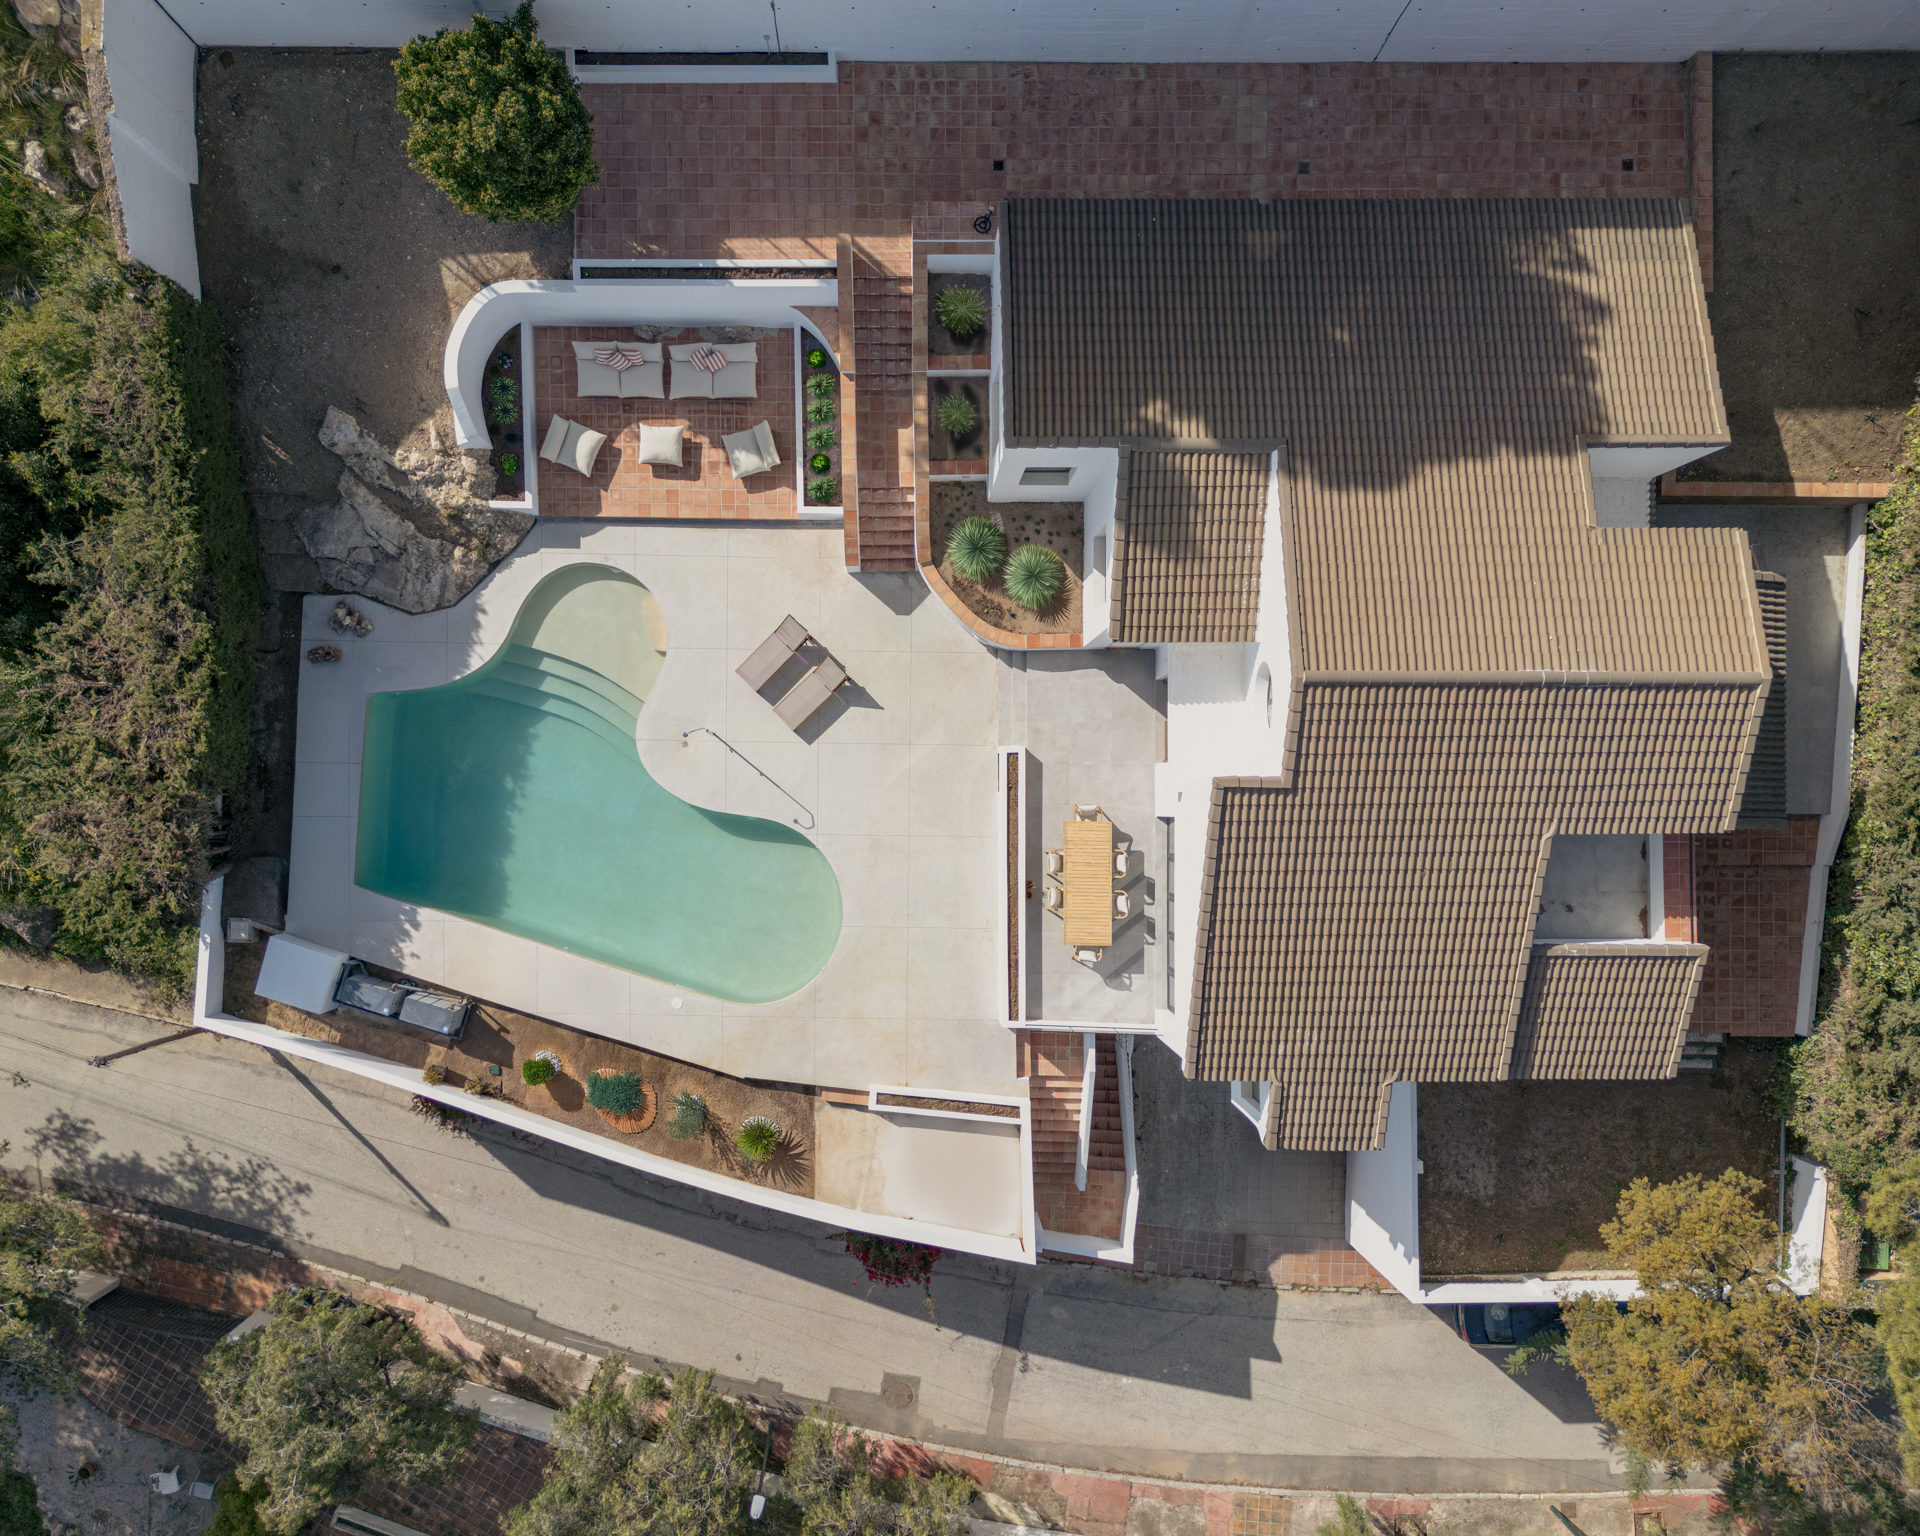
The house was standing and it worked. 216 m² built above ground plus a basement, on an 839.61 m² plot inside the San Antón pinewood, under the UAS-4 zoning ordinance of Málaga’s local plan (PGOU). There was nothing to extend. The commission that reached Klic Arquitectos in 2023 was not for a different house: it was for the same one, only better.
The project report puts it plainly in section 1.3.2: “The works do not affect the structure of the existing building.” Nor is there any change of use, any increase in buildable area or any change to the volume. That keeps the project where it belongs — layout, light, finishes and services — and, incidentally, changes the administrative route. In the same pinewood we have also done a new build, Casa Pinares de San Antón, where the starting point was the opposite: 1,113 m² to be decided from scratch.
Paperwork before drawings
A renovation that does not touch the structure, the use or the buildable area does not need a full building permit (licencia de obra mayor): it goes through a declaración responsable, a sworn statement of works. We filed it through Málaga City Council’s online office on 9 February 2024, with Ruth Buján as the representative before the planning authority (Gerencia Municipal de Urbanismo) and the complete file: descriptive report, drawings, construction waste management study and the professional registration and authorisation certificates of the signing architects.
The difference matters and is worth understanding. With a declaración responsable you file and you start; with a full building permit you wait. The price of that speed is that the responsibility for everything fitting is yours: if the scope strays beyond what was declared — one load-bearing wall, one extra square metre of floor area — the filing no longer covers you, and the problem surfaces years later, when you sell. That is why the scope here was fixed before the first partition came down. It is how we approach all our renovation architecture with interior design: the first thing to be decided is what stays untouched.
From design to contract
With the project fully measured, the job went out to tender among several contractors in early 2024. All of them priced the same bill of quantities — the only way a comparison means anything — and we also asked for a reduced variant, without the garage and basement, so there was a second option on the table.
Construcciones Montero won the contract, with a final offer in February 2024. For 216 m² this is a complete renovation, and saying so is part of the job: the kitchen, bathrooms, joinery and windows, wall finishes, floors, ceilings and services of an entire house are all replaced, without touching the structure. Other homes of ours in the city of Málaga start from the same brief, Casa Colinas del Limonar among them.
The works, decided on site
Work started in March 2024 and was certified in eight progress certificates up to October. Thirteen site visits are recorded between 30 July and 17 December 2024 — a fortnightly rhythm rather than a weekly one — plus a meeting with the owners on 2 January 2025 and a snagging visit on 13 January.
A good part of what you see today was decided there, with the works opened up and on a set date: the front door in April 2024, the floor and bathroom finishes in June, against a site drawing issued by the supervising architects, and the external lighting and final external paving in October. In a renovation that is not improvisation. Until you open things up, you don’t know what levels you are left with, and a decision taken with the measurement in front of you turns out better than the same decision taken in the office six months earlier. The final photo shoot is by Fernando Gómez Mateos (Loveladrillo).
The same judgement — leave what works alone and put the effort where it shows — underpins Casa Duquesa de Parcent in Málaga’s Soho, Casa Brisas in Marbella and Casa Caoba, on the Torremolinos beachfront. If you own a house in Pinares de San Antón and want to know what can be done without opening up the structure, tell us about your project: it starts with reading the paperwork and measuring, not with choosing tiles.
Video
Gallery
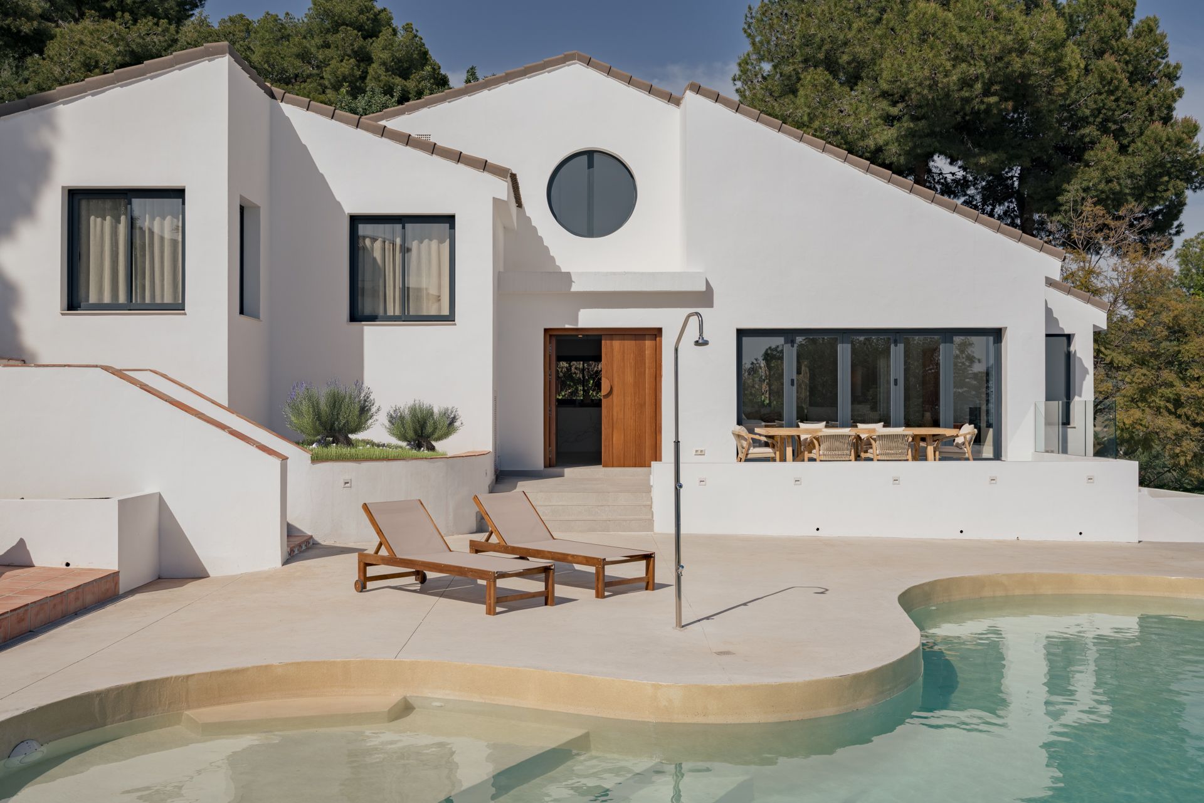
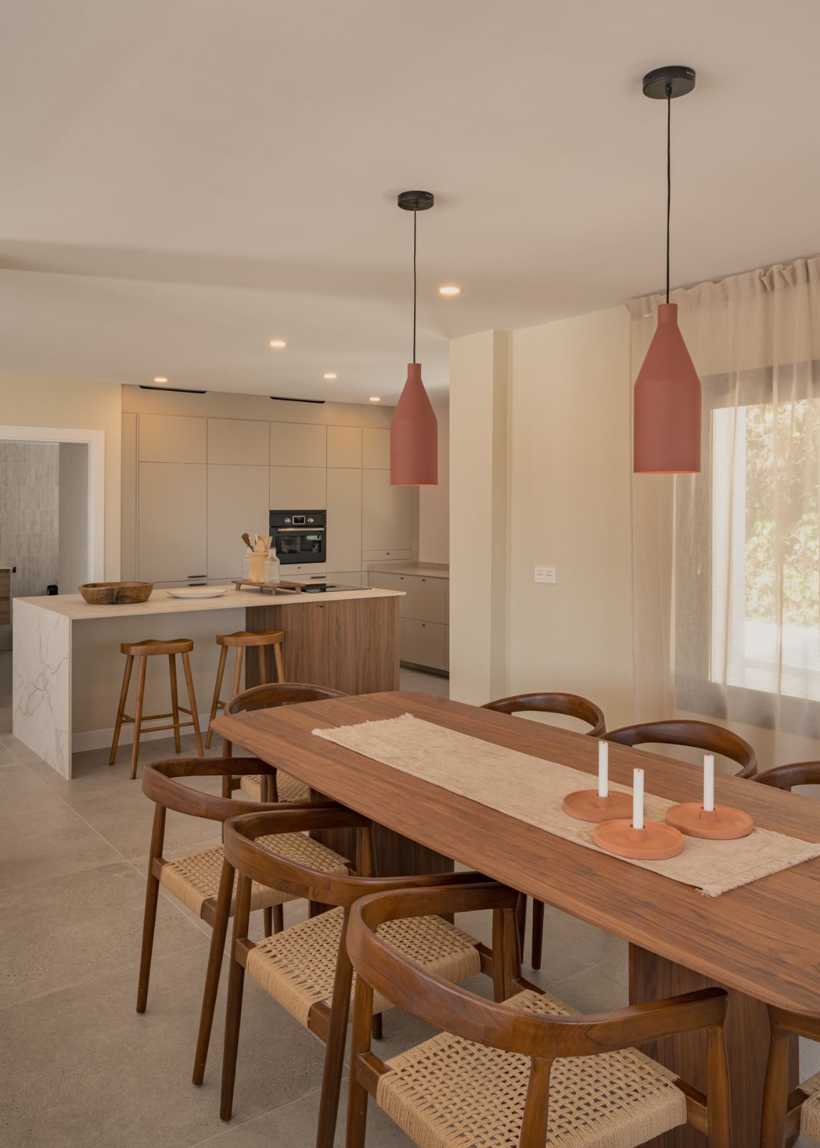
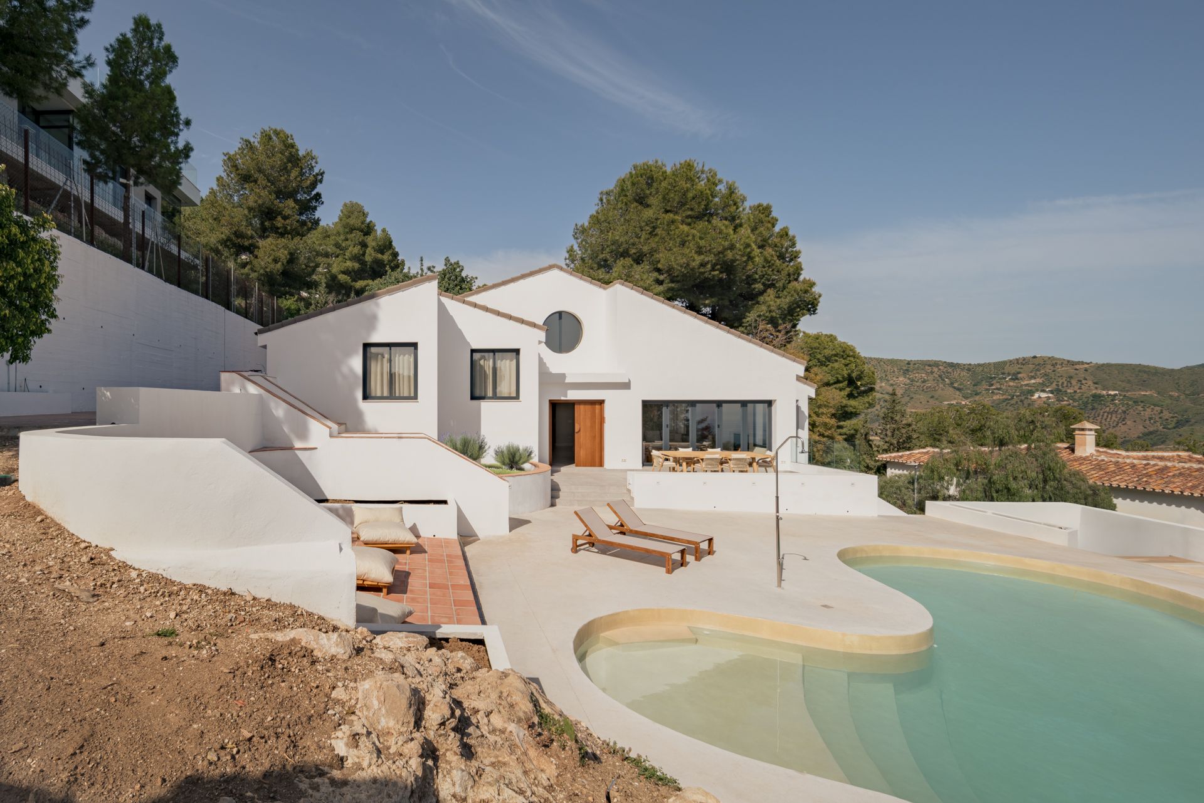
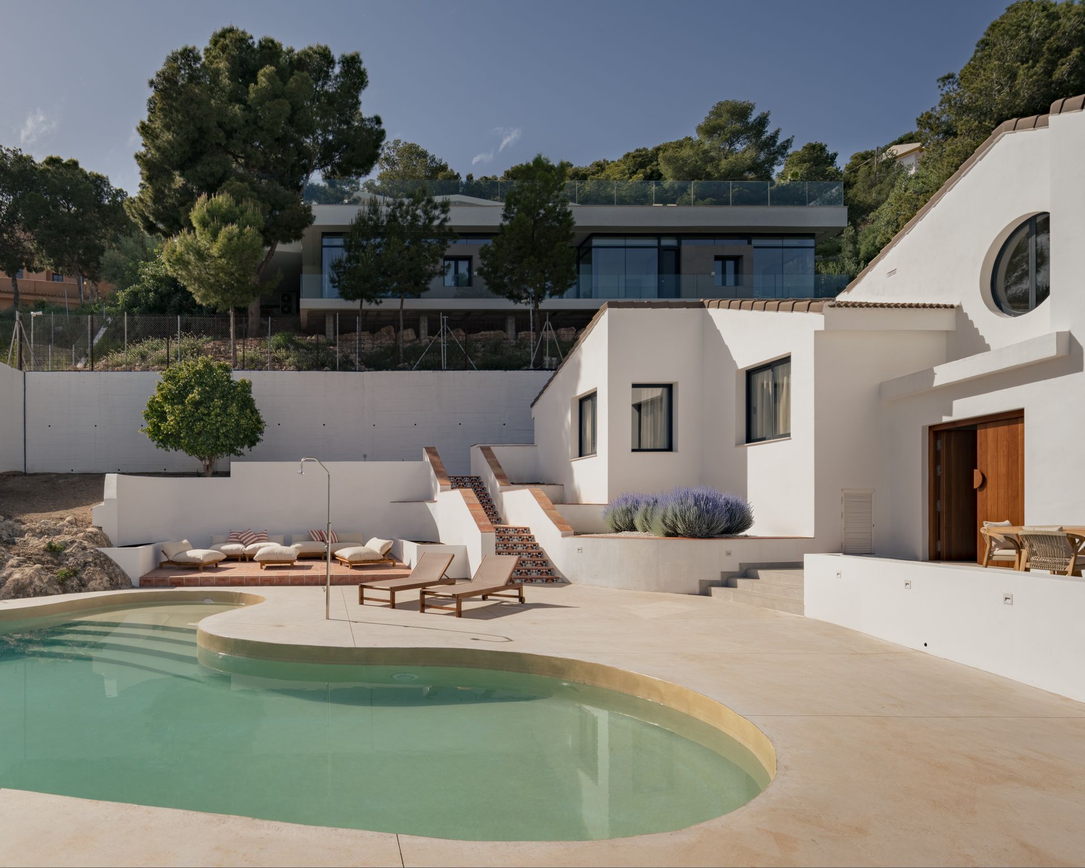
Project data
- Typology: Interior renovation of an existing detached house, with interior design and finishes. No change of use, no increase in buildable area and no structural work
- Use: Residential — detached single-family home
- Location: Pinares de San Antón · city of Málaga · Costa del Sol
- Units: 1 home
- Built area: 216 m² above ground, plus existing basement
- Plot area: 839.61 m² (topographic survey)
- Design year: 2023-2024
- Construction year: 2024-2025 (March 2024 to January 2025)
- Status: Built
- Permitting: Declaración responsable for works — Málaga City Council, 9 February 2024 · UAS-4 zoning ordinance, Málaga local plan (PGOU)
- Client: Private international client
- Building contractor: Construcciones Montero
- Site management: Klic Arquitectos — Juan Goñi Uriarte and Ruth Buján Varela
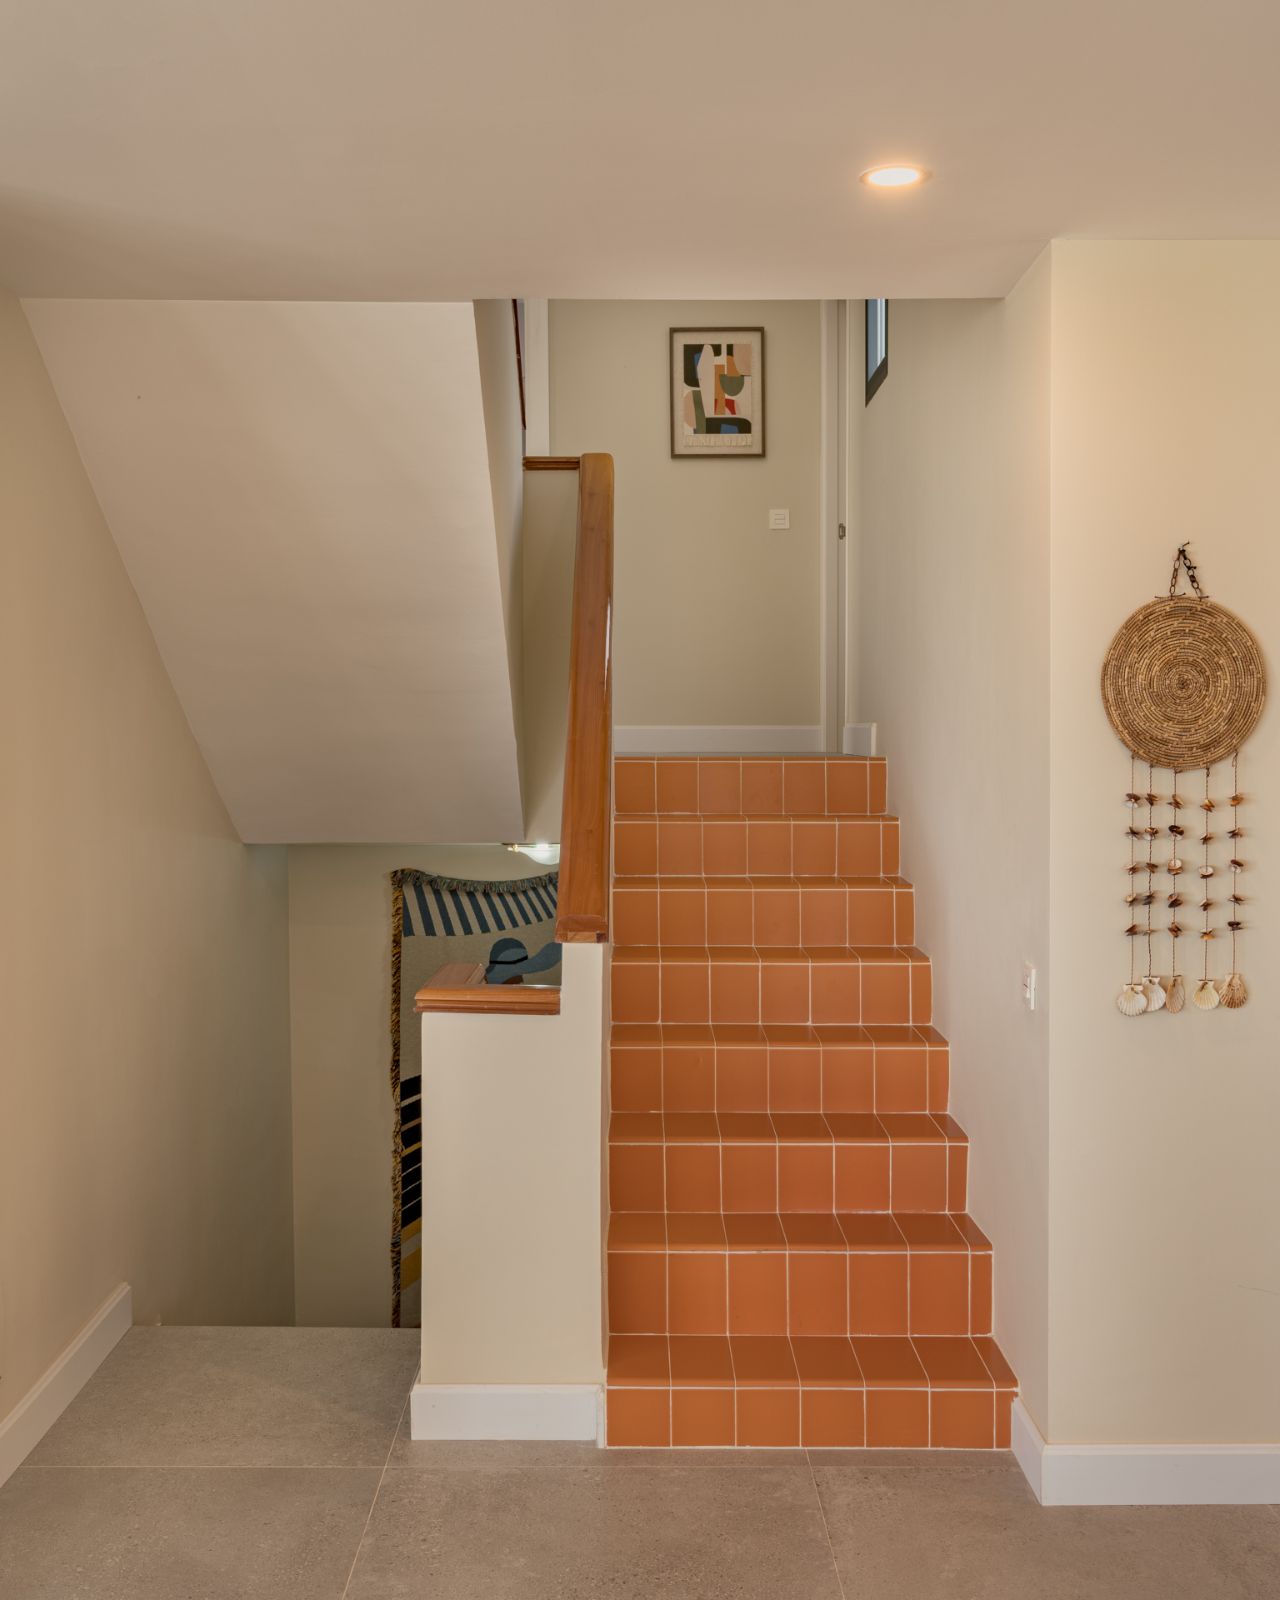
- Materiality: Hydraulic tile, terrazzo, marble, natural timber, deep greens and warm textiles
- Photography: Fernando Gómez Mateos · Loveladrillo
- Klic services: Design, site management and full interior design
- Team: Juan Alejandro Goñi Uriarte (COA Málaga, reg. no. 1206) and Ruth Buján Varela (COA Málaga, reg. no. 1333), project authors and site directors; Rocío Jimena, site visits
