
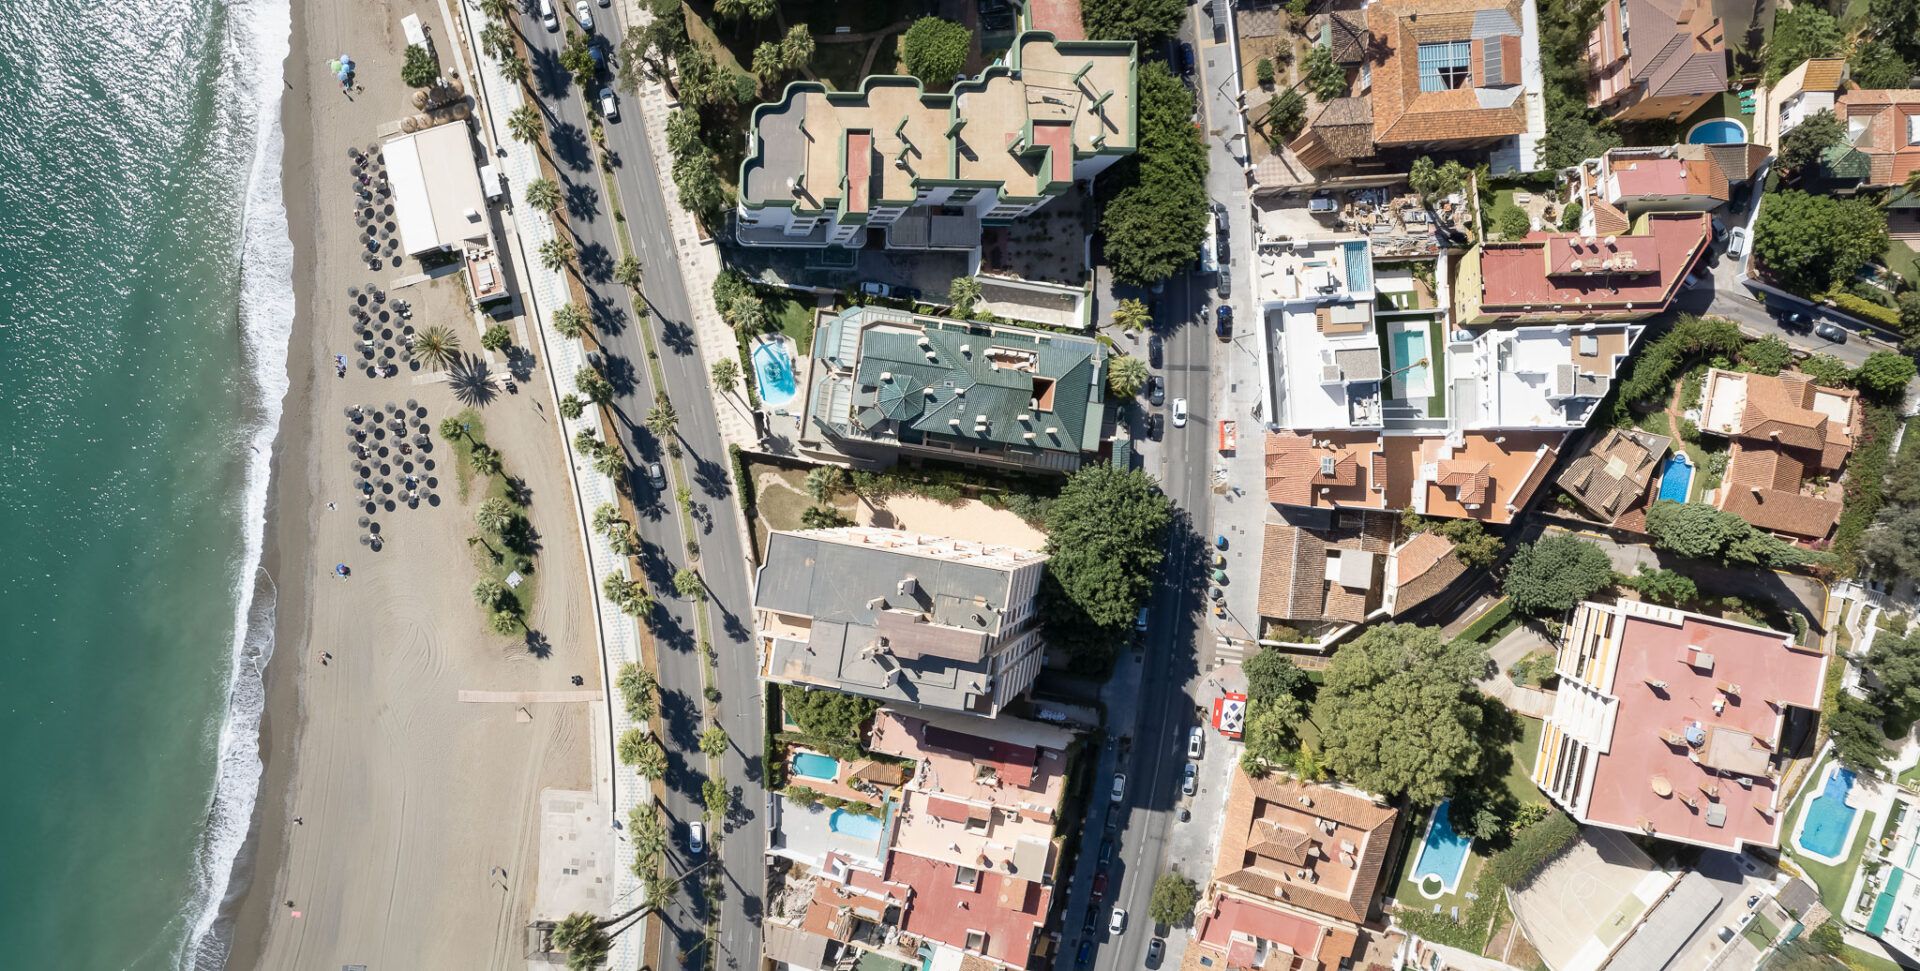
Limonar Bajo is one of the most distinctive neighbourhoods of eastern Málaga. Located between the city centre and the El Candado area, it preserves the consolidated character of the historic Limonar district but with a softer topography, an orderly urban grid and excellent accessibility. Building or renovating a home in Limonar Bajo means understanding both its heritage value and the demands of the coastal climate and local regulations.
What is Limonar Bajo (Málaga) like?
Limonar Bajo combines single-family houses from various periods, low-scale multi-family buildings and abundant greenery. Proximity to the sea, views over the Bay of Málaga and the sheltered microclimate behind the Monte de San Antón make it a particularly attractive setting for high-quality housing, close to Pinares de San Antón, Cerrado de Calderón and El Candado.
Five architectural keys for building or renovating in Limonar Bajo
- Subtle but real topography: although Limonar Bajo lacks the sharp slope of other eastern districts, it does have differences in level worth using to create terraces, semi-buried basements or ground floors with direct access to the garden.
- Orientation and bay views: orientating the main living spaces south and south-east captures natural light throughout the day and opens the home up to sea views, the neighbourhood’s main asset.
- Málaga’s planning regulations: the city’s PGOU sets specific parameters for the Limonar regarding height, occupancy and façade treatment. A careful reading of the regulations helps optimise buildable area without sacrificing architectural quality.
- Mediterranean and durable materials: white renders, natural stone, large-format dark joinery and warm ceramic floors respond well to the coastal climate and dialogue with the Limonar’s traditional image.
- Outdoor spaces and pool: in Limonar Bajo, outdoor living is possible almost all year round. Pergolas, terraces and outdoor pools are investments with high use and market value.
Full renovations in Limonar Bajo
A large part of Limonar Bajo’s housing stock is several decades old. Renovating a property here allows owners to improve energy efficiency, redistribute spaces to open kitchens and living rooms onto terraces, modernise installations and, above all, reclaim the views over the bay through more generous openings. At Klic Arquitectos we approach every renovation from design through to site supervision, paying special attention to the balance between the neighbourhood’s character and the client’s current needs.
Klic Arquitectos projects around the Limonar area
- Pintor Sorolla 15-17 (Limonar Bajo)
- Casa Colinas del Limonar
- Villa Boho (Colinas del Limonar)
- Villa Sand (Colinas del Limonar)
Thinking of building or renovating in Limonar Bajo?
If you are considering a new-build project or a full renovation in Limonar Bajo, we can help you study the plot, define the brief and develop the project from the very first idea to the handover of keys. Contact Klic Arquitectos for a no-obligation consultation.

:+architectural+keys)