
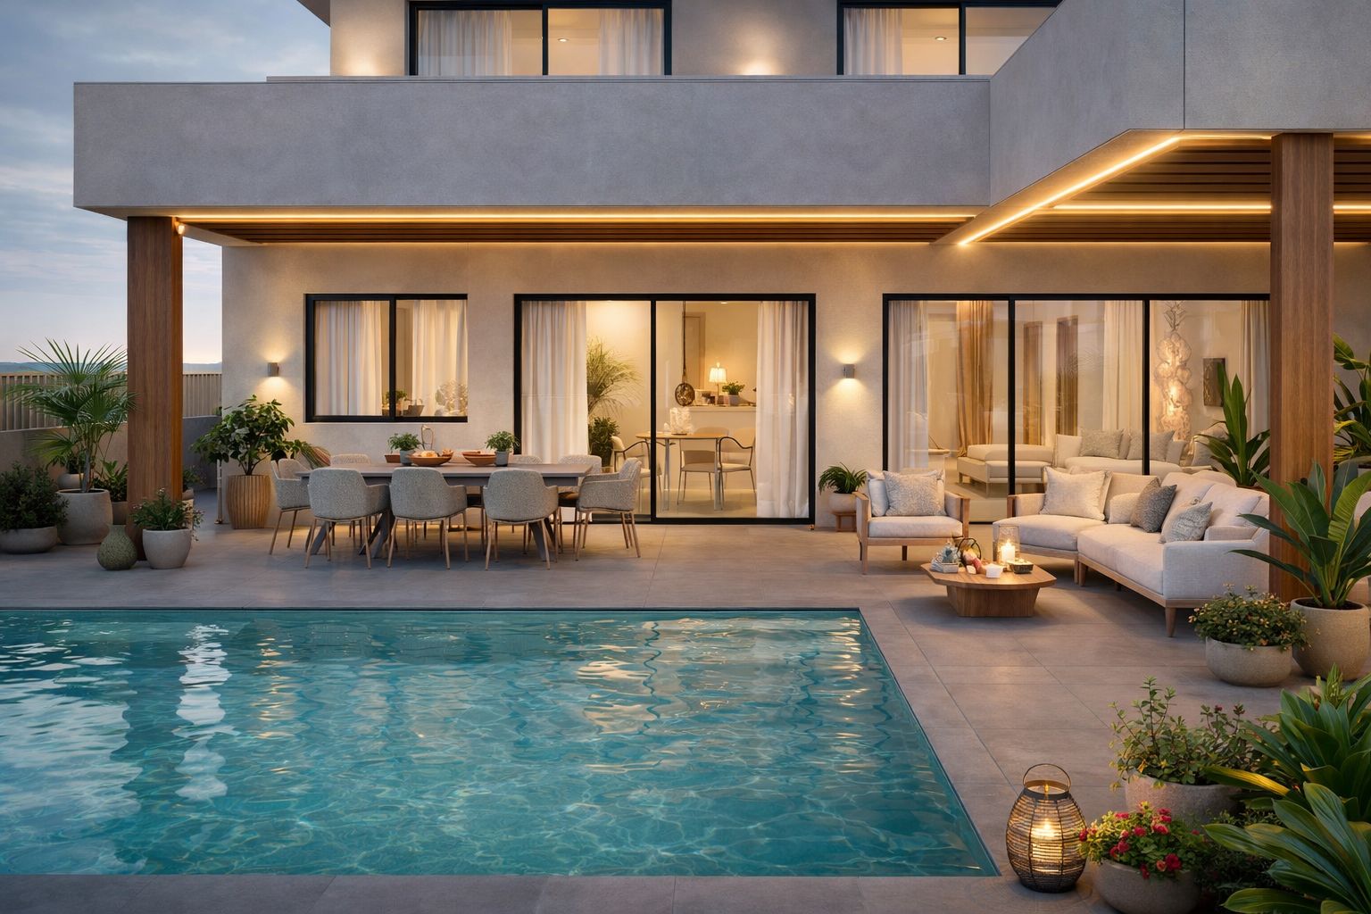
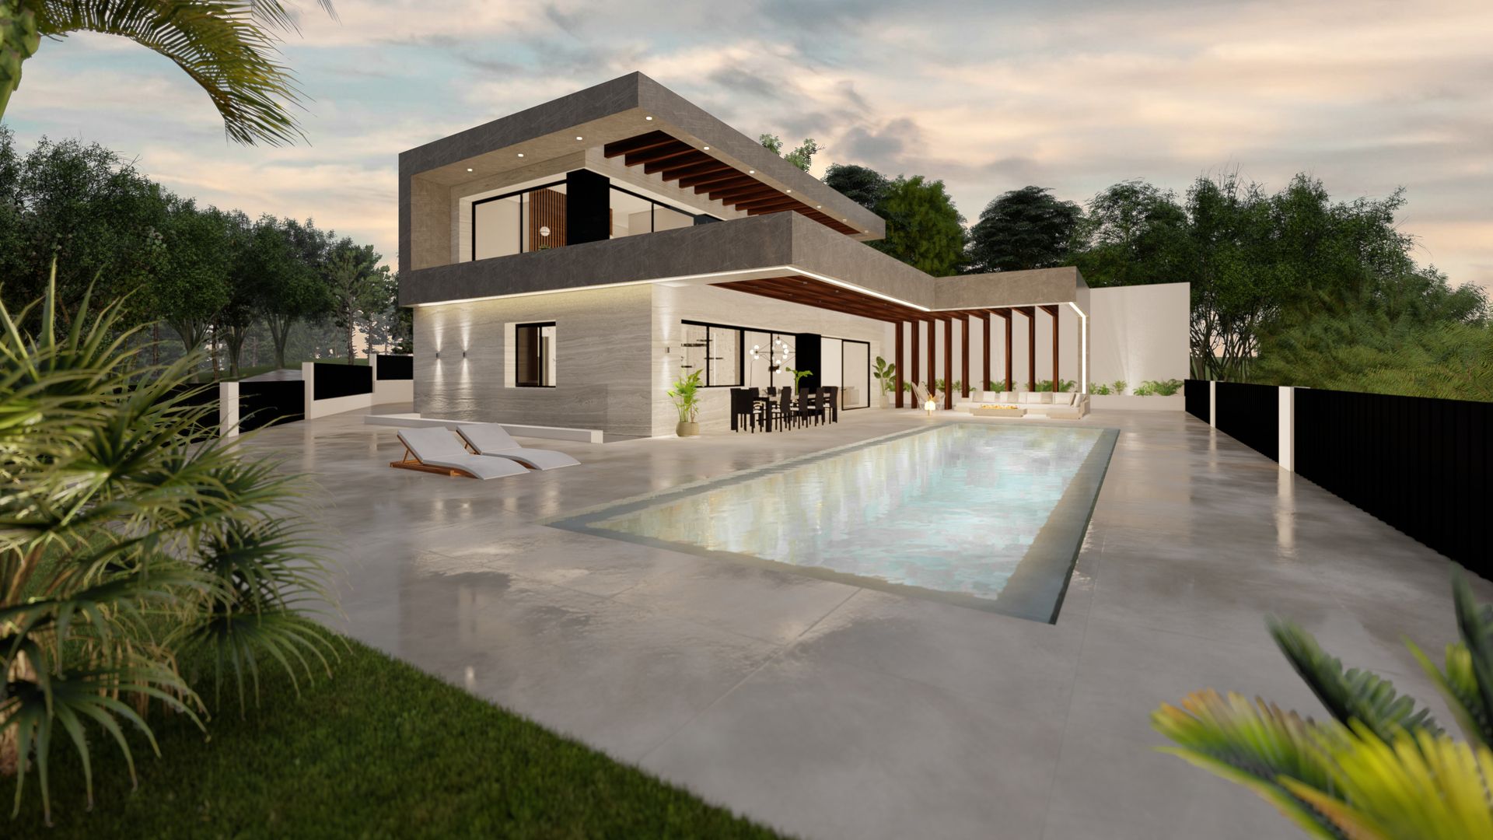
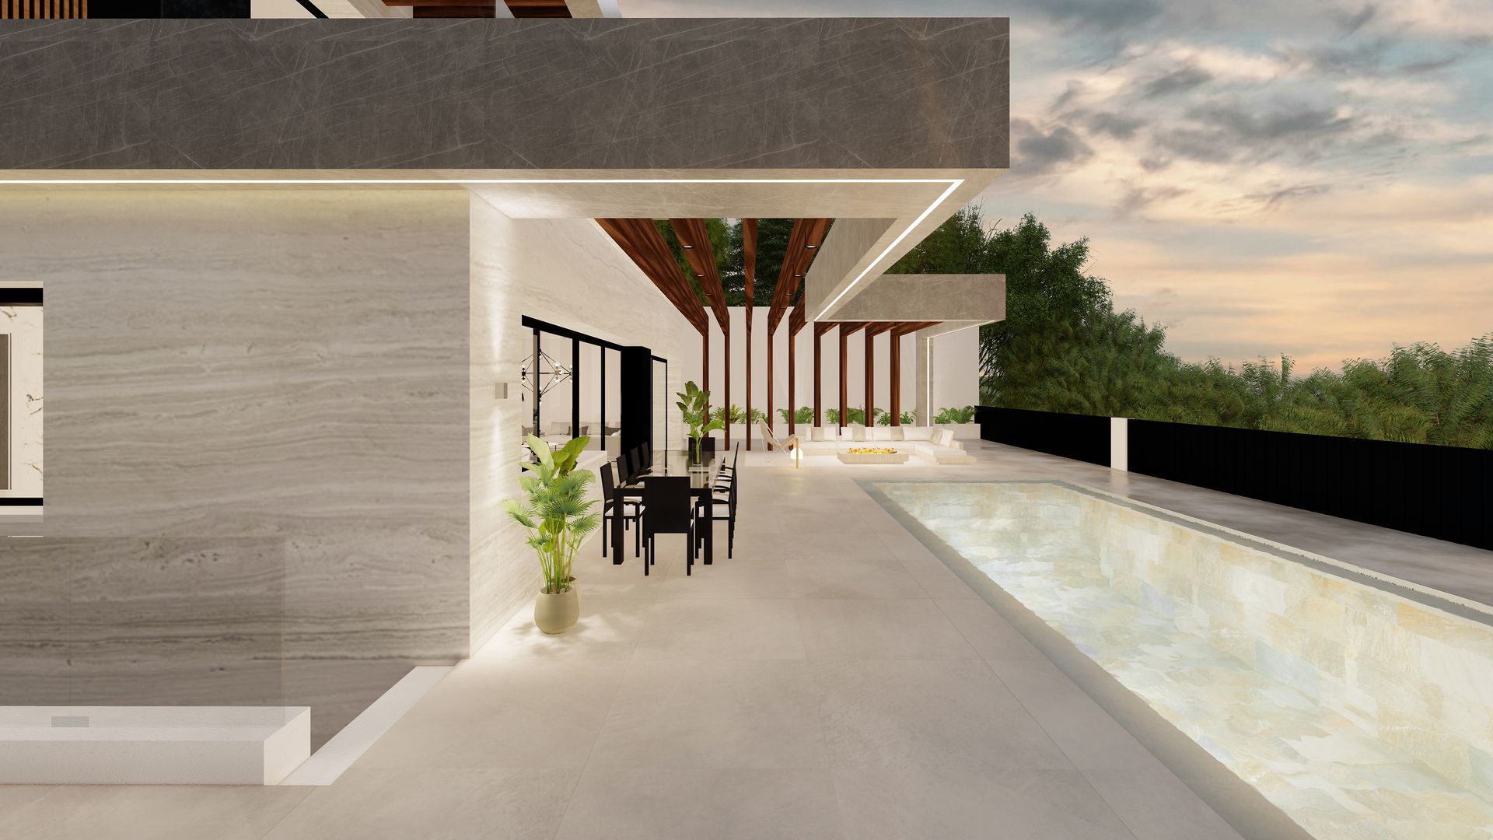
A pool raised above the garden, with a shaded outdoor lounge beneath it, and a timber lattice filtering the light at the entrance. Villa Sand is a luxury villa in Colinas del Limonar, Málaga — 700 m² for a private developer who commissioned not one house but two, on adjoining plots. Some of the more interesting problems sat below ground: a sloping plot on phyllite gravels, a basement to retain, and a swimming pool that had to be designed as a piece of structure. Work started on site in January 2025 and is still under way.
The idea of the house
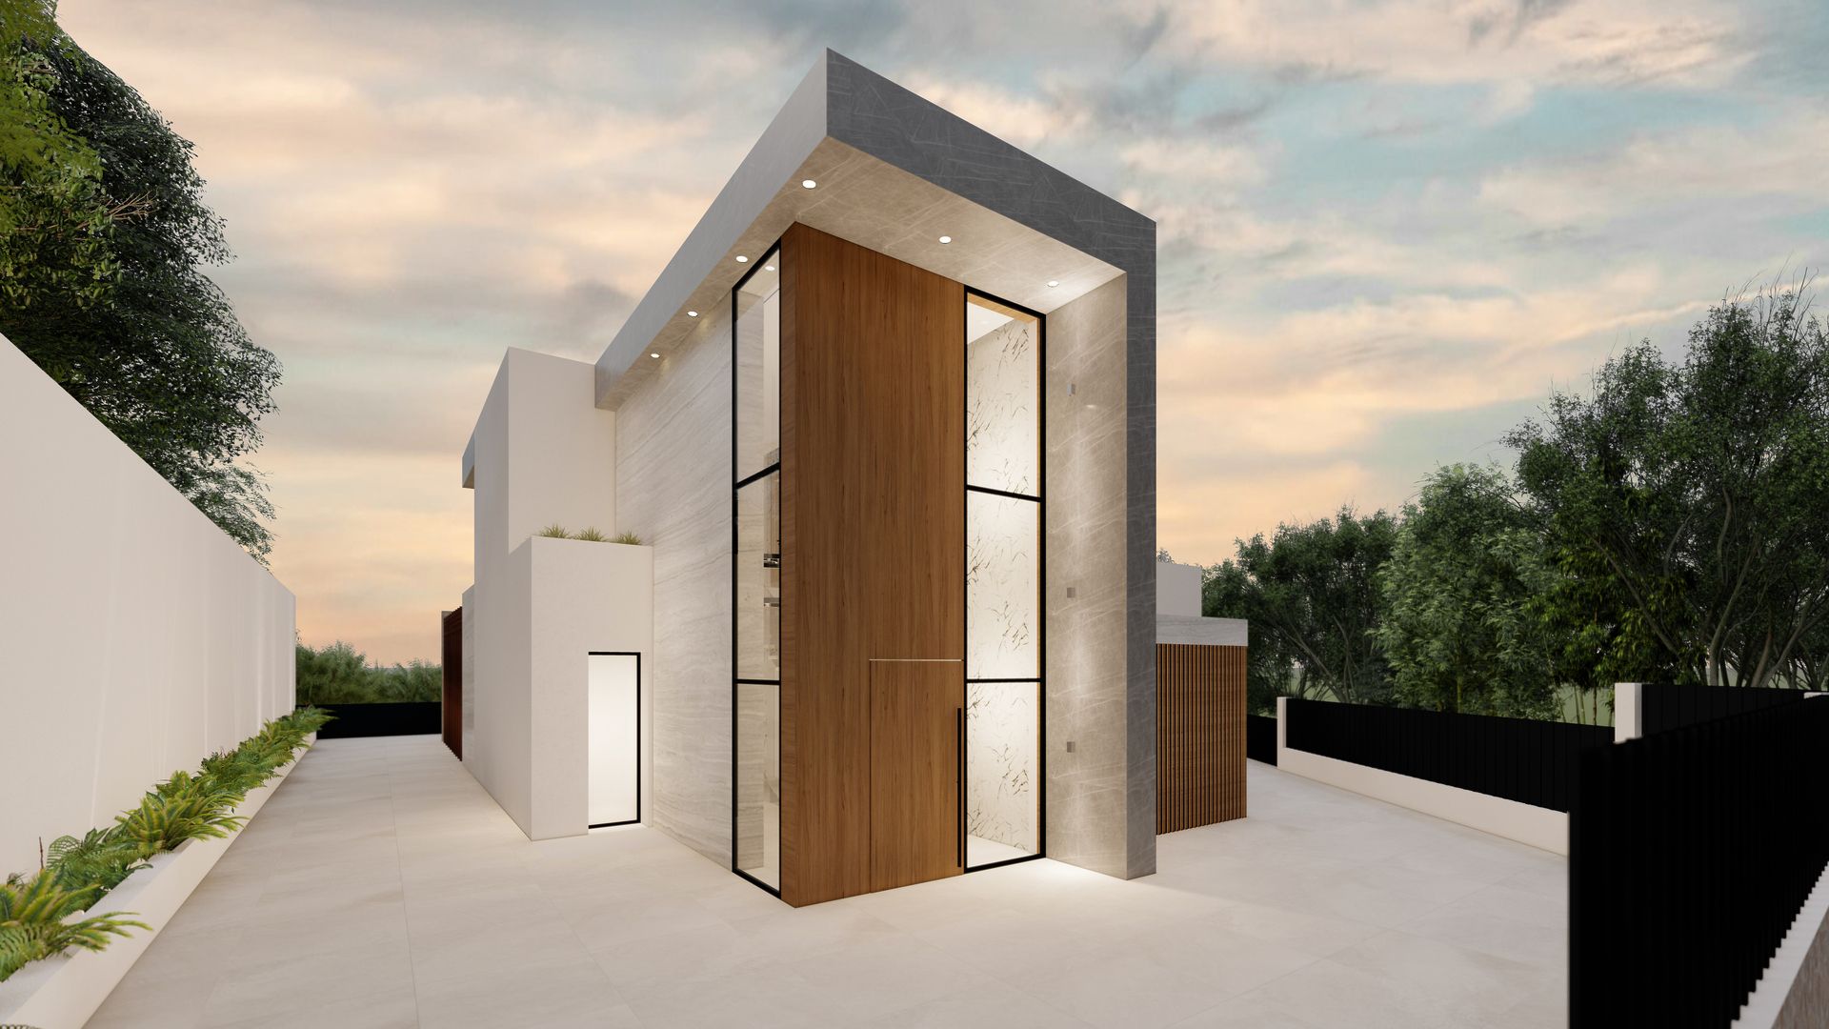
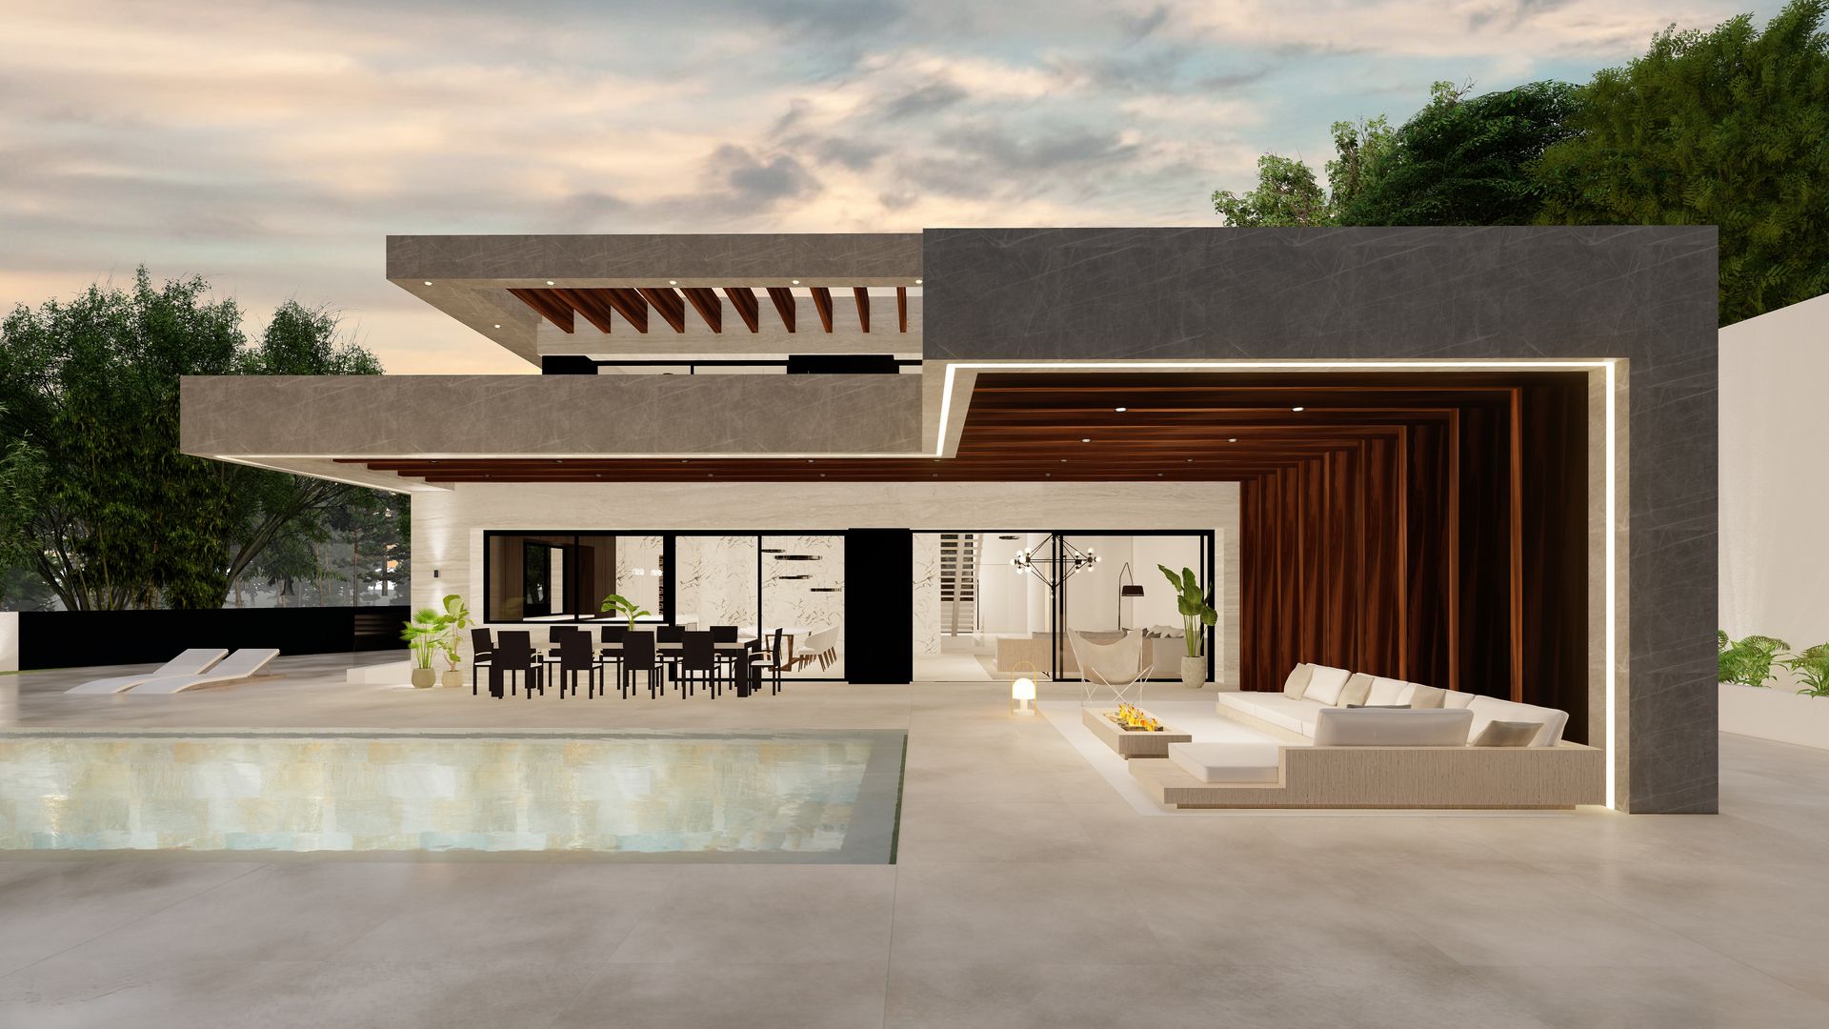
The entrance is resolved with a timber lattice that filters the light and frames the views toward the interior: privacy without losing transparency. The pool is raised above the garden, freeing a covered outdoor lounge underneath — a shaded space that extends the main living room and works as a viewpoint over the slope.
The rear façade is composed with a generous cantilever that shades against the summer sun and lets the entire day area open to the outside through large glazed openings. At night the lighting works from the water and from the roof, and the villa changes character without changing shape.
The brief
A Spanish property company bought two adjoining plots in Colinas del Limonar and asked for two detached houses, processed under a single file. Villa Sand is one of them. Both share a separate infrastructure and site-works document, drafted and certified by the studio, which kept the municipal paperwork from being done twice.
The scope was the full one, and almost all of it stayed in-house: outline design (proyecto básico), the technical design stage with services and structure calculated internally, a comparative tender between four contractors, site supervision, and the interiors. The planning permission (licencia de obras) carried a condition that changed the roof, requiring the eaves to be removed along the three-metre setback to public boundaries. Better to know that before drawing, not after.
What the ground dictated
The plot is 729.23 m² with a moderate fall across it. The ground investigation, commissioned from CONANMA, found phyllite gravels with an allowable bearing pressure of 3.0 kgf/cm² and no water table down to six metres of borehole. That pointed to one answer: terrace the plot into platforms, found on a raft slab, and retain the ground with reinforced concrete walls at basement level.
The pool is not an afterthought at the end of the garden; it is structure. It is built as 300 mm solid reinforced concrete slabs with retaining walls of its own, and was calculated with its own subgrade modulus — 2,202 t/m³, against 2,284 t/m³ for the house raft. The house itself uses a 300 mm waffle slab (250 + 50) on concrete columns and walls, calculated in-house.
The interiors
The interiors are the studio’s own work: technical drawings for the kitchen, bathrooms, built-in and timber joinery, ceilings, lighting and power, plus the materials, flooring and finishes schedules. The kitchen was set out again with the build already running, which is when you really find out whether a drawing works.
The services sit inside the same design package, with no external consultant: hot water by air-source heat pump, wet underfloor heating above ground and electric below, ducted air conditioning concealed in service ceilings, hybrid ventilation, a separate drainage system, and a lift linking all three floors. External joinery is aluminium with a timber-effect finish, glazed with low-emissivity double units and laminated safety glass.
Where the build stands
The first site record is dated 21 January 2025, with the plot still at earthworks stage. Since then the site visit records have been signed three ways — by the architects, by the technical architect in charge of material execution (dirección de ejecución material) and by the contractor’s site manager — and setting out for blockwork and joinery has been completed.
The contractor is Hermanos Campano, S.L., appointed through the tender. One thing worth stating plainly: there is no completion certificate yet. Villa Sand is still under construction, and the images on this page are visualisations, not photographs of a finished building.
Gallery
Project data
- Typology: Detached single-family home with pool
- Use: Private residential
- Location: Colinas del Limonar, Málaga (Spain)
- Design year: 2021
- Construction year: 2025
- Status: Under construction
- Built area: 700 m²
- Plot area: 729.23 m²
- Units: 1 house, part of a two-house commission on adjoining plots
- Programme: Main residence over two floors above ground and one below, linked by a lift; elevated pool with a covered outdoor lounge beneath it; timber lattice to the main façade; bedrooms with terraces; garage for two cars and one open parking space
- Client: Private developer (Spanish property company)
- Architecture studio: Klic Arquitectos
- Main contractor: Hermanos Campano, S.L.
- Site supervision (dirección de obra): Klic Arquitectos
- Technical site management (dirección de ejecución material): Vicente Bejarano Reyes, technical architect
- MEP engineering: Klic Arquitectos (in-house, within the technical design)
- Structural engineering: Klic Arquitectos. Reinforced concrete: raft foundation, 300 mm waffle slab, columns and walls. Calculated in-house
- Interior design: Klic Arquitectos
- Klic services: Outline design, technical design, infrastructure and site-works document, tendering, site supervision and interior design
- Team: Juan Goñi Uriarte and Ruth Buján Varela, architects
Other projects in Colinas del Limonar
Casa Colinas del Limonar: contemporary single-family home with pool, pergola and a composition of white volumes.
Villa Boho: a home with warm interior design, marble-island kitchen and a sitting area with arched bookcase.
Other projects in Colinas del Limonar
- Casa Colinas del Limonar: contemporary single-family home with pool, pergola and a composition of white volumes.
- Villa Boho: a home with warm interior design, marble-island kitchen and a sitting area with arched bookcase.
