
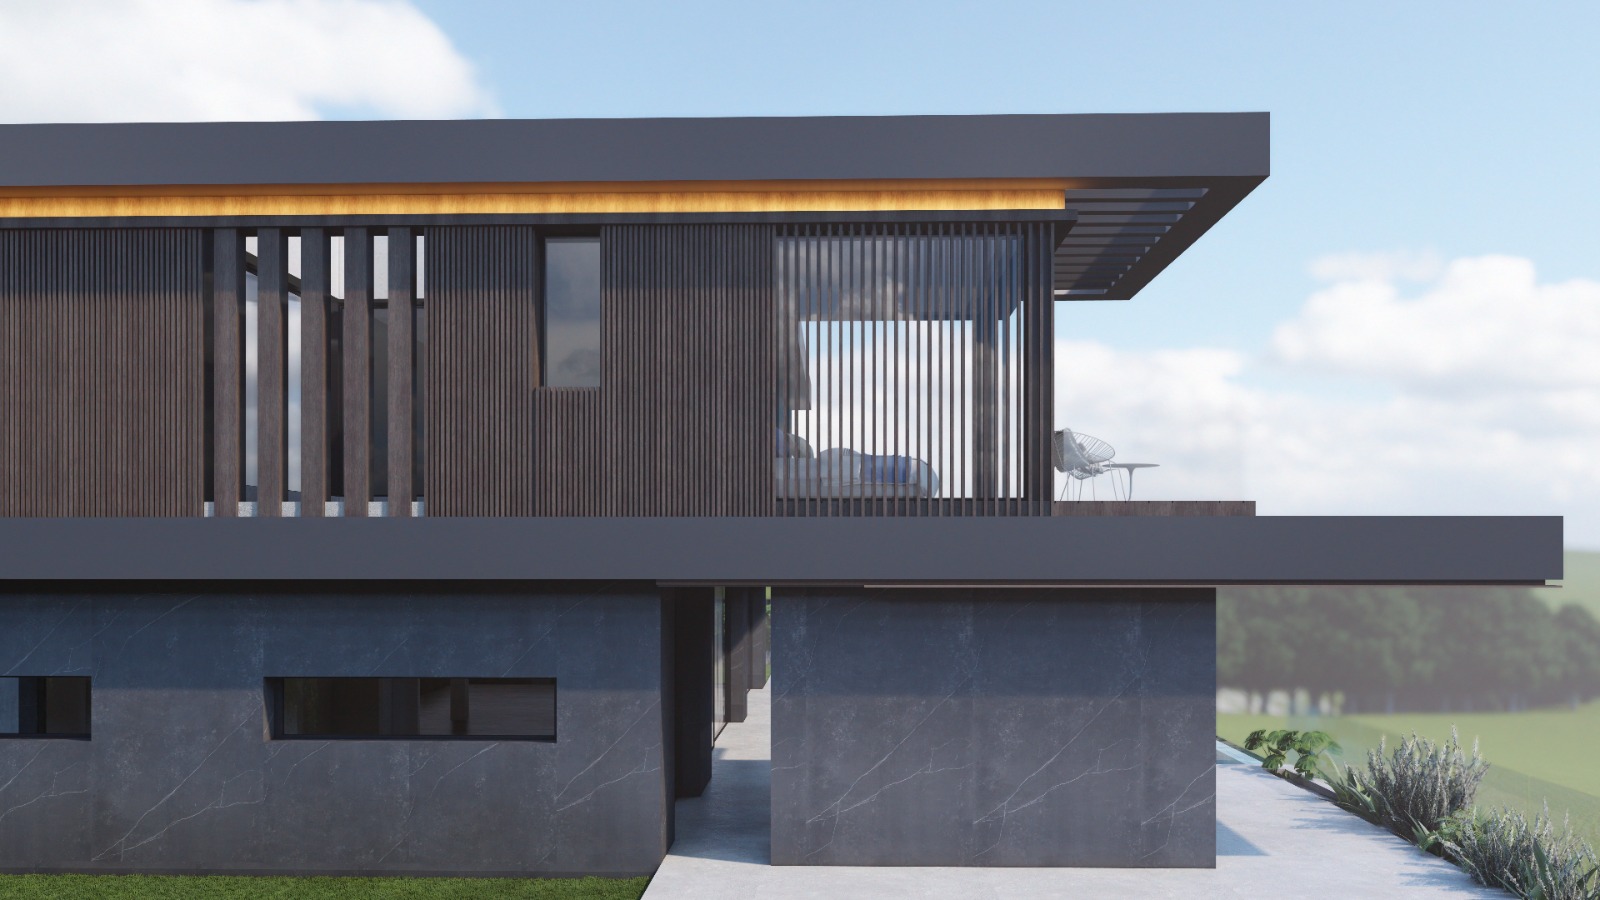
Building or renovating a home in La Cala Golf (Mijas, Málaga) means working in one of the most established residential resorts on the Costa del Sol. The combination of golf course, long views, generous plots and a demanding Mediterranean climate makes every project a balance between landscape, planning regulations and energy efficiency. In this guide, Klic Arquitectos summarises the architectural keys we apply when designing in La Cala Golf.
About La Cala Golf
La Cala Golf sits inland within the municipality of Mijas, a short drive from La Cala de Mijas and the coast. It is a resort organised around a renowned golf course, with detached single-family houses, townhouse clusters and low-density multi-family developments. The topography is gently rolling, with views over the fairways, the Mijas mountain range and, on certain plots, the sea.
5 architectural keys for La Cala Golf
1. Layout and views
How the house is placed on the plot is decisive. We open the daytime areas to the south and south-west to capture the best views of the golf course and the mountains, while service spaces are concentrated on the north façade. On sloping plots, volumes are stepped to preserve the views of neighbouring houses and improve landscape integration.
2. Planning rules and Mijas PGOU
Before designing, we check the Mijas PGOU and the specific resort regulations: floor area ratio, footprint, setbacks, heights and maximum roof height. This avoids surprises during planning approval and lets us optimise the use of the plot from the very first sketch.
3. Bioclimatic strategy
The Mediterranean climate of Mijas requires summer-sun protection without sacrificing winter daylight. We use cantilevers, covered terraces, louvres and inner patios to modulate solar gain, and cross-ventilation to reduce air-conditioning use. The envelope is completed with high-performance window frames and continuous insulation.
4. Materials and language
We favour continuous white renders, large-format dark window frames and isolated elements in natural stone or timber. It is a contemporary language that fits the residential image of La Cala Golf, ages well and reduces façade maintenance.
5. Pool, garden and water
The swimming pool usually shapes the outdoor area. We design it as an elongated piece, parallel to the daytime zone, framing the views over the golf course. Mediterranean low-water-use planting and efficient irrigation systems deliver an attractive garden all year round with controlled water consumption.
Renovations in La Cala Golf
Many houses in La Cala Golf were built in the 1990s and 2000s under different design standards. The most common renovations we tackle involve opening the daytime area towards the pool with large glazed walls, upgrading the thermal envelope, refurbishing bathrooms and kitchen, and modernising services for better energy performance. A well-planned intervention can significantly increase the value of the property.
Klic Arquitectos projects in the area
- Villa Kauai — single-family house in La Cala Golf, Mijas (Málaga).
- Casa Leala — single-family house in Benalmádena (Málaga).
- Casa Maravillas — single-family house in Benalmádena (Málaga).
Do you own a plot or property in La Cala Golf?
If you are considering building or renovating in La Cala Golf, Klic Arquitectos can support you from the feasibility study to handover. Get in touch for a no-commitment first meeting.

:+architectural+keys)