
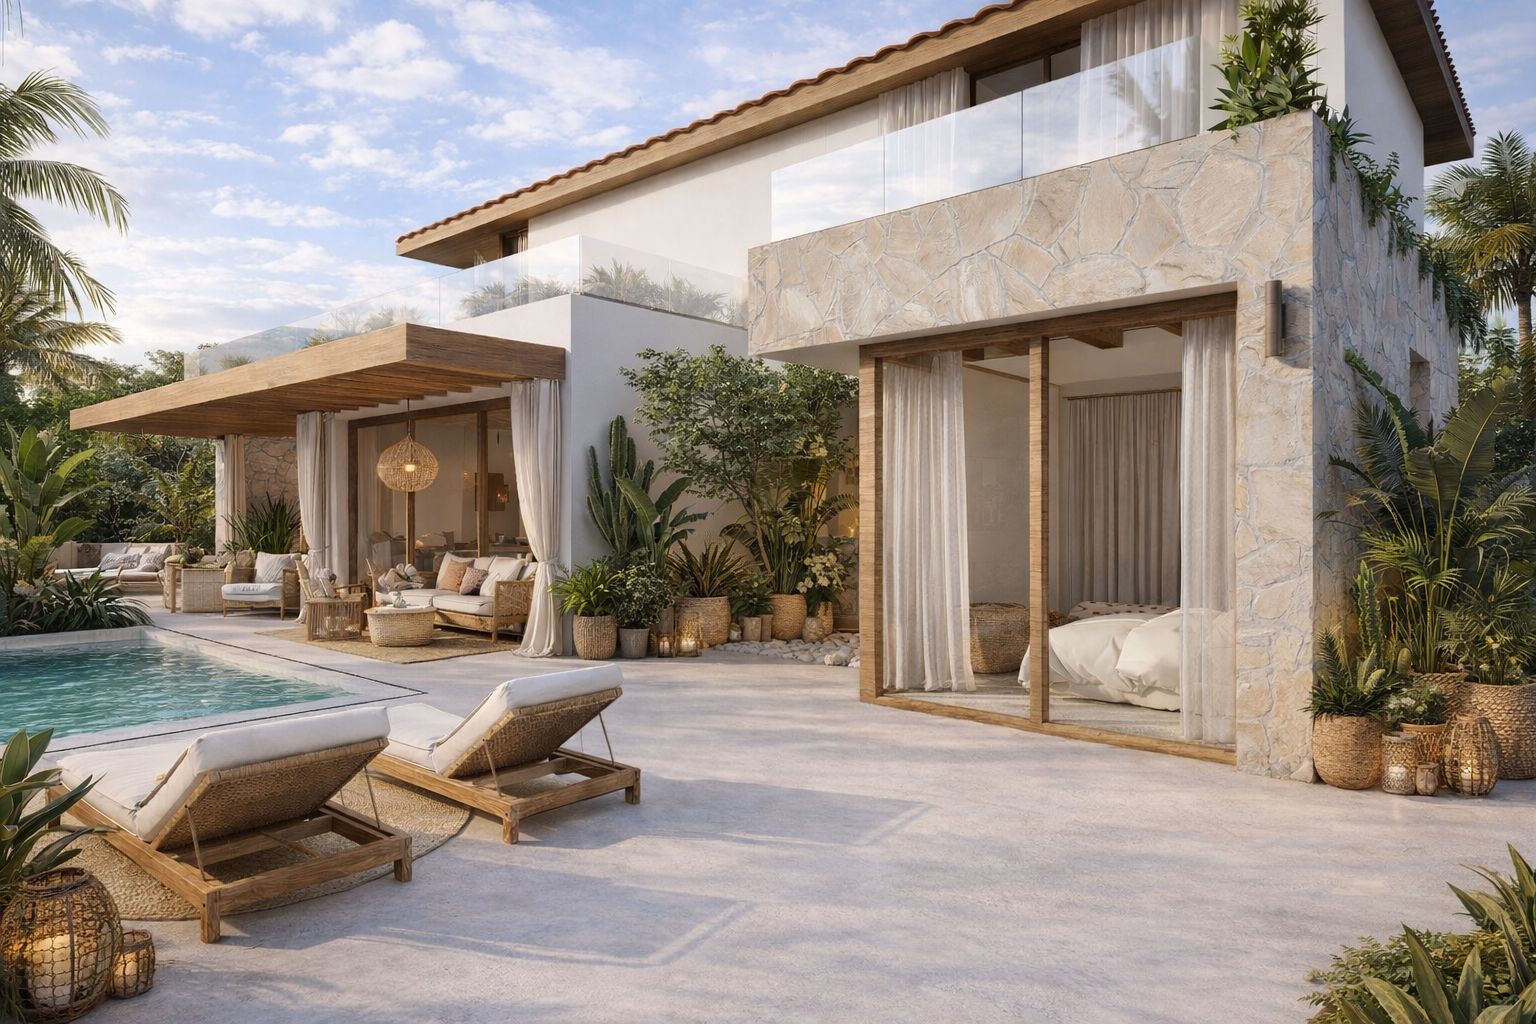
Building or renovating a home in Benalmádena Pueblo (Málaga) means working in the historic centre of Benalmádena, high above the Costa del Sol. The protected urban fabric, the views of the sea and the mountains, and the strong white, Mediterranean identity of the place shape every project. In this guide, we at Klic Arquitectos summarise the key architectural principles we apply when designing in Benalmádena Pueblo.
What Benalmádena Pueblo is like
Benalmádena Pueblo is the historic core of the municipality, set high above the coastline. It retains its whitewashed character, narrow streets, traditional houses and an urban layout strongly shaped by the topography. Planning regulations pay particular attention to protecting colour, volumes, roofs and the rhythm of openings.
5 key architectural considerations for Benalmádena Pueblo
1. Topography and stepped design
The slope is always steep. We step the volumes to integrate the house into the hillside, preserve the neighbours’ views and minimise earthworks.
2. Historic centre regulations
The PGOU (General Urban Development Plan) and the specific regulations for the historic centre protect colour, heights, roofs, massing and the proportions of openings. We always work in dialogue with the Town Hall from the very start of the project.
3. White, Mediterranean architectural language
White is a hallmark of local identity. We combine continuous white render with occasional natural stone or ceramic features, keeping traditional proportions and reinterpreting them with a contemporary sensibility.
4. Patios, terraces and views
The inner patio is a key resource for bringing light and ventilation into houses on narrow plots. Terraces face south or south-west to capture the best views towards the sea.
5. Bioclimatic strategy
Thick walls, overhangs, planting, cross-ventilation and high-performance window frames reduce energy demand without compromising the architectural language of the historic centre.
Renovations in Benalmádena Pueblo
Many homes in the historic centre were built in the 20th century to standards that differ from today’s. The most common renovations involve opening up the living room to a sea-view terrace, improving the thermal envelope, renovating bathrooms and the kitchen, and upgrading building services, always respecting the architectural language of the historic centre.
Klic Arquitectos projects in Benalmádena Pueblo
- Casa Caliza — single-family home in Benalmádena Pueblo (Málaga).
- Casa Maravillas — single-family home in Benalmádena Costa (Málaga).
- Casa Leala — single-family home in Arroyo de la Miel, Benalmádena (Málaga).
Do you own a plot or a home in Benalmádena Pueblo?
If you are considering building or renovating in Benalmádena Pueblo, Klic Arquitectos can guide you from the feasibility study right through to handover of the finished home. Get in touch.

