
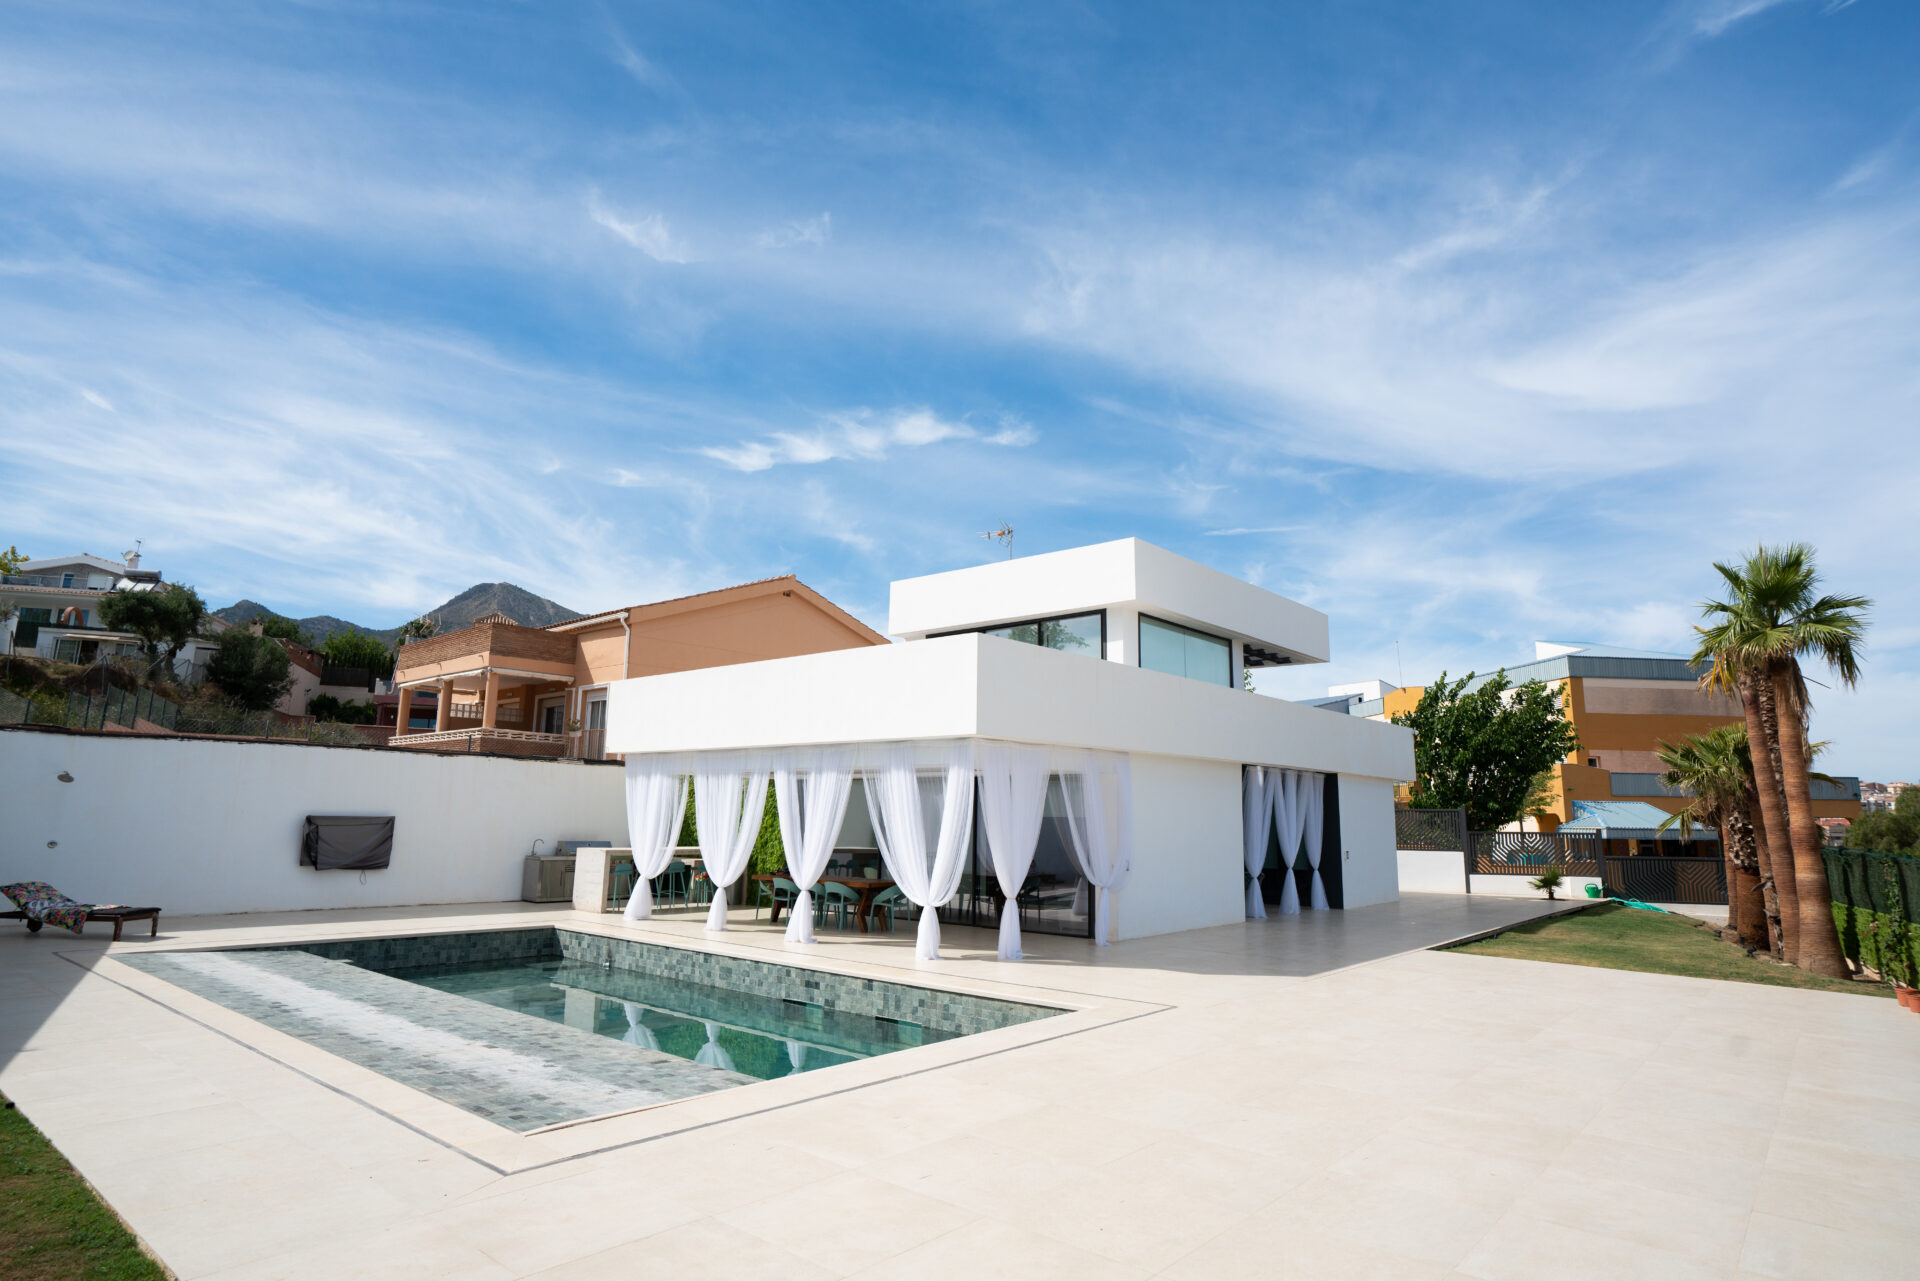
Building a detached house is an exciting project that requires detailed planning and precise execution. Knowing the construction phases of a detached house is essential to ensure that the project is completed within the established time and budget. In this guide from Klic Arquitectos, architects in Estepona, we will break down each stage of the process, offering a clear and complete vision of what it means to build your home.
Stages of Detached House Construction
Many people may think that to build your own detached house you only need to have the land, the materials, desire, and time. Unfortunately, this is a simplistic and erroneous view. To correctly carry out the construction of a detached house, we must consider several aspects. Discover with us the stages of construction of a detached house.
Knowing them is highly recommended to be able to correctly supervise the construction process of your home and understand what procedures the construction company is carrying out in each phase of the construction of your home. Let’s start explaining them one by one, in detail.
Second Stage: The Design
Of all the early stages in the construction of a detached house, this is the one that will most influence the appearance of your house once it is built. In this phase, you will work together with the architect to develop many sketches and define the various spaces that will make up the house.
Third Stage: Architect and License
Once you have the ownership of the land and all the relevant studies mentioned in the previous section, it is time to start the legal processing, another of the essential stages in the construction of a detached house. To do this correctly, you must first hire an architect.
This architect will be responsible for preparing both the Basic Project and the Execution Project, the difference being that the Basic Project is insufficient to start the construction works. In the case of detached houses, it is generally not necessary to prepare two separate projects, being able to present only the Basic and Execution Project.
This project must first be presented to the College of Architects of the Autonomous Community where the work will be carried out. Once approved and endorsed, it must be presented to the City Council of the municipality where the construction will be carried out, together with the geotechnical study.
If the City Council approves your project, you will obtain the urban planning license, essential to proceed with the following stages of the construction of a detached house. Keep in mind that this phase involves the payment of various fees and may take several months.
Fourth Stage: Construction
We arrive at the point where everything reflected in plans, designs and sketches begins to come to life. Of all the stages of the construction of a detached house, this is the longest and where more problems usually arise.
That is why it is important that you understand well everything that we are going to explain in this section, so that you can properly monitor the construction of your home. Remember, cheap is often expensive. The construction phases of a detached house are divided into four parts:
Foundations and Structure
In this stage, excavation is carried out to prepare the foundations of the house. The difficulty or ease of this process will depend on the type of materials that make up the buildable area of your plot. It is crucial to pay attention to the correct placement of the steel, the size of the foundation elements and the coverings of the reinforcement.
Keep in mind that if you want to include any type of underground room, such as a garage or basement, this is the time to build it.
After the excavation, it is time to place the concrete slab, necessary in any type of construction. The concrete slab is a non-structural element that provides firm horizontal support in certain areas of buildings, either as a definitive finish or as a base for other pavements.
The next step is to make the floors. The floors are the flat elements that make up the support surface of the floors of the house. In addition, all the beams, uprights and other elements of the structure of the house must be prepared.
During this stage, the networks for evacuating gray and black water will also be implemented. You have two options: build your own septic tank or connect your sewage evacuation network to the municipal sanitation network.
Facilities
Once the construction stages focused on the structure are completed, it is time to start with the claddings, insulation and roofs. While the construction team performs these tasks, the first pipes and the first wiring can be installed, as well as the first drainage, ventilation and water supply lines.
To correctly complete this part of the construction stages of a detached house, the effective installation of the entire electrical network of the house must be carried out, including receptacles for power outlets, lights and switches. This is complemented by the installation of heating, ventilation and air conditioning (HVAC) ducts.
At this point, the necessary insulation is included, which is common in most current homes. This insulation considerably improves the energy efficiency of the house. There are several types of insulation (glass, cellulose, foam) that must be chosen according to the climatic conditions of the area where the house will be built.
Facade and Roof
These stages of the construction of a detached house can be alternated with the installation phase, since both depend on the structure of the building being erected. During this period, the parts of the house mentioned in the title of the section are made.
For the roof, you must choose the type you want. The choice should depend on the climate of the region where you will build your house and the use you want to give to the upper areas of your home. Among the various types of roof are the flat roof, gable or hip roof, with non-trafficable or trafficable roof terrace, etc.
As for the facade, you must also build all the exterior and interior enclosures of the detached house. This implies building the walls of the facade and the partitions, whose function is to collect the building and divide the interior space into different rooms.
Finishes
The last of the construction stages of a detached house before we can see the house we have dreamed of for so long. In this phase, the pavements, the plastering of the ceiling and walls with their subsequent finishing of paint, wallpaper, facade cladding with single-layer mortar, exposed brick, plastering, SATE systems, carpentry, etc. must be built.
Fifth Stage: Legal Processing
The fifth and last of the construction stages of a detached house. Although aesthetically the house is ready to live in, there are still some legal procedures so you can live in it.
First, the architect responsible for the project must sign the Final Certificate of Work and deliver it to the College of Architects of the Autonomous Community where the project was carried out.
The objective of delivering this document is for the administrations to verify that the finished project was carried out in accordance with what was approved by the City Council and the College of Architects. If the Final Certificate of Work is approved, the owner will receive it together with the Energy Efficiency Certificate and the Building Book.
Does it seem like little bureaucracy? Don’t worry, there’s more. You must sign together with the architect the Completion of Work Act to certify your conformity with the result of the project. You must also request from the City Council the Certificate of Occupancy, without which it is not legal to access the sanitation and electricity and water supply network.
Finally, you must go to a notary to carry out the Deed of Declaration of Completed New Construction. Once you have it, attach the rest of the mentioned documents and register your home. Congratulations, you can now start living in your new home!
FAQs
How long does it take to build a detached house?
The construction time may vary, but on average, building a detached house can take between 6 months and 1 year, depending on the complexity of the design and other factors. The planning and permitting phase can add several additional months.
What is the average cost of building a detached house?
The average cost of building a detached house can range between 1,000 and 2,500 euros per square meter, depending on the location, materials and design. For example, a 150 square meter house can cost between 150,000 and 375,000 euros.
What permits are needed to build a detached house?
Several permits are required, including building, electrical, plumbing, and occupancy permits. It is essential to consult with local authorities to obtain a complete list of requirements. Not having the proper permits can result in fines and project delays.
Is it necessary to hire an architect to build a detached house?
While it is not always mandatory, hiring an architect can be very beneficial to ensure that the design is functional and aesthetically pleasing, in addition to complying with local regulations. Architects can also help optimize the use of space and materials.
What type of soil is best for building a detached house?
The ideal soil is one that is stable and has good drainage. Sandy or clayey soils may require additional treatments to ensure a solid base. A soil analysis before construction can identify potential problems and solutions.
Can I live in the house while some works are still being carried out?
It is not recommended to live in the house until all major works are complete and the occupancy permit has been granted, to ensure safety and habitability. In addition, living in a house under construction can be uncomfortable and dangerous.
Building a detached house is a journey full of important decisions and exciting challenges. Understanding the construction phases of a detached house will help you navigate it with confidence and success.
If you liked this article, we believe you may also be interested in: “Types of plots to build a house”

