
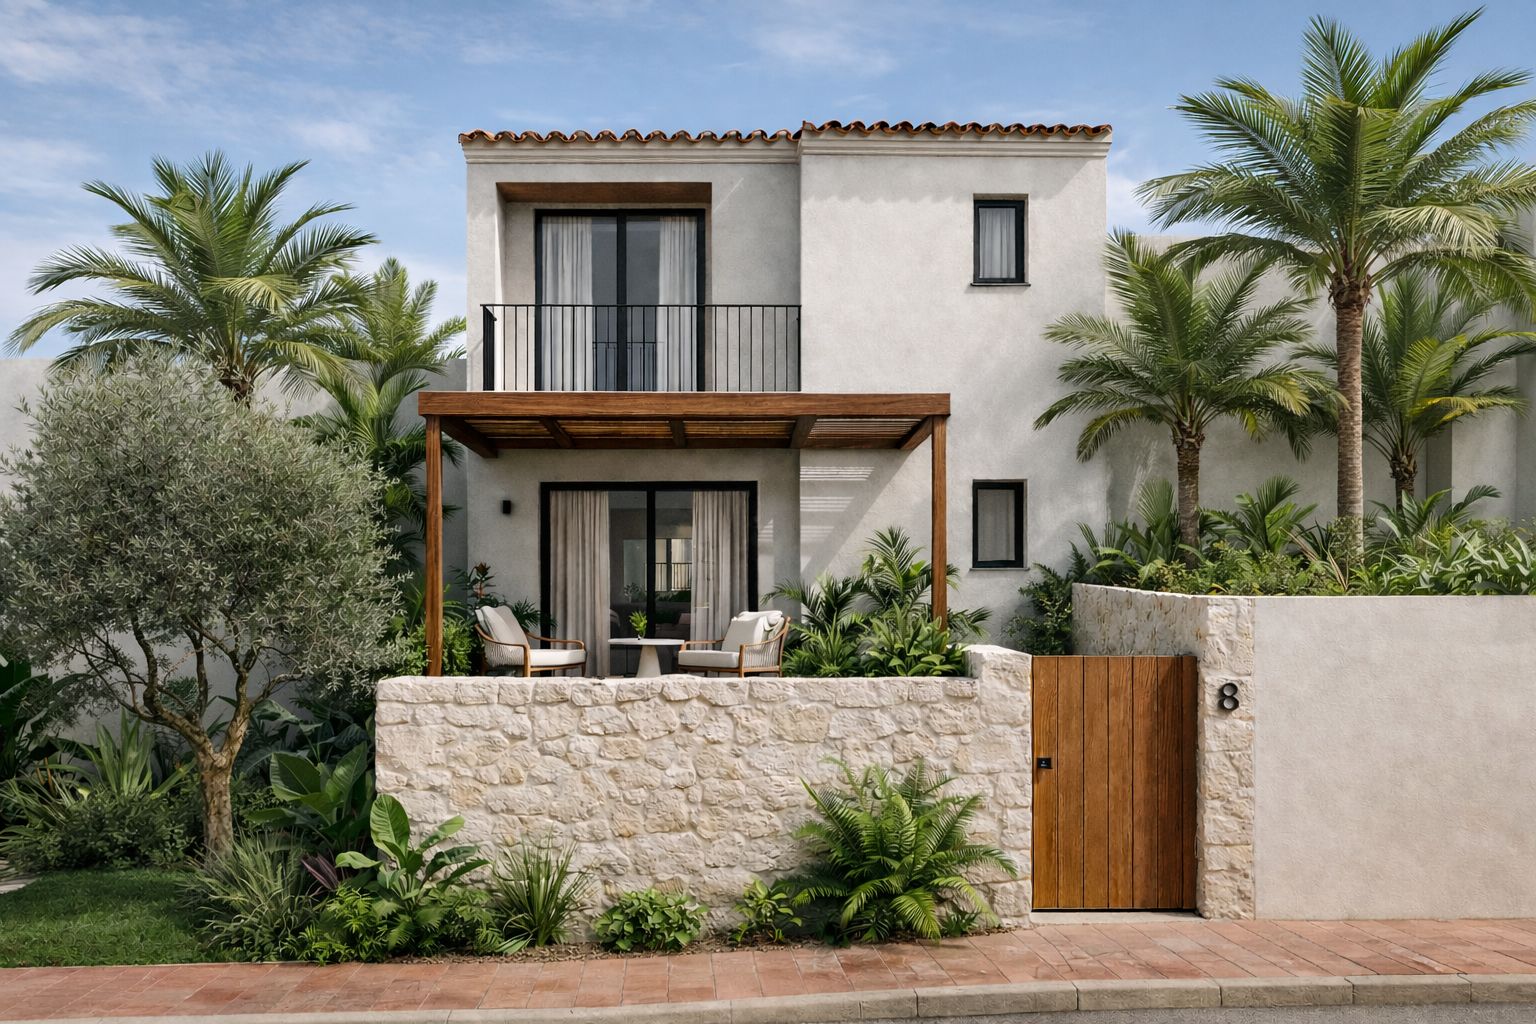
Designing a home in Nerja —whether a new build or a full renovation of an existing house— means engaging with one of the most distinctive enclaves of the eastern Costa del Sol: a coastline that brings together the Mediterranean, dramatic cliffs, white villages and the natural backdrop of the Almijara range. At Klic Arquitectos, we approach residential architecture in this town with a respect for place and a careful reading of its light, landscape and building culture.
Nerja from an architectural standpoint
Nerja sits at the eastern end of the province of Málaga, in the Axarquía. Its residential fabric combines a historic centre, elevated enclaves such as Punta Lara or Capistrano and developments that step down towards the coves. For an architectural project, the challenge lies in integrating the slope, the south-facing views over the sea, and a Mediterranean climate marked by intense summer sun and cool winter nights.
Five architectural keys for building or renovating in Nerja
1. Orientation and views
Most plots in Nerja face south-west with views towards the Mediterranean. Laying out the floor plan so that the principal rooms open up to the horizon —while protecting that opening with cantilevers, pergolas or louvres— is the first decision that organises the project.
2. Local planning regulations (PGOU)
Nerja’s planning code regulates buildable area, maximum heights, plot coverage, setbacks and, in some sectors, aesthetic conditions. Before designing, it is well worth running a thorough analysis of the PGOU and the particular ordinances —especially in areas with landscape protection close to the coast or the natural park.
3. Bioclimatic strategies
Thermal mass, cross-ventilation, passive solar protection and use of the sea breeze are almost mandatory strategies for a home in Nerja. A well-resolved envelope dramatically reduces cooling loads in an increasingly demanding climate.
4. Materials of the place
Dry stone, single-coat render in warm tones, engineered timber and natural-stone pavements connect new architecture with the tradition of the white villages of the Axarquía and develop a patina that improves over time.
5. Pool and outdoor spaces
In Nerja, the swimming pool is effectively another room. Designing it as an infinity pool or as a sheet of water that frames the horizon amplifies the experience of the landscape. Integration with native planting —olive trees, palms, aromatics— reinforces the Mediterranean character.
Full renovations of homes in Nerja
The existing housing stock in Nerja includes many homes from the 1970s and 1980s with great locations but obsolete envelopes and layouts that no longer match contemporary lifestyles. A well-planned full renovation —reorganising the plan to capture the views, upgrading the thermal envelope and modernising the services— can substantially raise the property’s value while sharply reducing its energy use.
Klic Arquitectos projects in Nerja
Have a look at some of our work in the area: Casa Punta Lara, a contemporary single-family home with infinity pool and Mediterranean views, and Casa Cotton, a full renovation in the historic centre of Nerja.
Architecture studio for your project in Nerja
At Klic Arquitectos, we deliver turnkey architectural services from Málaga: site analysis, preliminary design, planning and construction documentation, site supervision and turnkey handover. If you are considering building or renovating a home in Nerja, get in touch via our contact page and we will support you through every stage.

:+architectural+keys)