
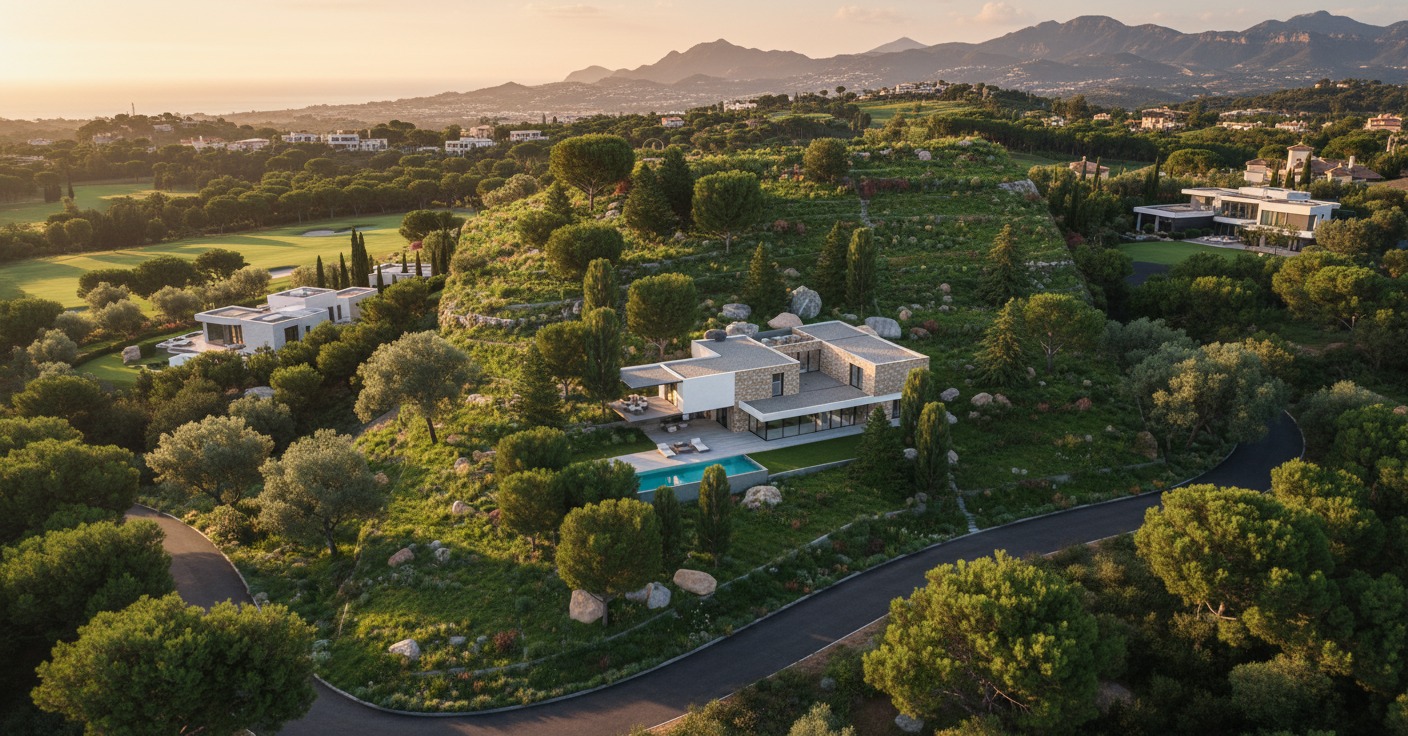
Designing a home in Benahavís —whether a new build or a full renovation of an existing house— means engaging with one of the most coveted enclaves of the western Costa del Sol: a low-density, deeply mountainous municipality with a high-quality residential stock and immediate proximity to Marbella, Estepona and the Sierra de las Nieves. At Klic Arquitectos, we approach residential architecture in Benahavís with a respect for place and a careful reading of its landscape, light and building culture.
Benahavís from an architectural standpoint
Benahavís lies at the western end of the province of Málaga, between the Marbella-Estepona coastline and the mountains. Its residential fabric brings together established developments such as La Quinta, El Madroñal, Los Flamingos, Capanes del Golf and La Zagaleta with sloping plots set among hills and Mediterranean vegetation. For an architectural project, the challenge lies in integrating the slope, the south-facing views over the sea and a Mediterranean climate that is warm and sunny almost year-round.
Five architectural keys for building or renovating in Benahavís
1. Site implantation and slope
Most plots in Benahavís are sloping. Resolving the implantation through stepped platforms, minimising earthworks and respecting the topography is the first strategic decision of the project and the one that most determines the final outcome.
2. Planning regulations and development by-laws
Beyond the municipal planning code, many developments in Benahavís have their own aesthetic by-laws (heights, roofs, fences, colour palettes). Before designing it is essential to analyse the particular conditions of the sector and of the relevant residents’ association.
3. Bioclimatic strategies
Thermal mass, cross-ventilation, passive solar protection through deep eaves and porches, and use of the breeze from the mountains are almost mandatory strategies for a home in Benahavís. A well-resolved envelope dramatically reduces summer cooling loads.
4. Materials of the place
Natural stone in retaining walls and pavements, light-toned single-coat render, engineered timber and native planting connect new architecture with the mountain character of the municipality and develop a patina that improves over time.
5. Pool and outdoor spaces
In Benahavís, outdoor life is paramount. Designing the pool as a sheet of water that frames the horizon —as an infinity pool or as a still mirror— and articulating terraces, porches and pergolas as a continuous sequence amplifies the experience of the landscape.
Full renovations of homes in Benahavís
The existing housing stock in Benahavís includes many homes from the 1990s and 2000s with great locations but underperforming envelopes and layouts that no longer match contemporary lifestyles. A well-planned full renovation —reorganising the plan to capture the views, upgrading the thermal envelope and modernising the services— can substantially raise the property’s value while sharply reducing its energy use.
Klic Arquitectos projects in Benahavís
Have a look at Villa Rouse, a contemporary single-family home in Benahavís with stepped platforms and Mediterranean views, as an example of how we work in the municipality.
Architecture studio for your project in Benahavís
At Klic Arquitectos, we deliver turnkey architectural services from Málaga: site analysis, preliminary design, planning and construction documentation, site supervision and turnkey handover. If you are considering building or renovating a home in Benahavís, get in touch via our contact page and we will support you through every stage.

:+architectural+keys)