
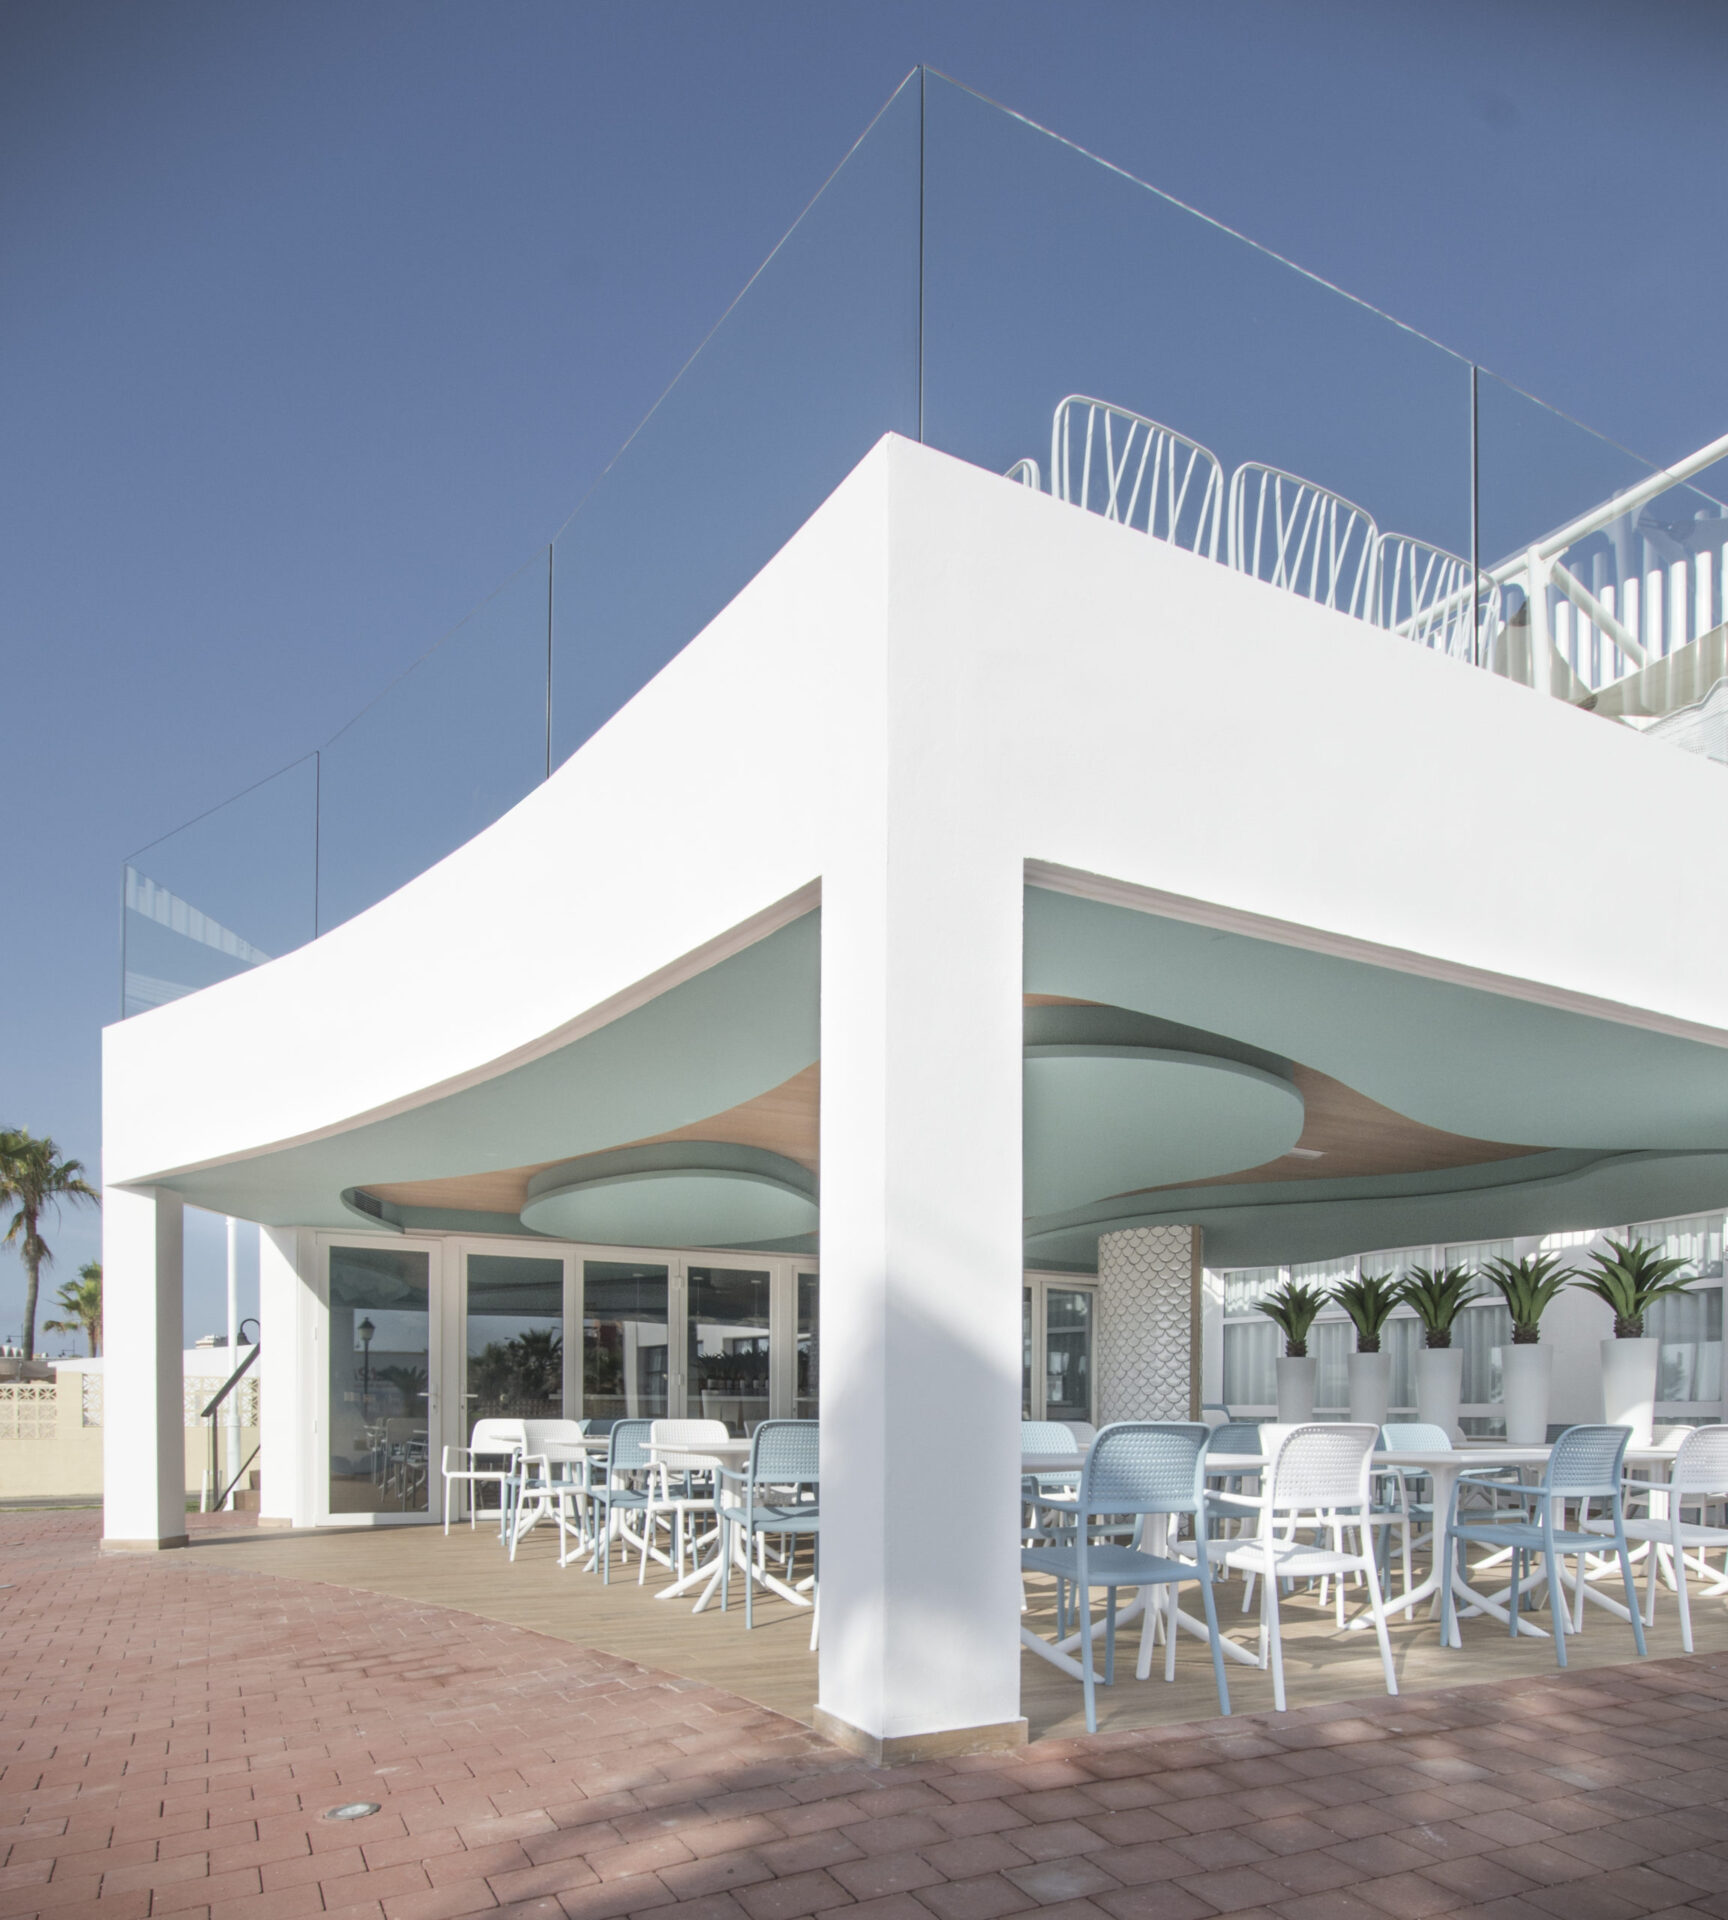
A white roof that ripples along the Torremolinos seafront and, beneath it, a small café — 59.37 m² enclosed — with a kitchen, a bar, a covered terrace and a walk-out roof terrace above. Hotel Puente Real wanted it inside its own grounds, and building it was never the hard part. Being allowed to add it was, because the plot had no floor area left to spend. This piece of hospitality architecture in Torremolinos was won on paper first, and on site second.
The brief: a beach club, not a café bolted on
The hotel asked for a free-standing outdoor café at ground level, within its own plot: 20,380 m² according to the cadastral record (catastro), zoned H — hotel use — under the Torremolinos general plan (PGOU) finally approved in December 1996. Inside, a kitchen and a bar; outside, a covered dining terrace; above, a 136.18 m² open roof terrace reached from the existing hotel stair.
The pool deck extension and sunlounger layout ran alongside it, same contractor, same supervising team, completed in February 2019. That is why the whole thing now reads as a beach club rather than a café added on its own: the two were designed together and built together. It is the same kind of job as the Kids Club at Hotel Puente Romano in Marbella — a leisure piece slotted into a hotel that already had its own logic.
Hospitality architecture in Torremolinos: the paperwork came first
There was no floor area available to add the café’s 59.37 m². The decision was to take it from somewhere else. We refurbished the plant room at the back of the main hotel block specifically to reduce the building’s countable floor area by 106.15 m², which then made room for the new build. The completion certificate (certificado final de obra) says exactly that: reduce here so you can add there.
It also meant two dedicated planning annexes — one on floor area already consumed, one justifying consolidated urban land — and three amendments to the outline design (proyecto básico), stamped by the Málaga architects’ association in April, July and September 2018. The outline design had been stamped in September 2017 and the technical design (proyecto de ejecución) in November 2018. The works themselves were certified in a little over four months. On this coast the paperwork routinely outlasts the building, which is worth knowing before you sign anything; our guide to hospitality architecture in Torremolinos covers the rest.
The existing stair set the plan
The constraint that shaped the building was not a regulation. It was a staircase. The existing hotel stair and the structure carrying it forced the whole plan to be reset. Enclosed area came down from the 65.61 m² of the design to 59.37 m² as built; the kitchen ended up at 19.12 m² usable against 23.56; the bar at 30.20 against 33.06. The covered terrace went the other way, up from 81.08 to 83.42 m². Openings had to be closed, the kitchen window on the south elevation moved, and joinery changed.
The roof was raised until its finished level met the second step of the last flight of the existing stair, and two new steps were built with the same going and rise as the old ones. The terrace needs no stair of its own: you go up the hotel’s, as though it had always led there. Below it, a raft foundation and a reinforced concrete frame of columns, beams and waffle slab.
Materials, and what site added
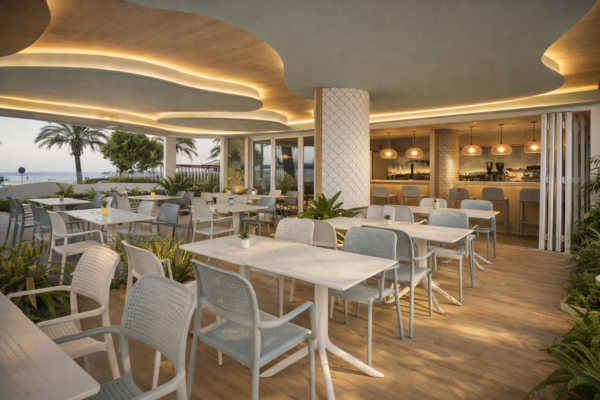
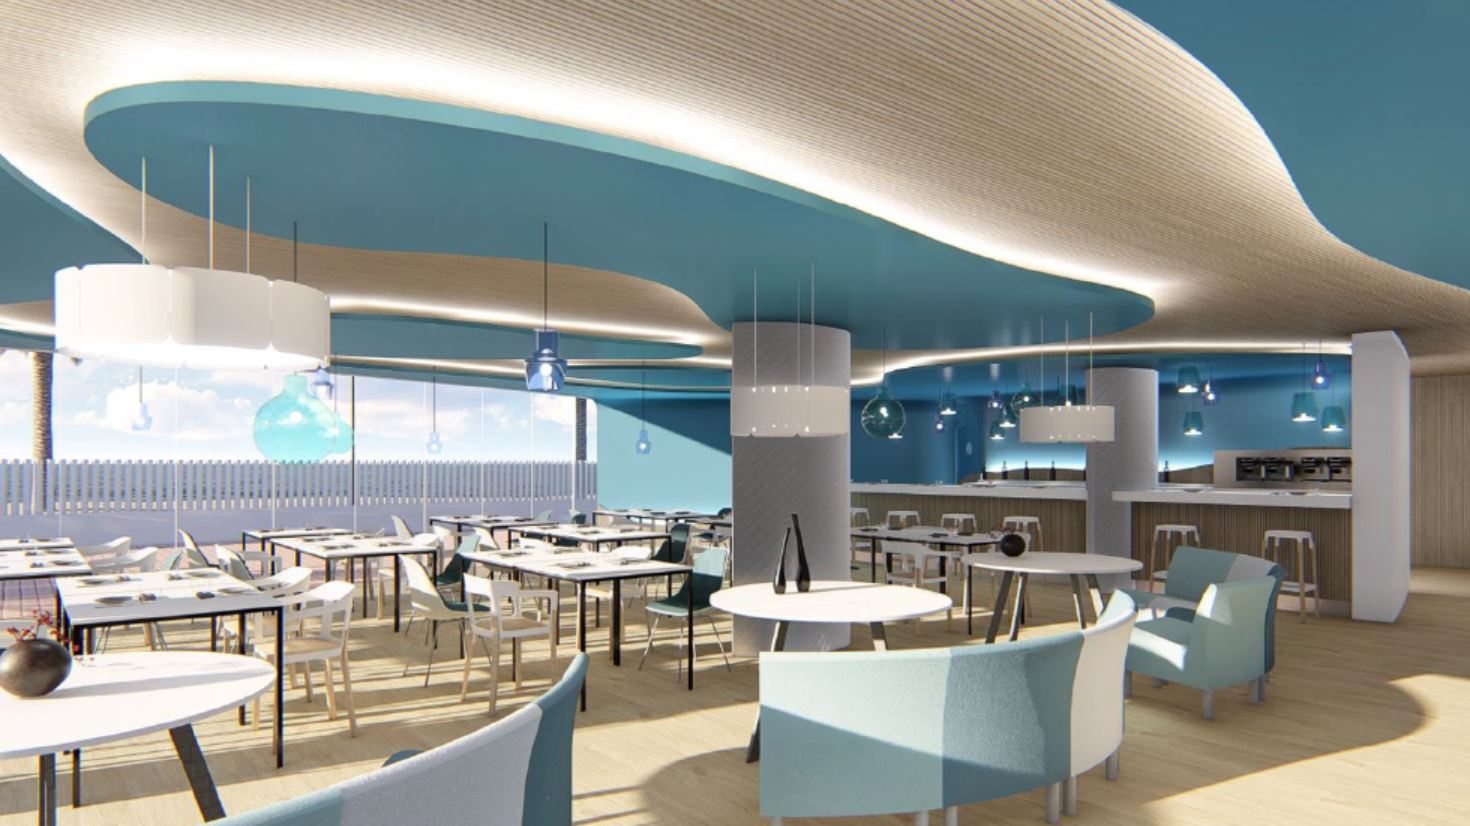
The curves are what identify the place from the promenade: the white wave-shaped canopy and, inside, a dropped ceiling in 12.5 mm moisture-resistant Knauf plasterboard with gentle and pronounced curved steps, plus a suspended ceiling the valuations describe, word for word, as amoeba-shaped. Above it, a heavy-duty self-supporting frame to hang timber panels from. On the walls, 12.7 × 6.2 cm scale-shaped ceramic mosaic with mitred porcelain edge pieces of 10 × 120 cm. Inside, Porcelanosa Dover Arena 60×60 floor tiles; outside, timber-effect slatted paving; JUNG LS 990 switchgear and RAL 6034 paint on the dropped ceiling.
Seven interim valuations between December 2018 and April 2019, with Rivervial Grupo Constructor. A good part of what you see today was decided on site, dealing with what only appears once the building is open: roof leaks and waterproofing above the kitchen, the kitchen replanned, the junction between the existing ramp and stair, lintels, linear grilles, air-conditioning first fix. Finishes, external lighting, bar counters and furniture were resolved from site supervision too.
The hotel kept calling. Since 2016 the work has run on: the plot, this café and the pool, an installations safety certificate, two statutory building inspections (ITE) and a soil study. A client who comes back is the best photograph we have of this project. Elsewhere on the same coast, the Smy Costa del Sol Hotel, also in Torremolinos, and the Hotel Origen in Alcaidesa (Cádiz).
Gallery
Project data
- Typology: Hospitality — leisure equipment (beach club: terrace bar, pool and dining). New build at ground level with an open, walk-out roof terrace
- Use: Café-bar and dining serving a hotel establishment. Plot zoned H — hotel use (Torremolinos general plan)
- Location: Torremolinos, Costa del Sol (Málaga)
- Design year: 2017-2018 (outline design stamped September 2017; technical design stamped November 2018)
- Construction year: 2018-2019
- Status: Completed and handed over (2019)
- Built area: 59.37 m² enclosed internal space, 83.42 m² covered external space and a 136.18 m² roof terrace
- Plot area: 20,380 m² (hotel plot, per the cadastral record — catastro)
- Client: Private hotel company, owner of the plot and developer of the works
- Main contractor: Rivervial Grupo Constructor, S.L.
- Project management: Klic Arquitectos (site supervision and contract administration)
- Structural engineering: Klic Arquitectos (raft foundation and reinforced concrete waffle slab; calculations within the project)
- MEP engineering: Klic Arquitectos (electrical and lighting, water supply, drainage, air conditioning and ventilation, telecoms, all within the project)
- Interior design: Klic Arquitectos, resolved from site (ceilings, bar counters, furniture and external lighting)
- Photography: Klic Arquitectos
- Klic services: Outline and technical design, equipment design, interior design, site supervision, health and safety study, health and safety coordination during construction, quality control plan, and subsequent submissions for the first-occupation licence (licencia de primera ocupación)
- Team: Juan Alejandro Goñi Uriarte (COA Málaga reg. 1,206) and Ruth Buján Varela (COA Málaga reg. 1,333)
