
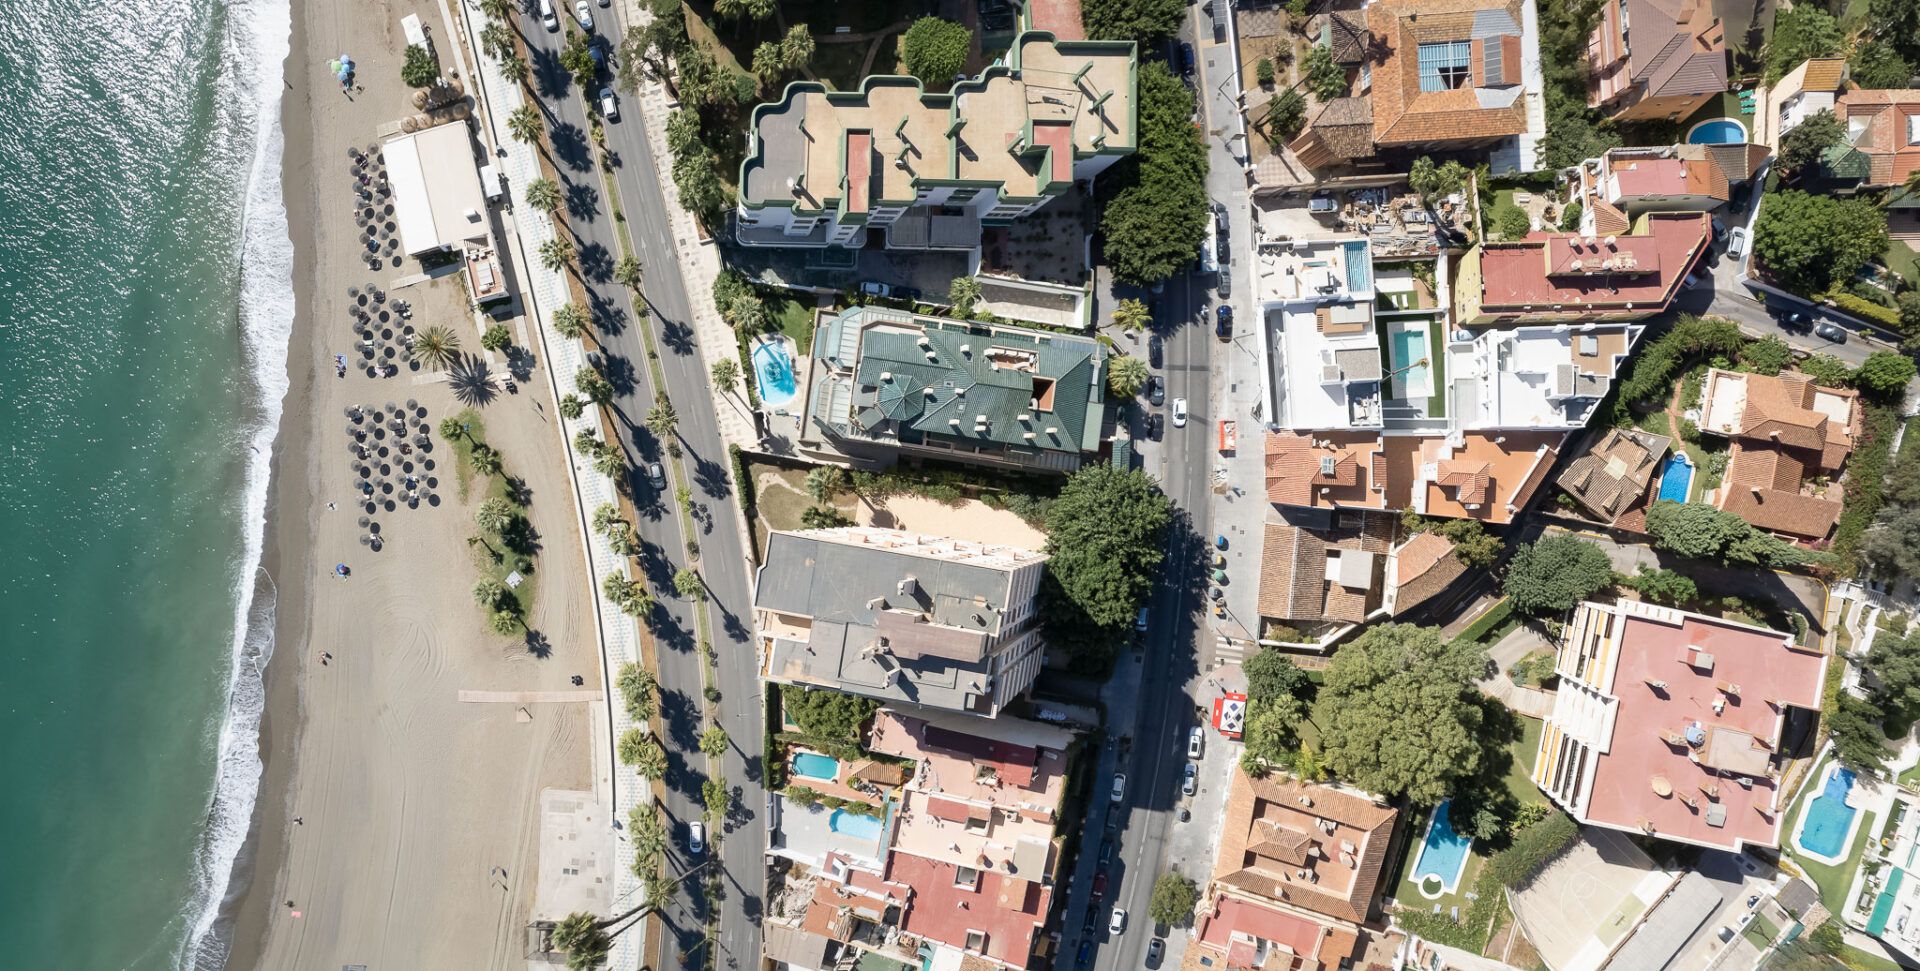
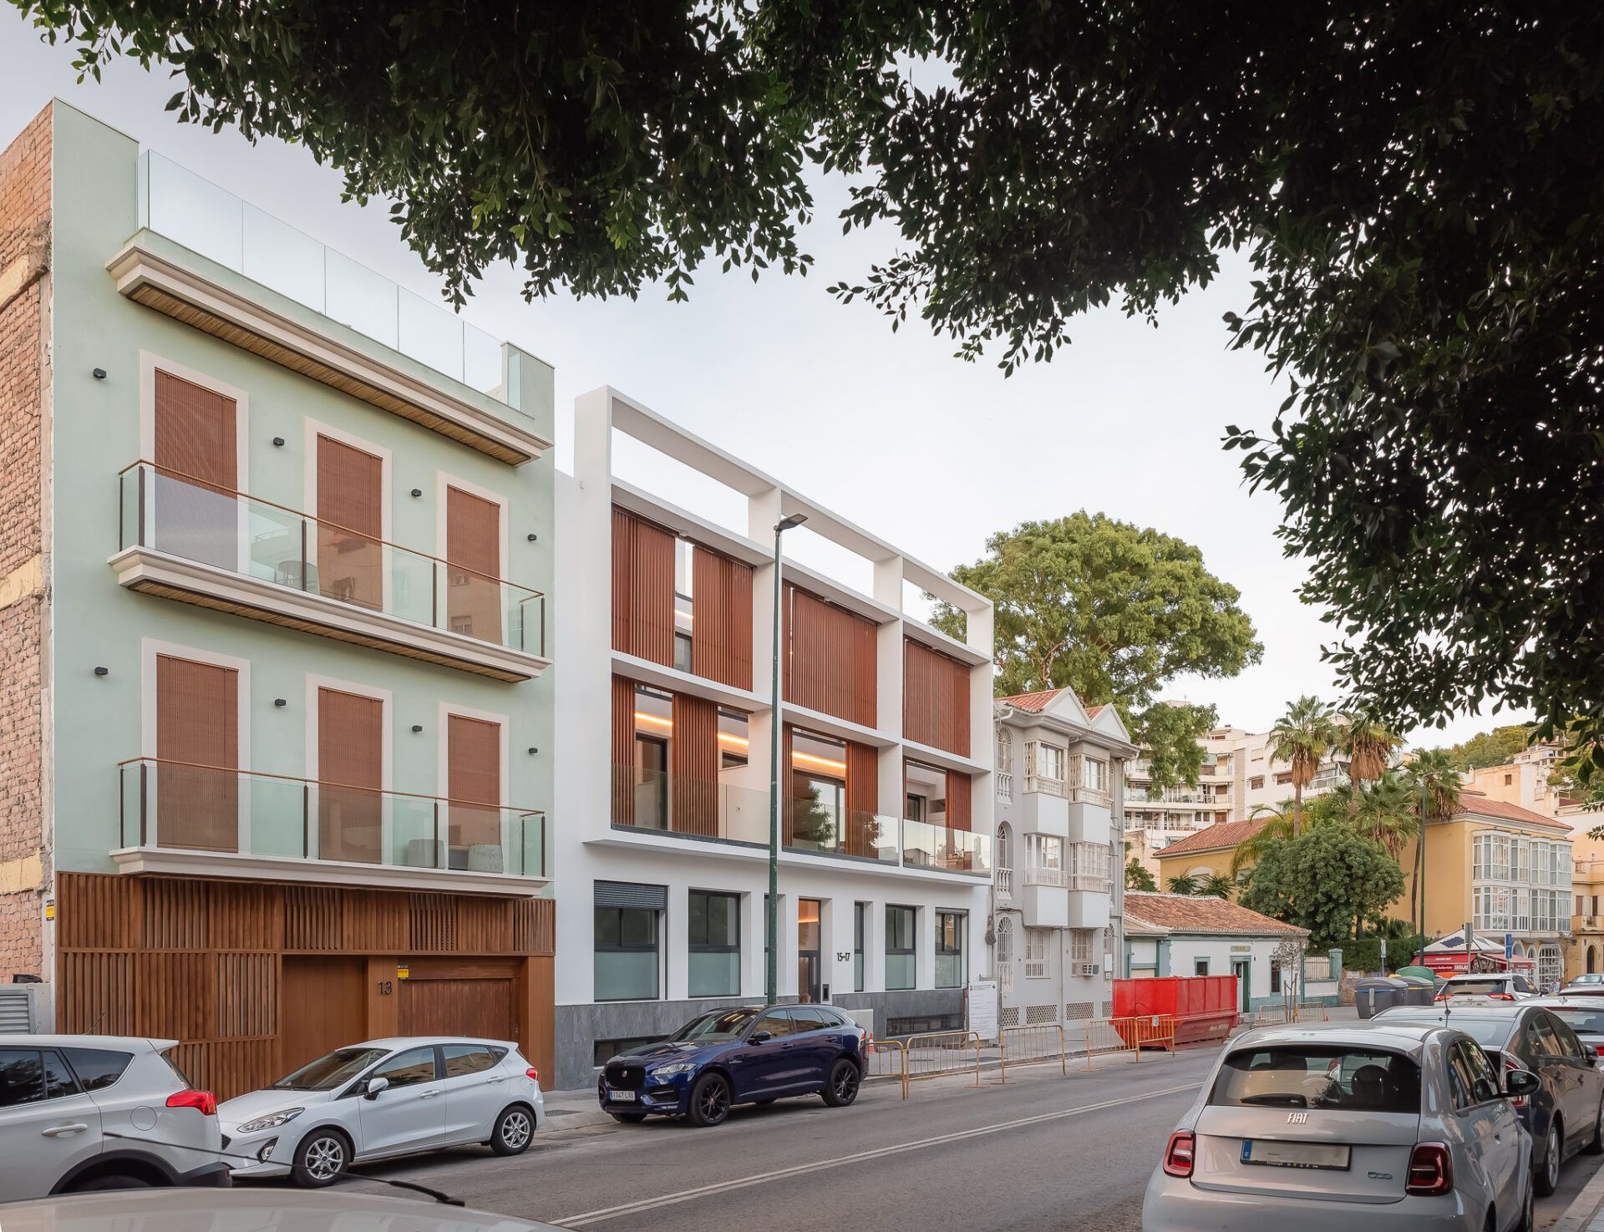
Two blocks instead of one, a double façade that filters the southern sun, and a courtyard with a pool between them where the palm that was already on the site still stands. Pintor Sorolla 15-17 is an apartment building in Limonar Bajo raised on two adjoining plots and 849.74 m² of existing buildings that had to be demolished before anything else. The brief: eleven flats, two basement levels and a communal pool, all between party walls. It came out at 2,506.47 m² built, completed in July 2023.
Two plots, a demolition and planning rules with no margin to spare
The scheme began by merging two plots: no. 15, at 153.77 m² with a single street frontage, and no. 17, at 570.67 m² and running through from street to street. Together, 724.44 m². Both carried three-storey party-wall buildings with a rooftop structure on top, all of which came down: 849.74 m² of demolition.
The planning file (ficha urbanística) allowed a floor area ratio of 2.60 m²/m² over a buildable area of 500.47 m². The project settled at 2.552, or 1,277.07 m² of countable floor area. There was no margin to spare. Around Limonar we usually work on detached houses, as at Casa Colinas del Limonar. On a stand-alone plot, the margin is negotiated with the topography; here, it was negotiated with the neighbour’s party wall.
The proposal: two blocks and a double façade
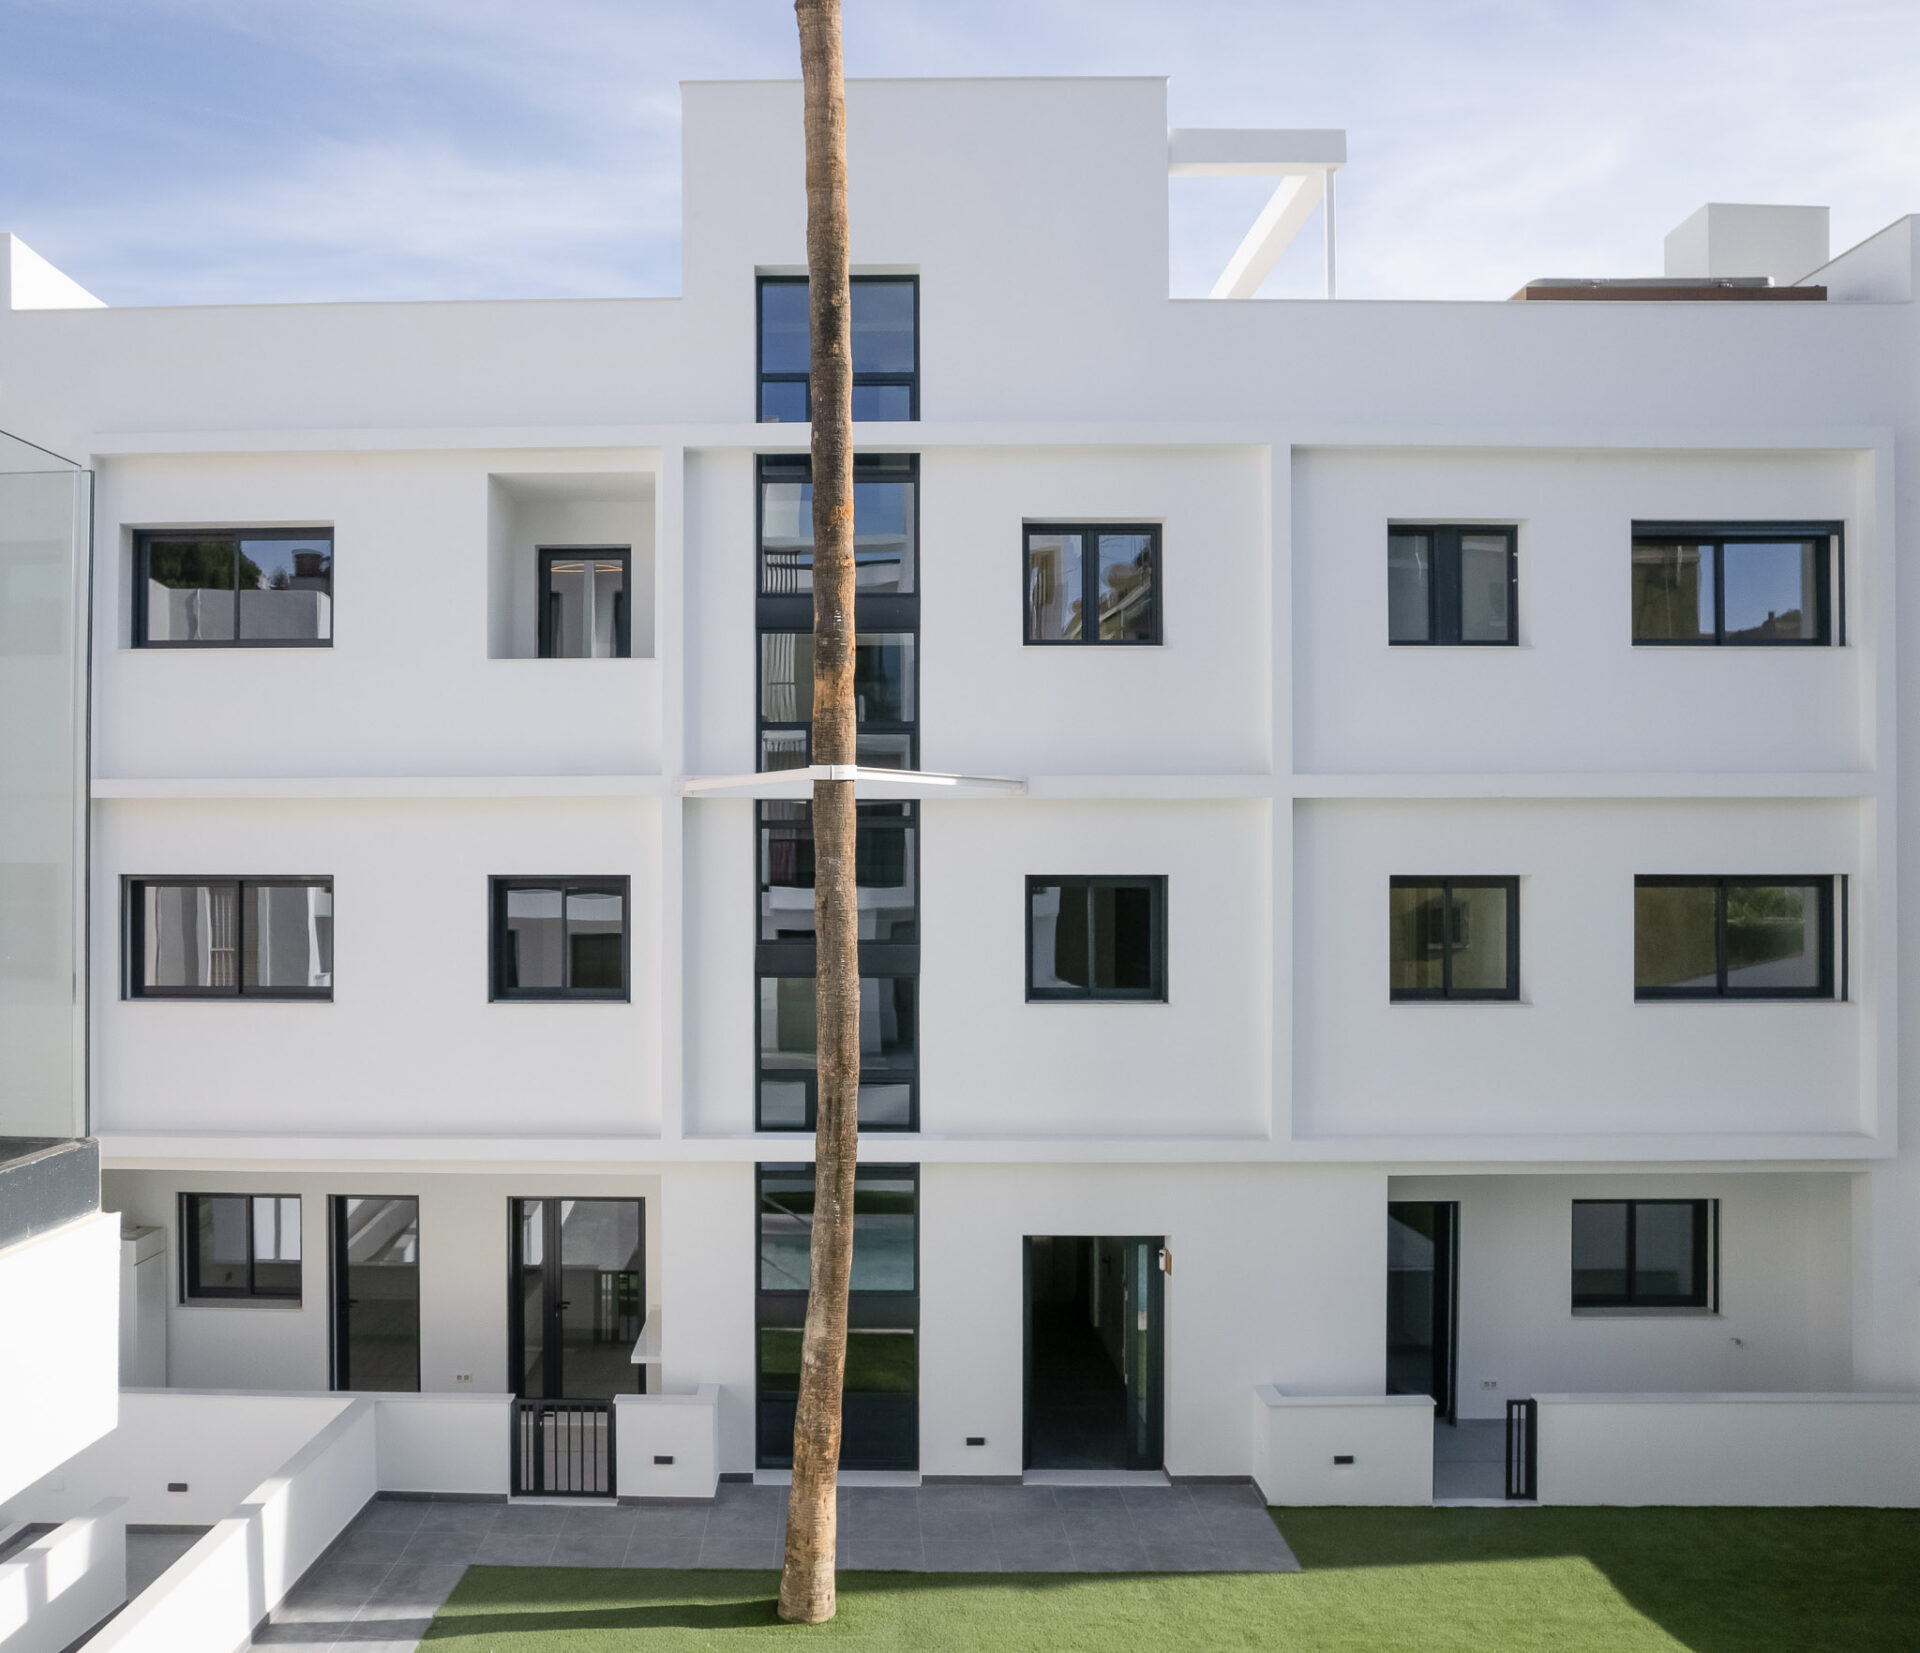
Because the merged plot faced two opposite streets, we did not force it into a single volume. The building reads as two blocks of three storeys above ground, five flats in one and six in the other, each with its own presence and both following the same compositional logic.
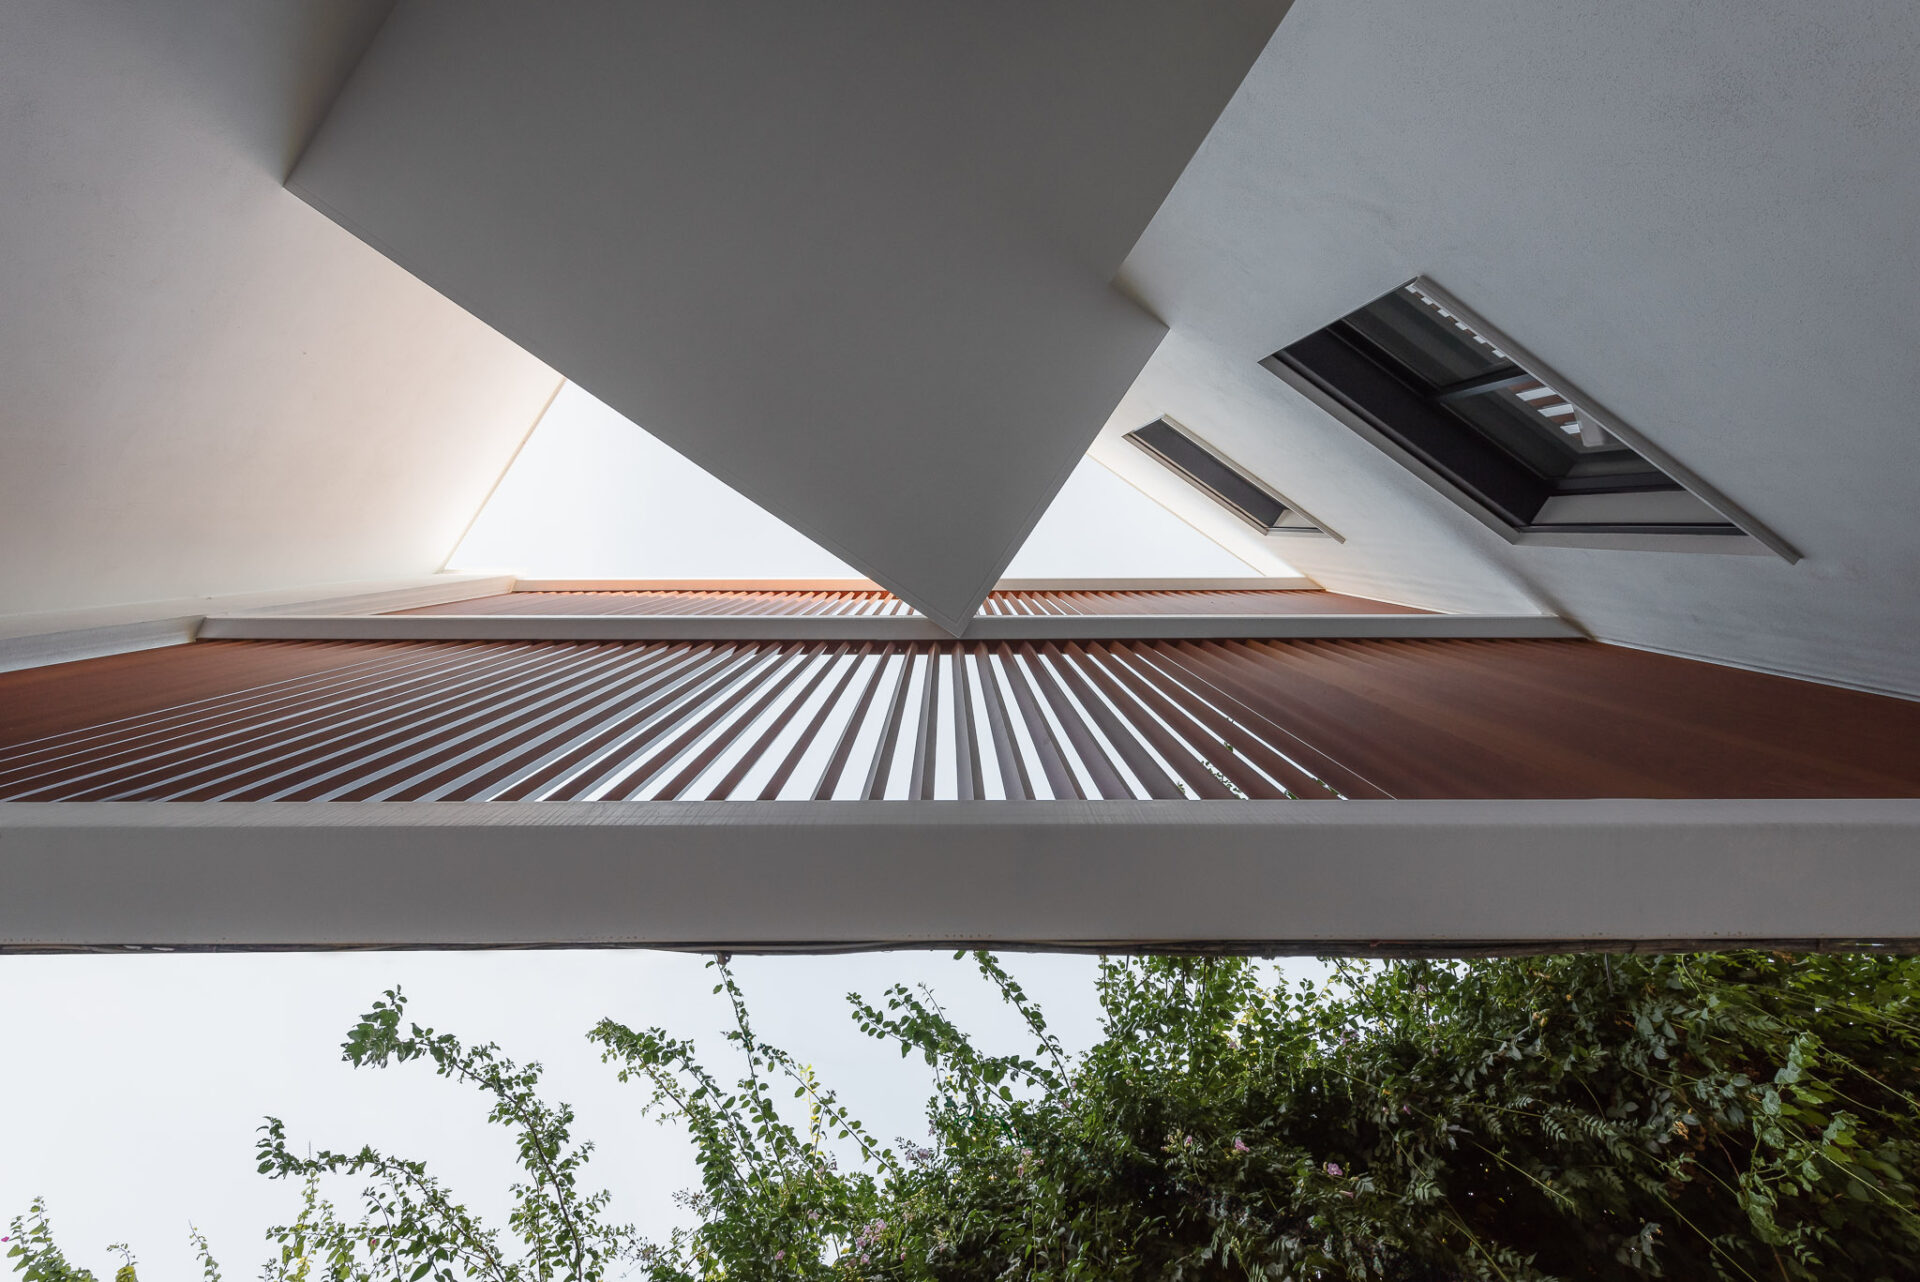
The façade is doubled. An outer skin sits on the street line and holds the urban order; behind it, set back, sits the façade of the rooms people actually live in. The gap between the two creates stepped, south-facing terraces and does the shading work, with fixed and sliding aluminium louvres that residents adjust through the day. It is not a stylistic gesture: it is what makes it possible to open generous windows to the south in Málaga without baking the living room in August.
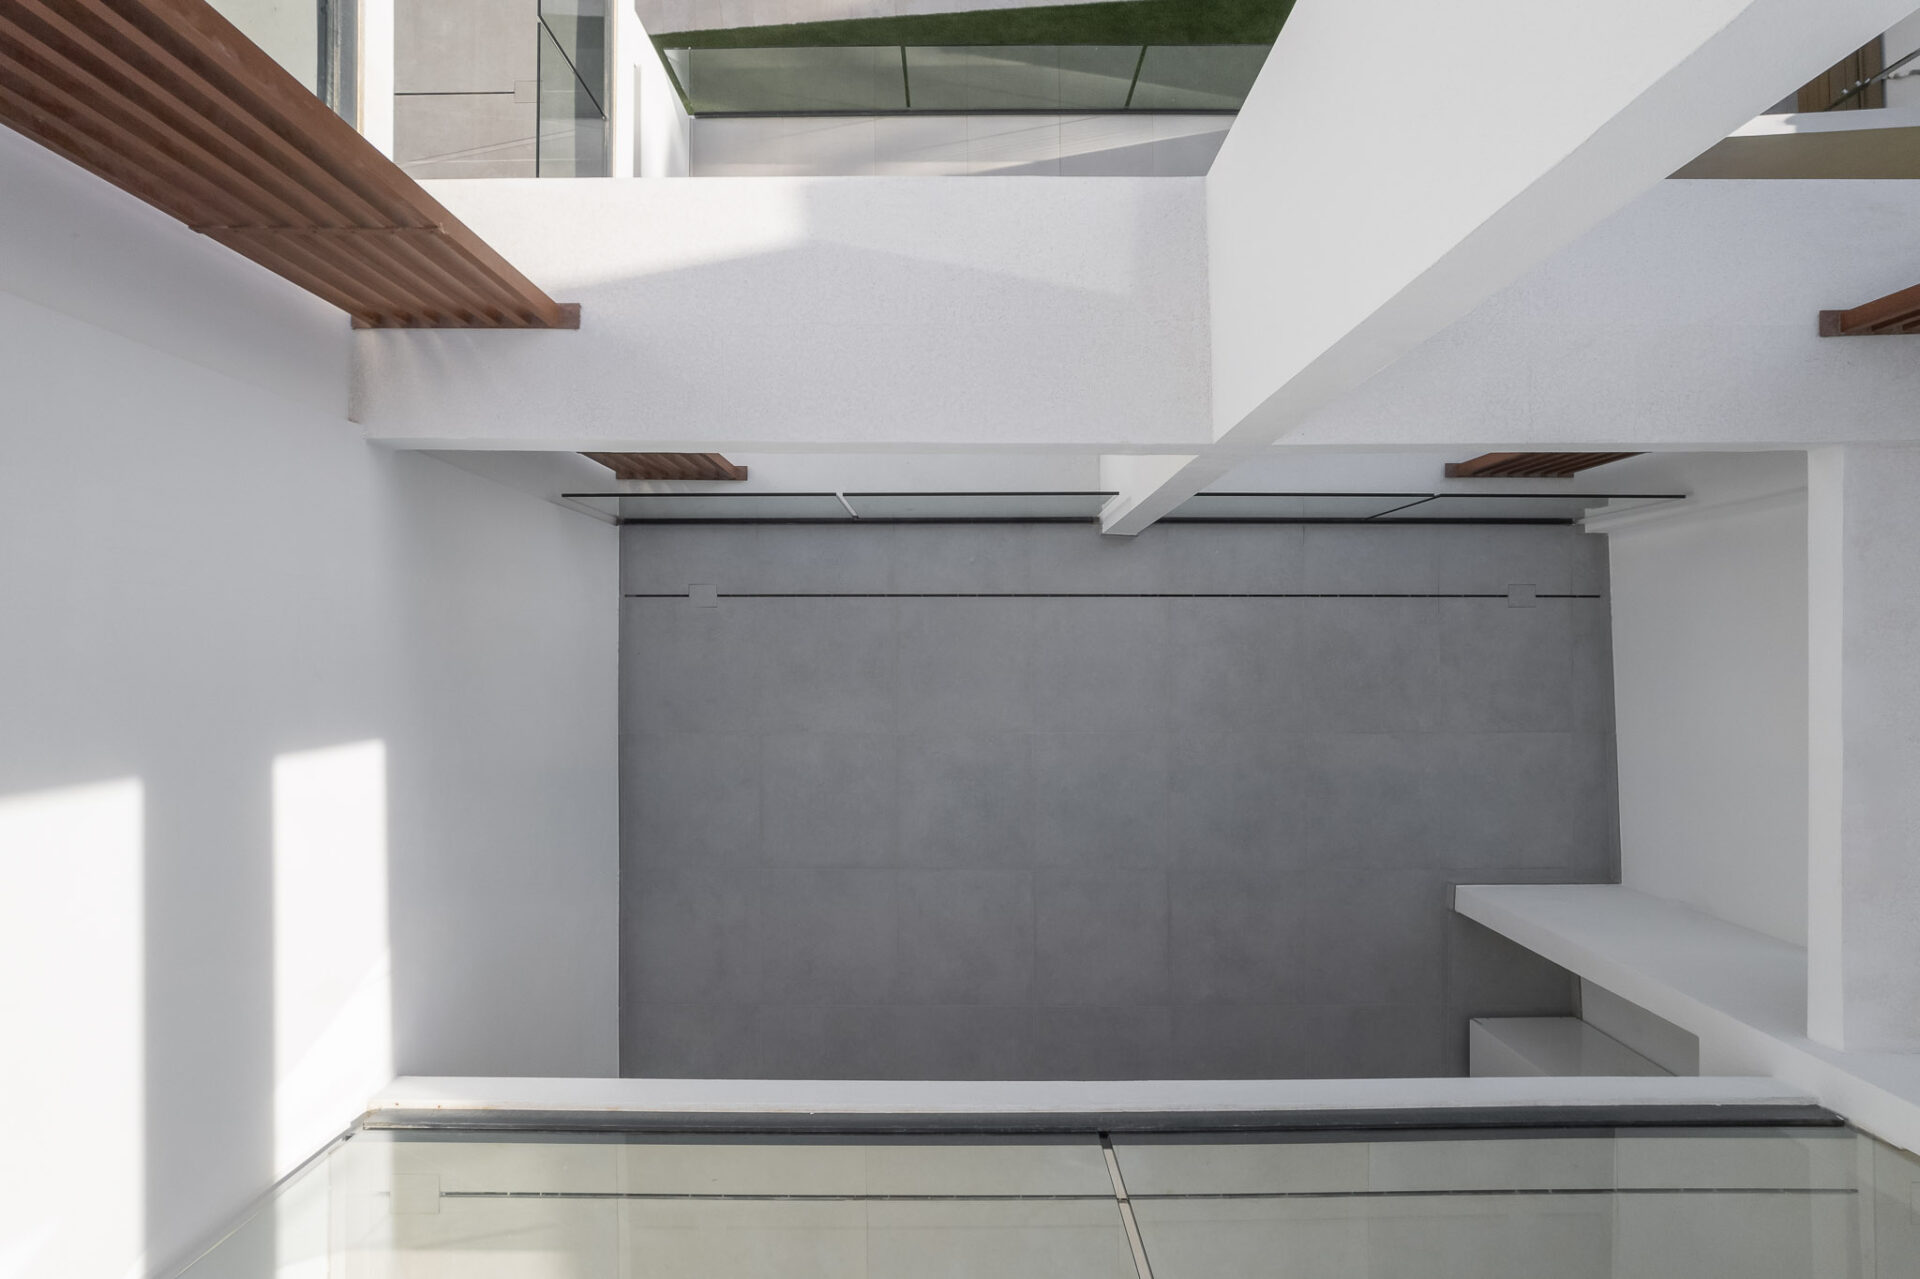
The courtyard between the blocks takes the whole outdoor programme: a 40.12 m² pool and a 164.98 m² sun deck. The palm already growing on the site was transplanted and replanted rather than felled. Outdoor space is not decorated at the end: it is designed from day one, here and in our detached houses, as at Villa Boho (Colinas del Limonar).
Two basements between party walls
The hard part of this building is out of sight. The two basement levels add up to 1,168.92 m² and had to be dug right up against occupied buildings. Earth retention was handled with a perimeter micropile wall, 120 mm in diameter, 7 m long along the southern edge and up to 10 m on the northern one, with a concrete perimeter beam cast before any soil was moved.
Excavation proceeded in alternating bays (bataches), never as a single open face. A 200 mm reinforced concrete wall was then built inside with an 80 mm drained cavity behind it, over a 60 cm foundation raft. Above, a 35 cm waffle slab (30+5) and 20 cm solid slabs at the terraces. The ground investigation was carried out by Ferrandiz 48 GIA, and Bureau Veritas acted as independent technical control body (OCT).
Site decisions were made as the ground revealed itself: party-wall protection, micropiles upgraded from temporary to permanent works, crowning and intermediate beams, a reinforced concrete lining wall and gunite. Each one was logged as a numbered variation order, which is the only way a change stays a fact rather than an argument. With the works already under way, the city planning authority (Gerencia de Urbanismo) approved a licence modification taking the scheme from ten flats to eleven; the revised project was endorsed by the College of Architects (visado) in July 2023.
The works finished on 26 July 2023, after roughly twenty months on site. The building contractor was Inicia Siglo XXI.
The result
Eleven flats, 19 parking spaces, a residents’ club at basement level -1 with an accessible WC and changing rooms, and a communal pool. In total, 2,506.47 m² built on a 724.44 m² site.
The completed building was certified A for CO₂ emissions and B for non-renewable primary energy consumption, in climate zone A3. Those letters rest on specific choices: ducted heat pumps with zoned control, individual air-source heat pumps for domestic hot water, thermally broken aluminium windows with low-emissivity double glazing, automated lighting and blinds, and the basic electric-vehicle charging installation in the garage.
Closing the paperwork matters as much as the build itself: the final works certificate (certificado final de obra), acoustic testing, the building logbook (libro del edificio), the energy performance certificate for the completed building and as-built drawings. Without that complete file, handing over and conveyancing eleven flats becomes complicated. We also designed the interiors of the penthouse kitchen and bathroom, with the works already well advanced. It is the same level of detail we apply to the detached houses nearby, as at Villa Sand (Colinas del Limonar).
Video
Gallery
Technical data
- Typology: New-build multi-family housing between party walls, with prior demolition
- Use: Multi-family residential with parking, storage rooms, residents’ club and communal pool
- Location: Calle Pintor Sorolla 15-17, Limonar Bajo, Málaga
- Design year: 2019
- Construction year: 2023
- Status: Built and handed over. Final works certificate July 2023
- Built area: 2,506.47 m², of which 1,168.92 m² across the two basement levels
- Plot area: 724.44 m² (two merged plots of 153.77 and 570.67 m²)
- Units: 11 flats (5 and 6 across two blocks) and 19 parking spaces
- Main contractor: Inicia Siglo XXI, S.L. (Málaga)
- Site management: Klic Arquitectos (Ruth Buján Varela and Juan A. Goñi Uriarte) with Rafael de Lacour Jiménez
- Construction supervision (dirección de ejecución): Daniel Gómez Rivera, building engineer (arquitecto técnico)
- Telecommunications engineering (ICT): Monier Soluciones Técnicas, S.L. — Ismael Carneros Franco, telecommunications engineer
- Interior design: Klic Arquitectos (penthouse kitchen and bathroom)
- Klic services: Basic design and construction project, revised project and licence application, site management, final works certificate, building logbook and energy performance certificate for the completed building
- Team: Ruth Buján Varela and Juan Alejandro Goñi Uriarte (Klic Arquitectos), as co-authors and co-directors of the works with architect Rafael de Lacour Jiménez
