
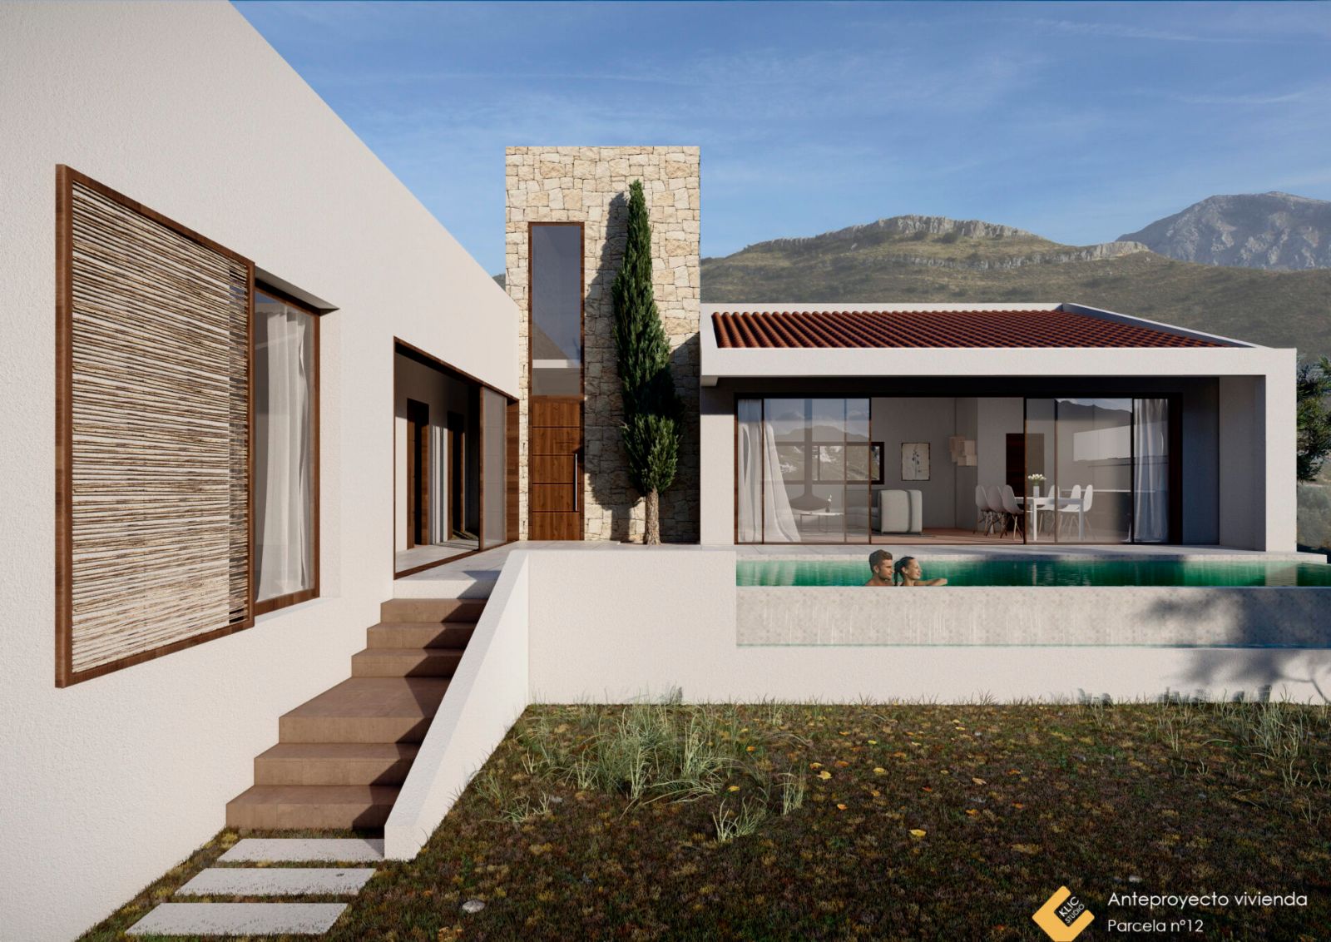
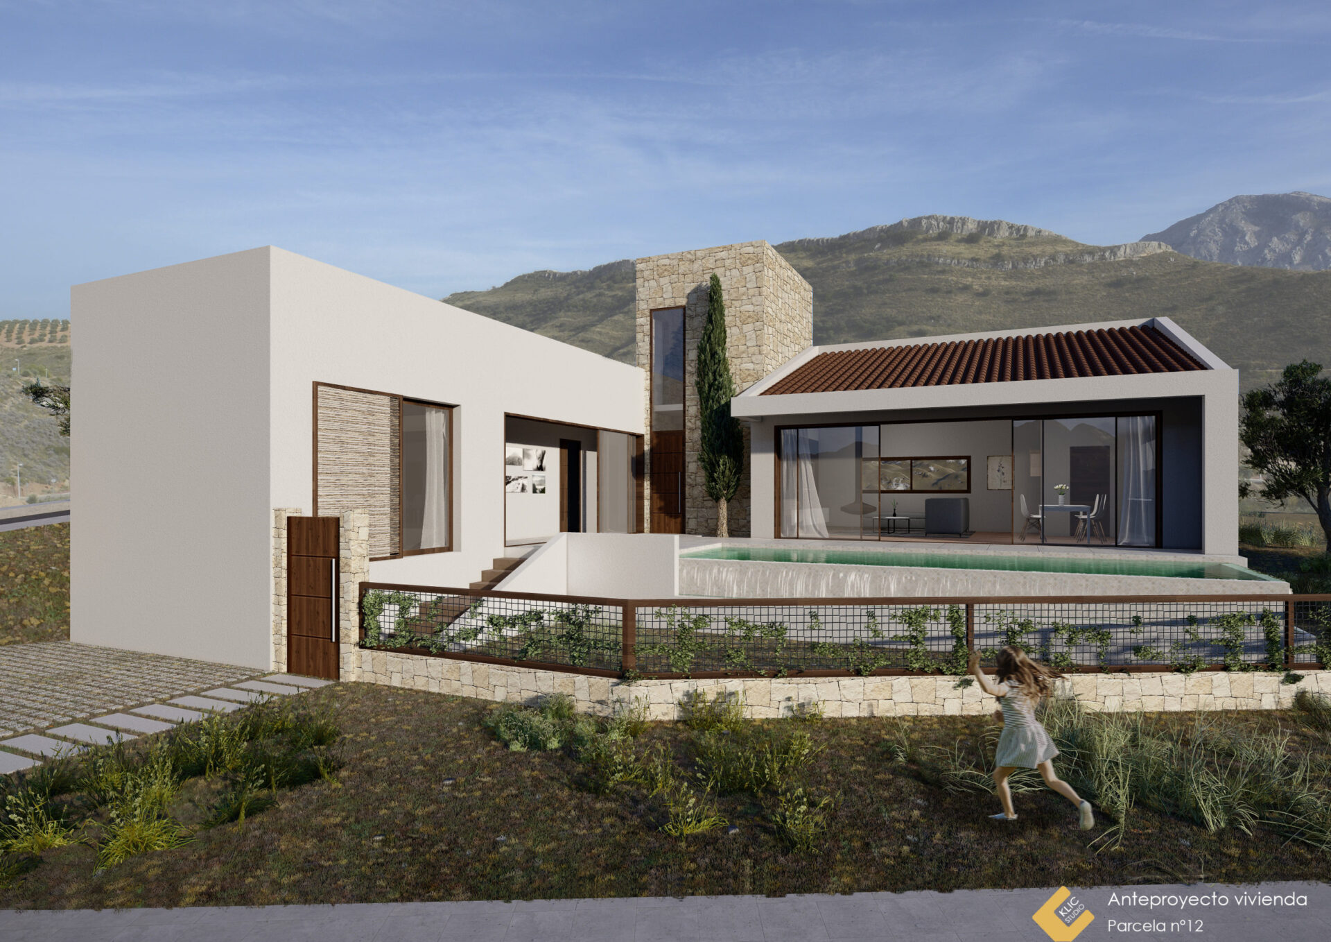
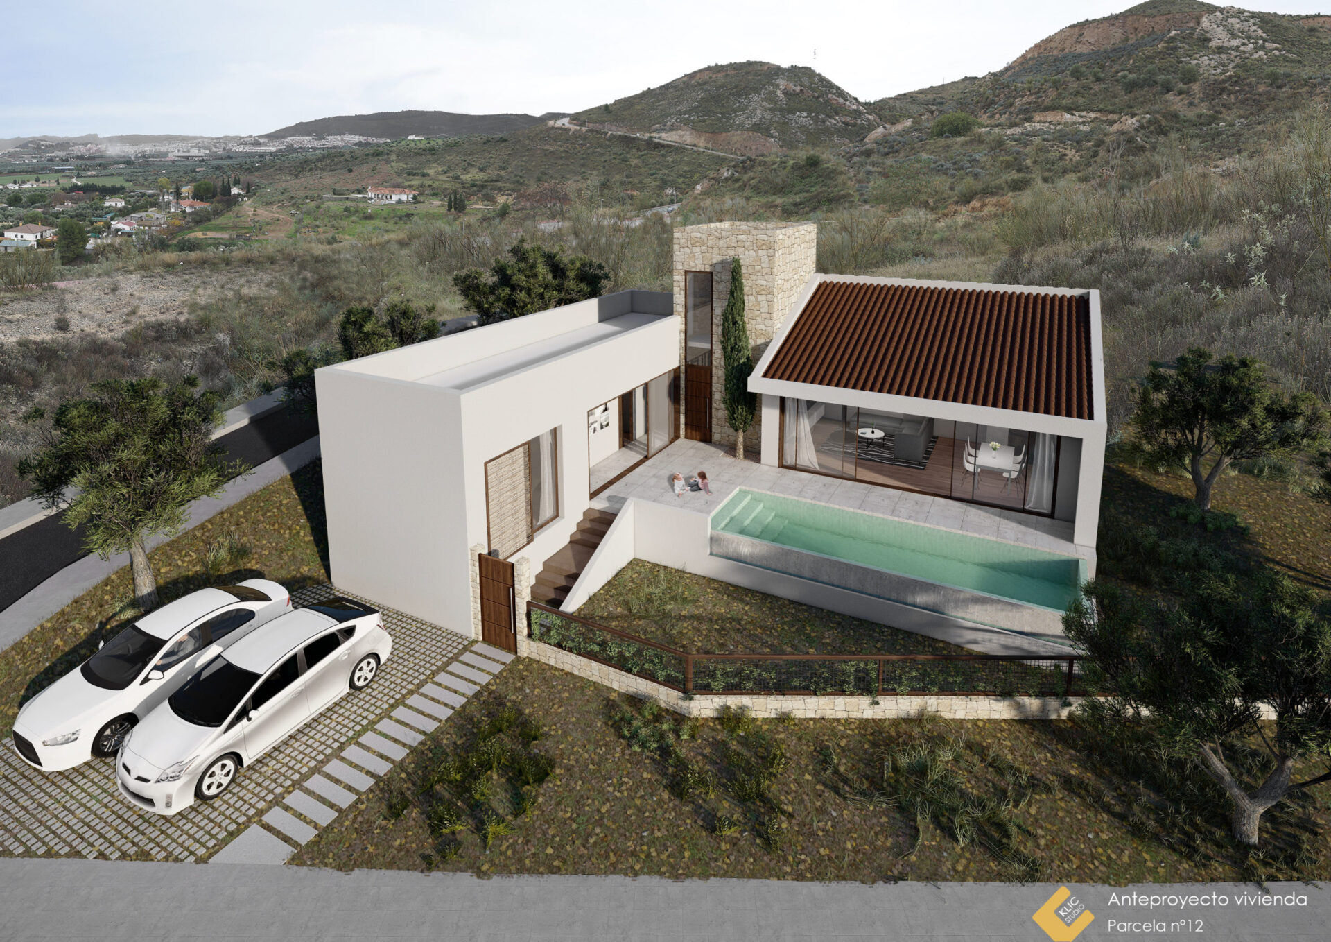
A compact single-storey house with a porch and a pool, set on a hillside in Antequera, with more than half the plot left as it was. Plot 12 is a detached home in Antequera (Málaga) we designed without knowing who would live in it: one of four house types a private developer commissioned from us in 2019 to help sell its plots. Two things had to work at once — a 541 m² sloping site, and a house that could be built exactly as drawn, without complications. The answer came to 130.15 m² built.
The brief: four house types to help sell the plots
Our client was a private developer with plots to sell in Antequera. It wasn’t asking for a house; it was asking for a product. Four house types — for plots 12, 54, 90 and 200 — that would give a buyer something concrete to picture, and that could be built as drawn.
That changes the brief. With no family behind it, the design answers to a different jury: usable square metres well spent, little maintenance, and a build any contractor understands at first glance. On plot 12 we produced the full preliminary design stage, the Spanish anteproyecto: drawings, the schedule of areas and the visualisations, modelled and rendered in-house.
What the site dictated
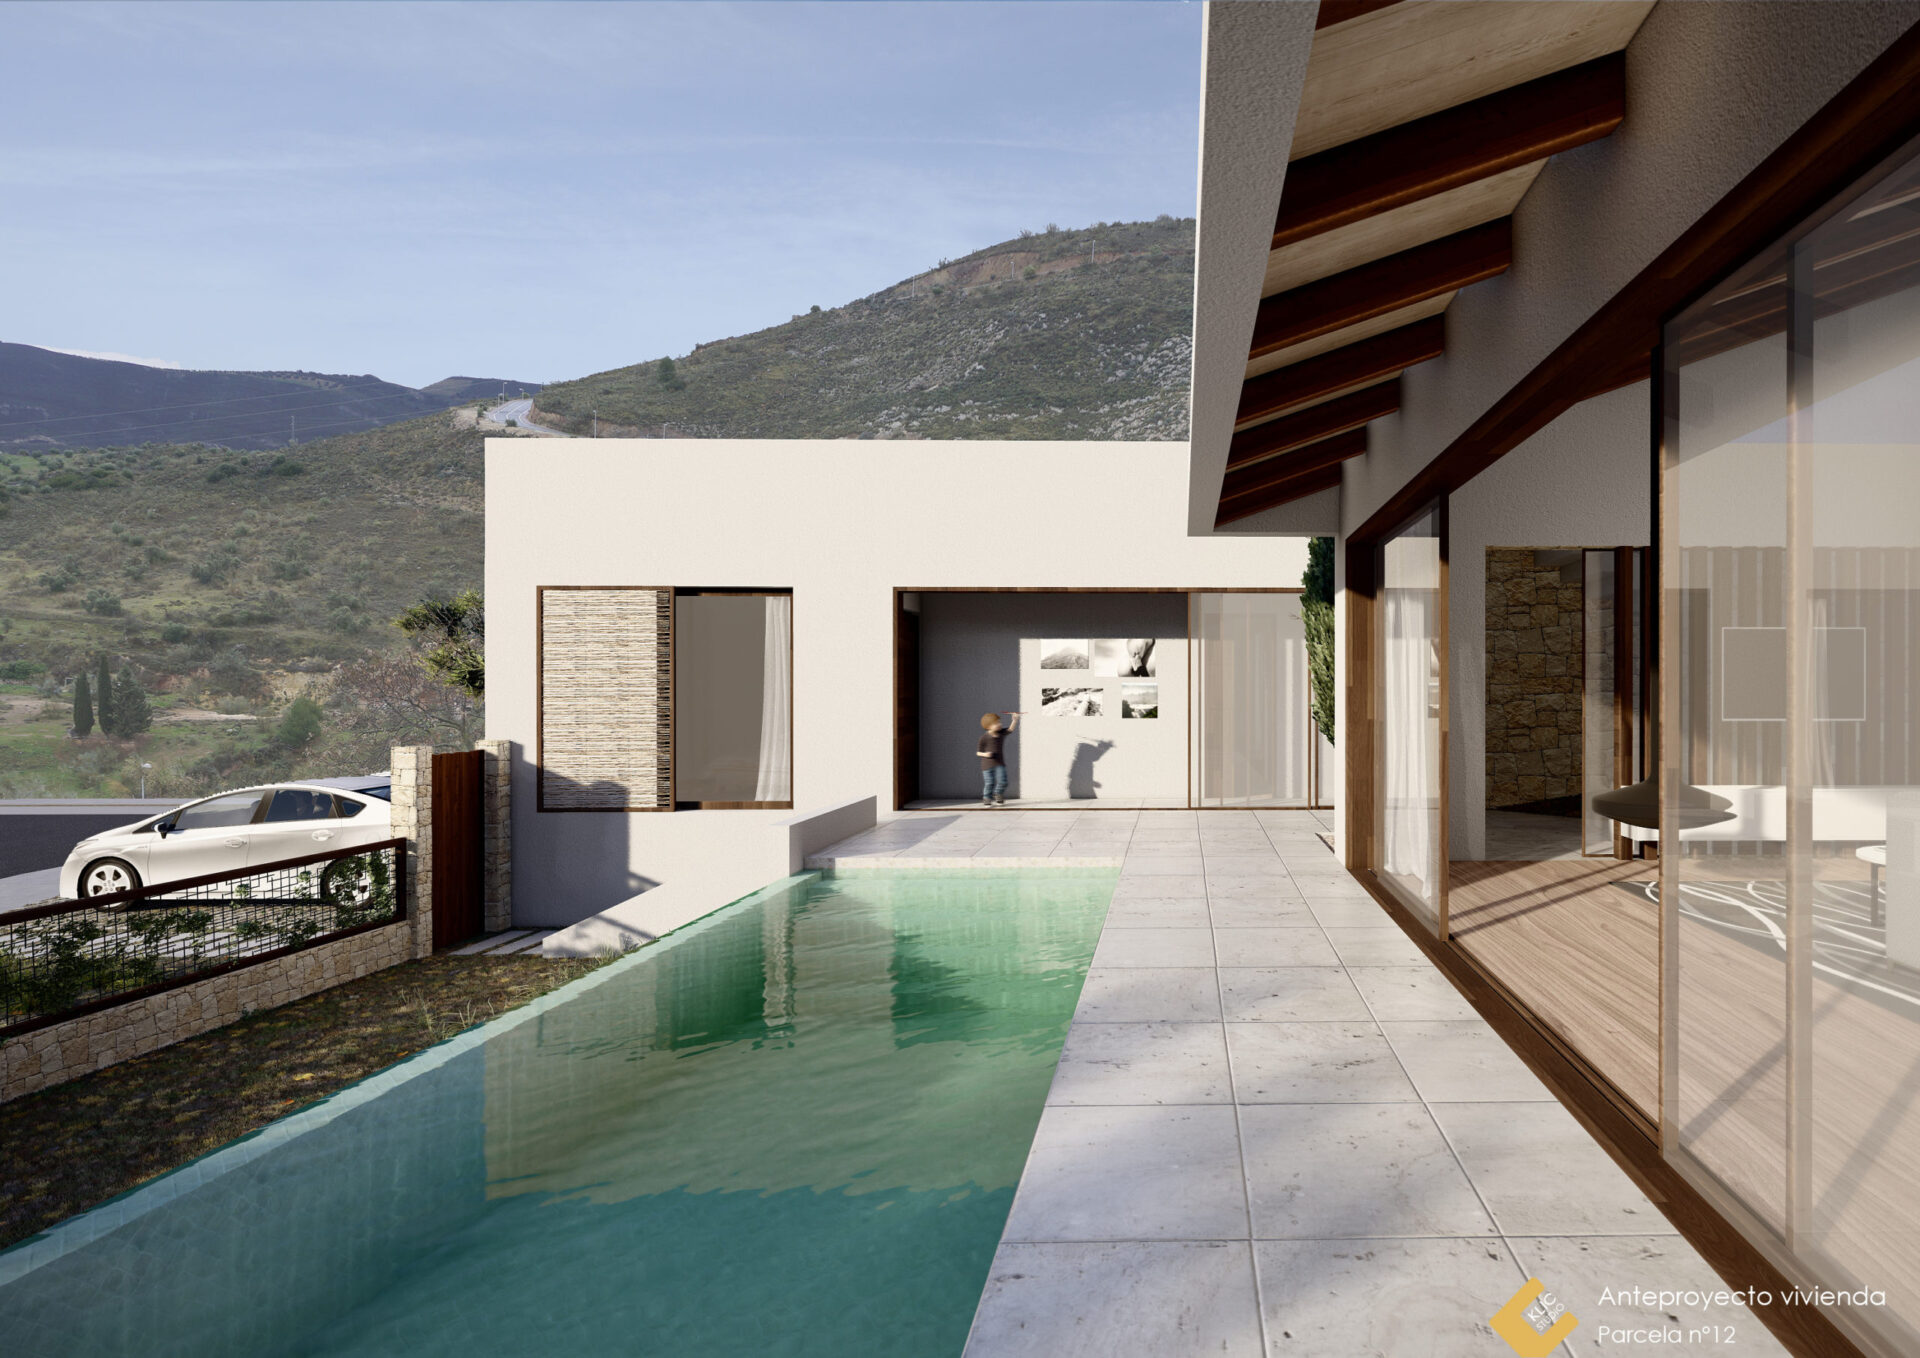
Plot 12 is 541 m² of unbuilt, sloping ground. The easy answer would have been to dig and bury half the house in a basement. We did the opposite: the whole dwelling on one level above ground, nothing beneath it, and the level change absorbed by a 21.45 m² concrete retaining wall and 70.80 m² of paved platforms that set out the approach, the porch and the pool deck.
The second decision was restraint. Of the 541 m², some 304 m² are left as they are — over half the plot — planted with the low-water species that suit Antequera’s dry landscape. Less garden for the buyer to irrigate and less earth to move. On a sloping plot, the ground you leave alone is as much a design decision as the part you build on.
One house, three plans
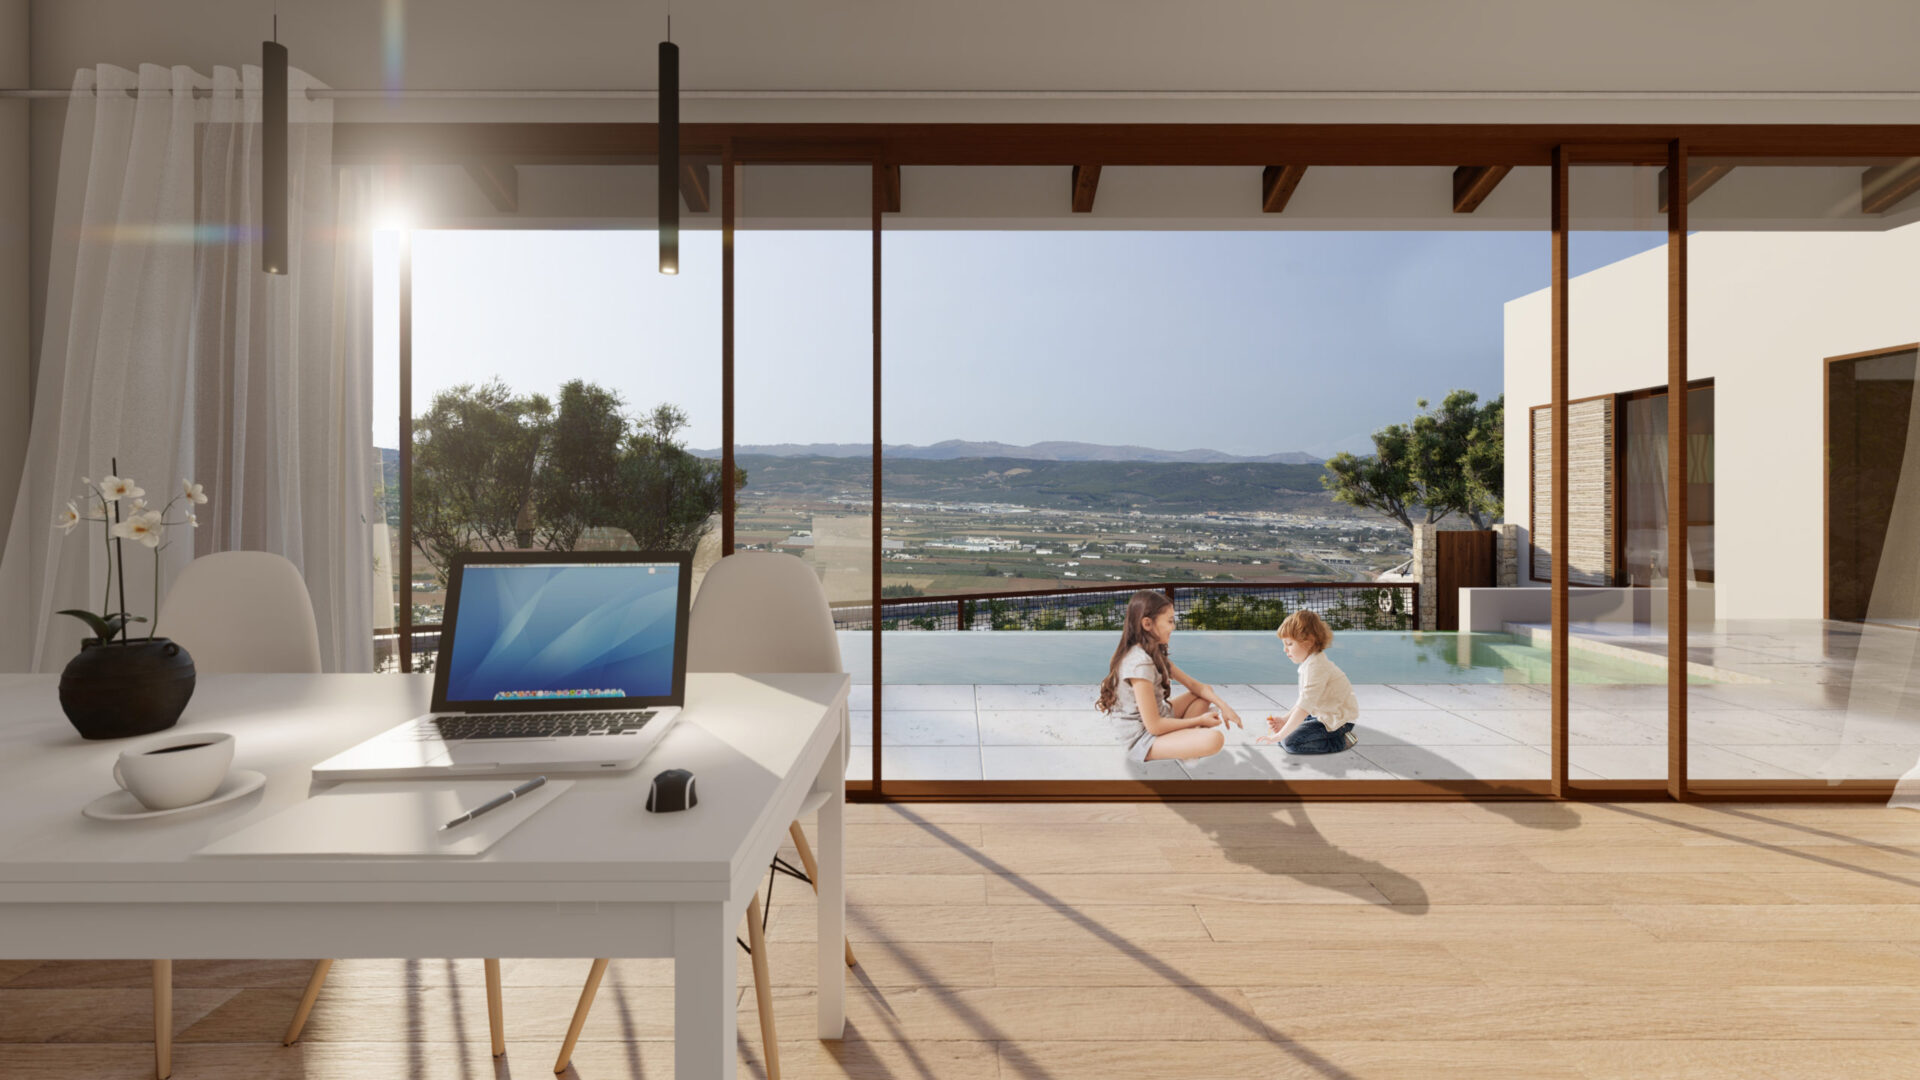
The first delivery set out 119.95 m² of single-storey dwelling plus a 10.20 m² covered porch: 130.15 m² built, 101.47 m² usable. Three bedrooms, the living space turned towards the farmland and the ridge of the sierra beyond, and a pool with a 22.50 m² water surface on the terrace facing the valley.
In June 2020 we reworked the model into three plan options on the same architecture: two bedrooms (115.10 m² built), three bedrooms (130.15 m²) and three bedrooms plus a study (157.85 m²). This was not a design exercise. A development needs to offer more than one size of house, and the tidy way to get there is to let the house grow where it was always meant to grow, rather than patching it later.
Where it stands
On 25 March 2020 we put together the tender package for contractors: drawings and images of plot 12, ready to go out. The model reached tender, and there it stopped. This page is published as what it is — a design proposal, not a finished building. The images are our own visualisations rather than photographs, and we would rather say so than let a render pass for a house that was built.
If you own a plot in Antequera and want to know what will fit on it, an initial meeting is the sensible place to start.
Gallery
Project data
- Typology: New-build detached house, single storey above ground
- Use: Detached single-family home with pool and terraces
- Location: Antequera (Málaga), Andalusia
- Design year: 2019, with plan options revised in June 2020
- Status: Project / architectural proposal, not built
- Built area: 130.15 m² (119.95 m² dwelling + 10.20 m² porch); 101.47 m² usable
- Plot area: 541 m², of which 304 m² are left in their natural state
- Units: 1 house, within a commission for four house types (plots 12, 54, 90 and 200)
- Client: Private developer of a residential scheme in Antequera
- Visualisations: Klic Arquitectos (in-house model and renders)
- Services: Architectural design, site supervision and full project management
- Team: Klicstudio Arquitectura y Diseño, SLP (Klic Arquitectos), Torremolinos (Málaga)
Other projects in Antequera
Discover the rest of the contemporary detached homes our studio has designed in Antequera (Málaga): Plot 200, Plot 54, Plot 12 and Plot 90. Do you own a plot in Antequera and want to build your home? Get in touch with Klic Arquitectos.
