
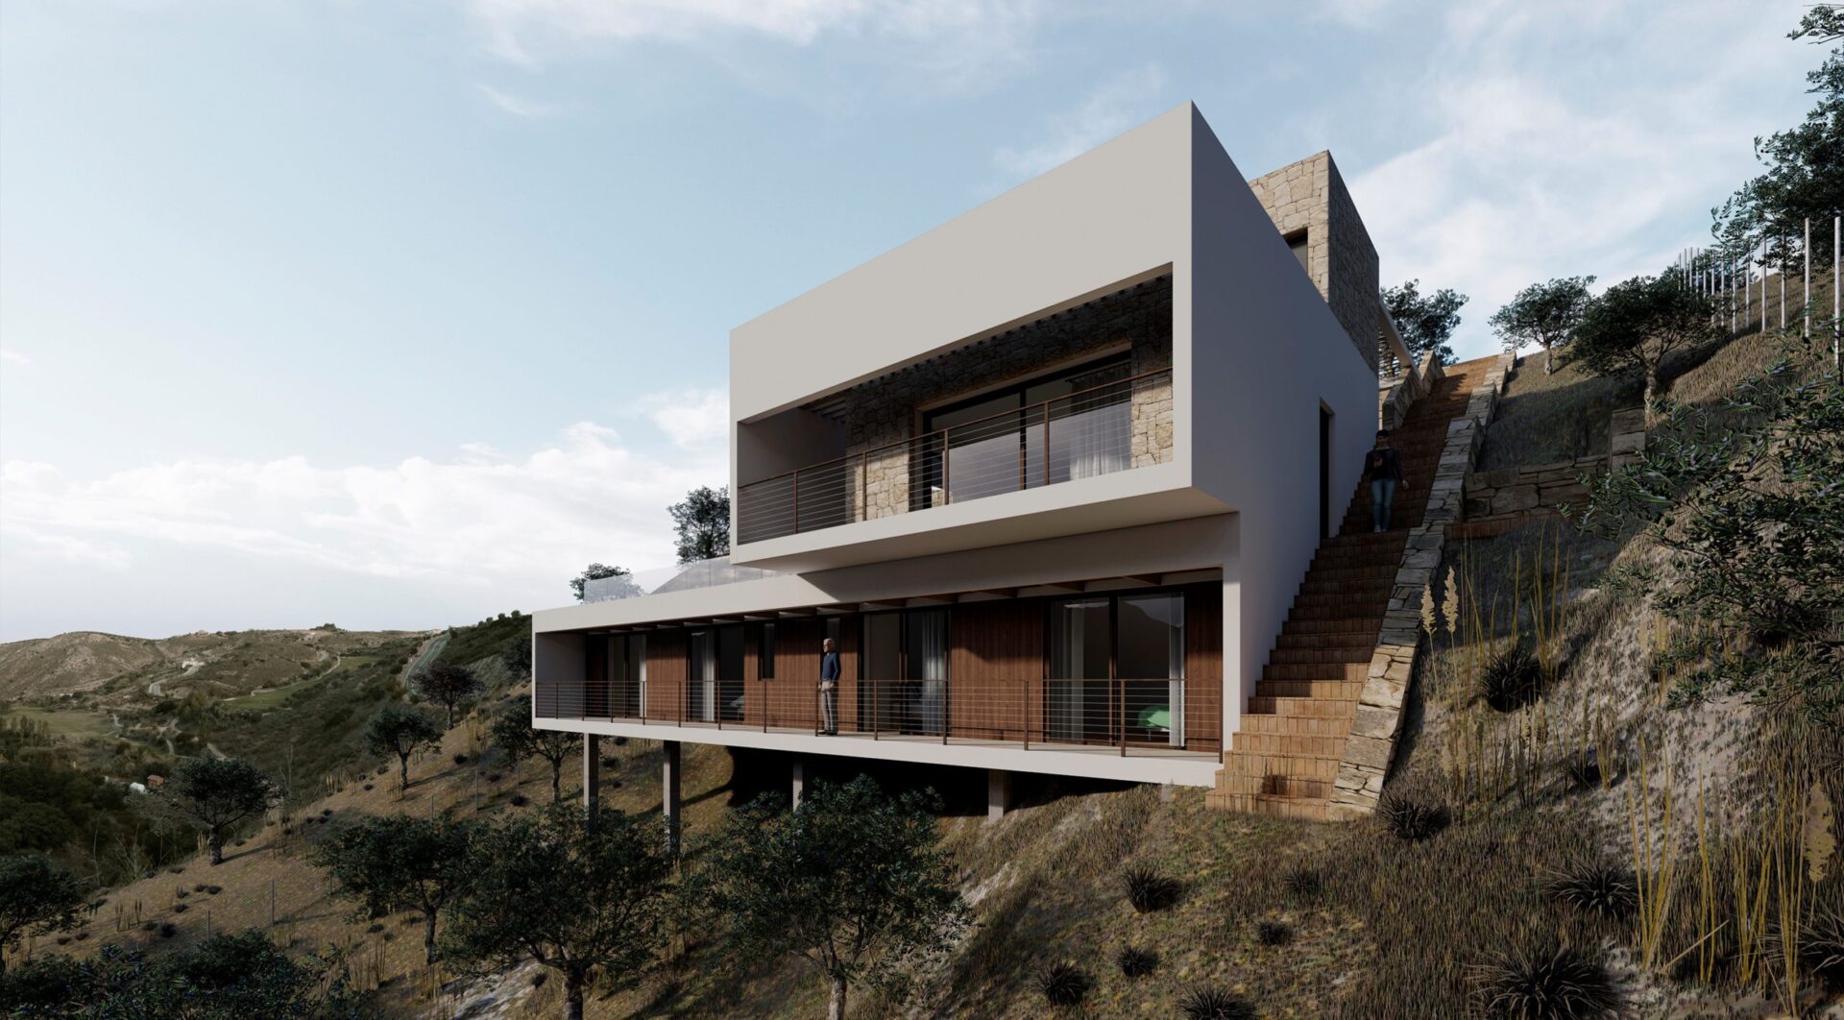
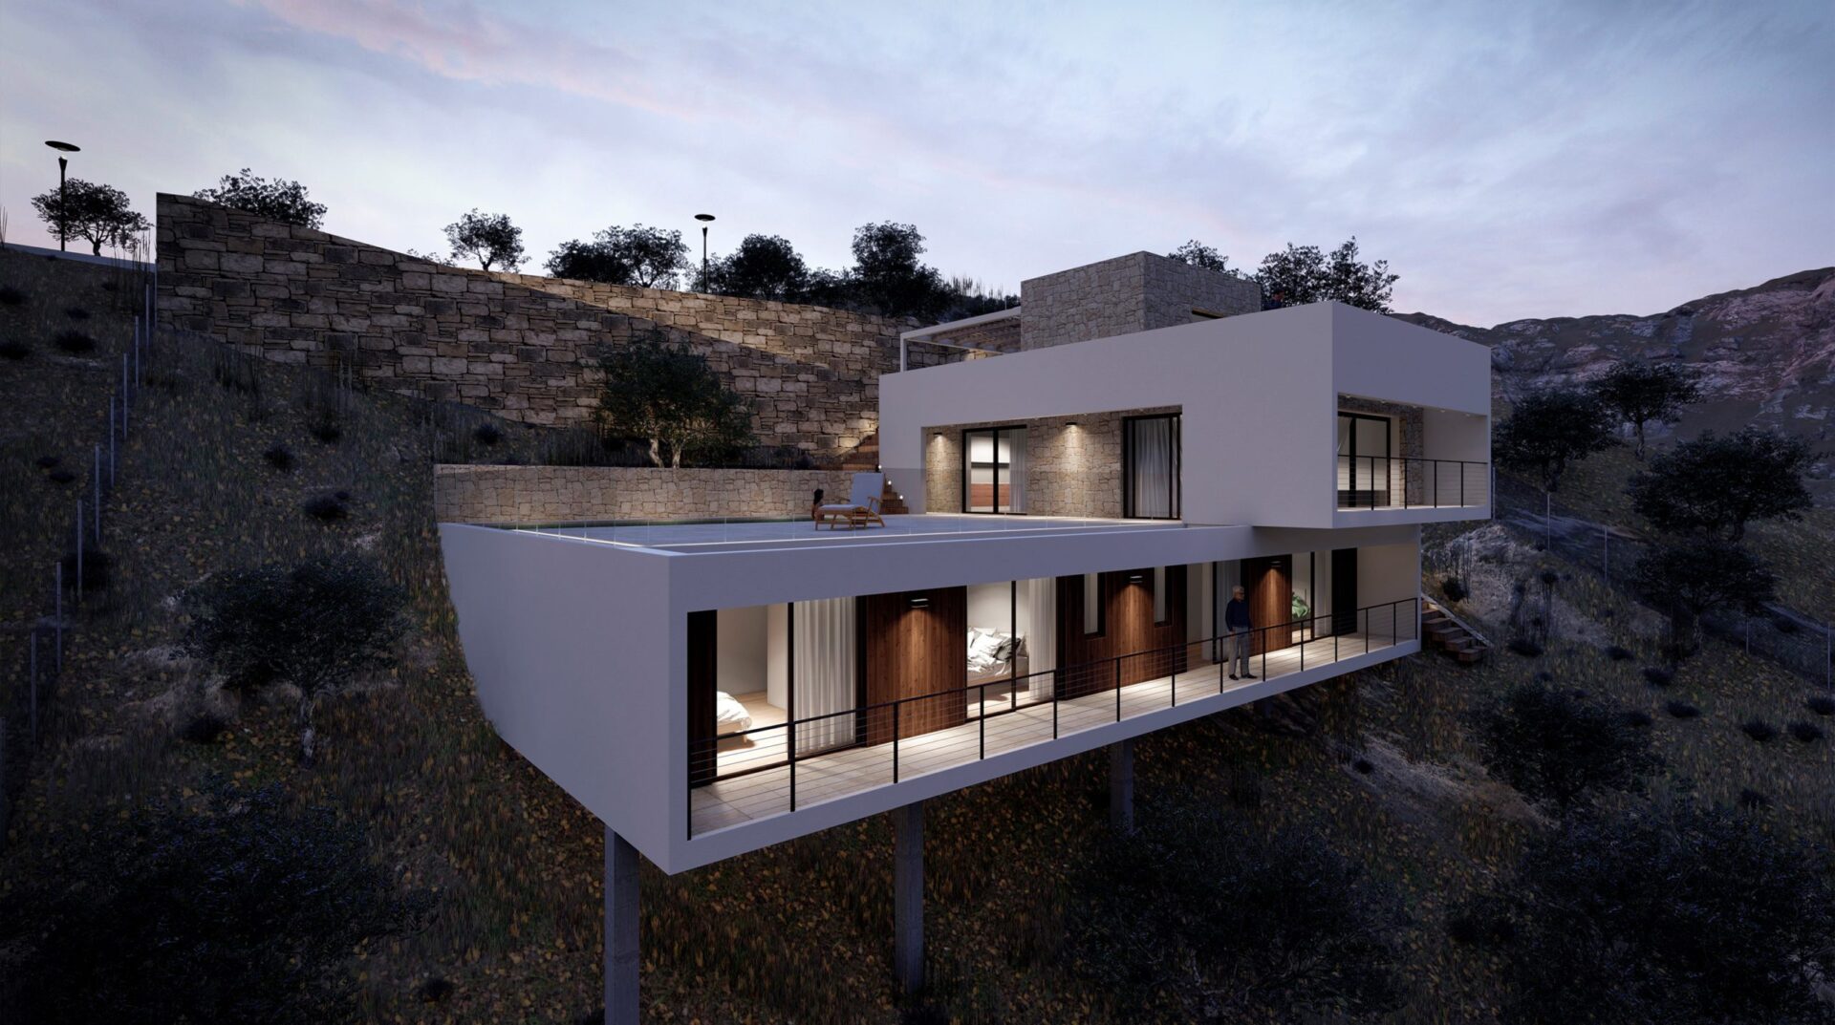
Pale mineral render, black aluminium frames and nearly a quarter of the house in shade. Plot 200 is a detached home in Antequera (Málaga), designed in 2019 as one of four house types we produced for a private developer. There was no family brief to work from: the commission came from a developer’s scheme rather than a household, so the house had to repeat across different plots while still sitting on the slope each one actually had. Two decisions follow from that: a contained footprint and a serious piece of retaining work.
The commission: four house types, not one house
A private developer asked us to design the house types for a residential scheme in Antequera. Four were delivered in December 2019, one per plot: 12, 54, 90 and 200. Each was drawn in full — plans and area schedule — because the reader at the other end was not a family with a brief, but a team that had to explain and sell the house before it existed.
The work carried on after that delivery. In March 2020 a pack went out to contractors: drawings and a first draft of the specification. In June 2020 the preliminary design was revised, by then with two-, three- and four-bedroom versions and a further plot added to the series.
The proposal: 270.79 m², nearly a quarter of it shaded
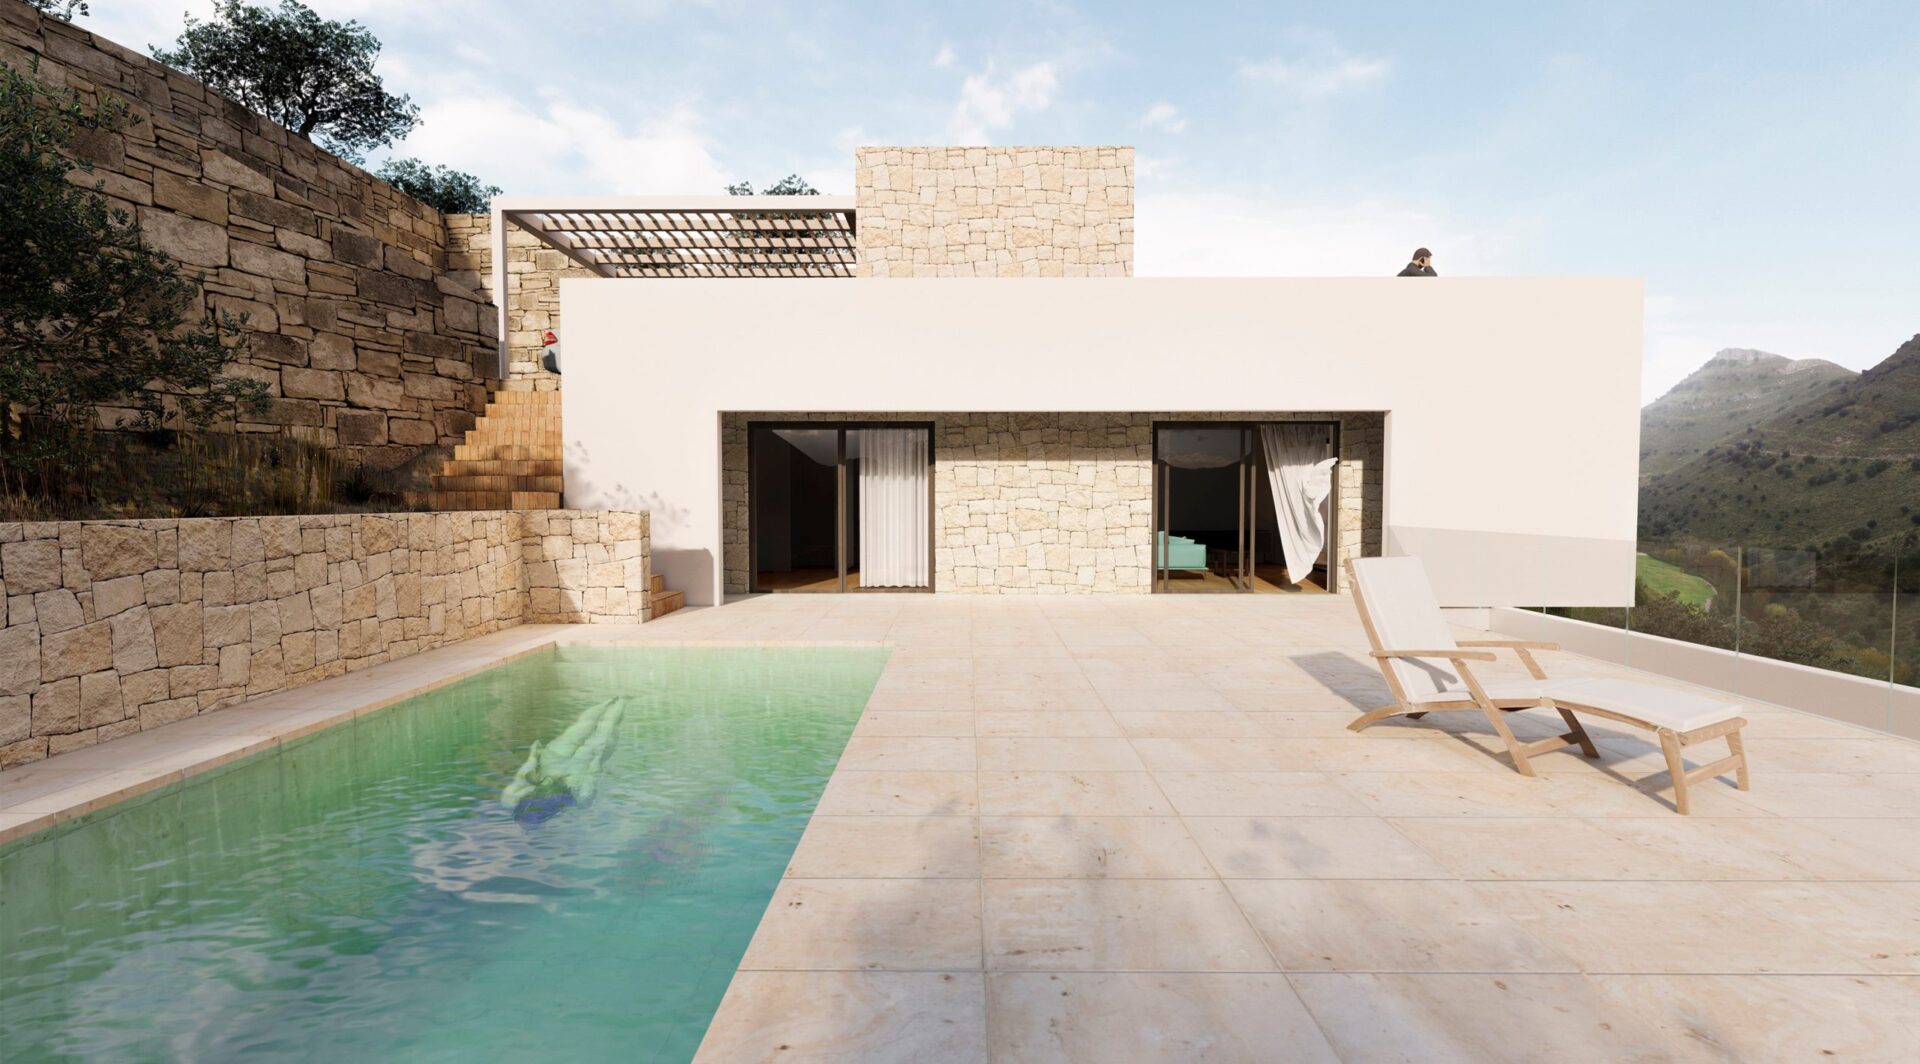
The type comes to 270.79 m² of built area: 208.95 m² of house and 61.84 m² of covered and pergola-shaded porch and terrace. Usable area is 165.69 m². Close to a quarter of what is built is covered outdoor space, and that is a design decision rather than a leftover — in Antequera’s continental-Mediterranean climate, shade is part of the brief.
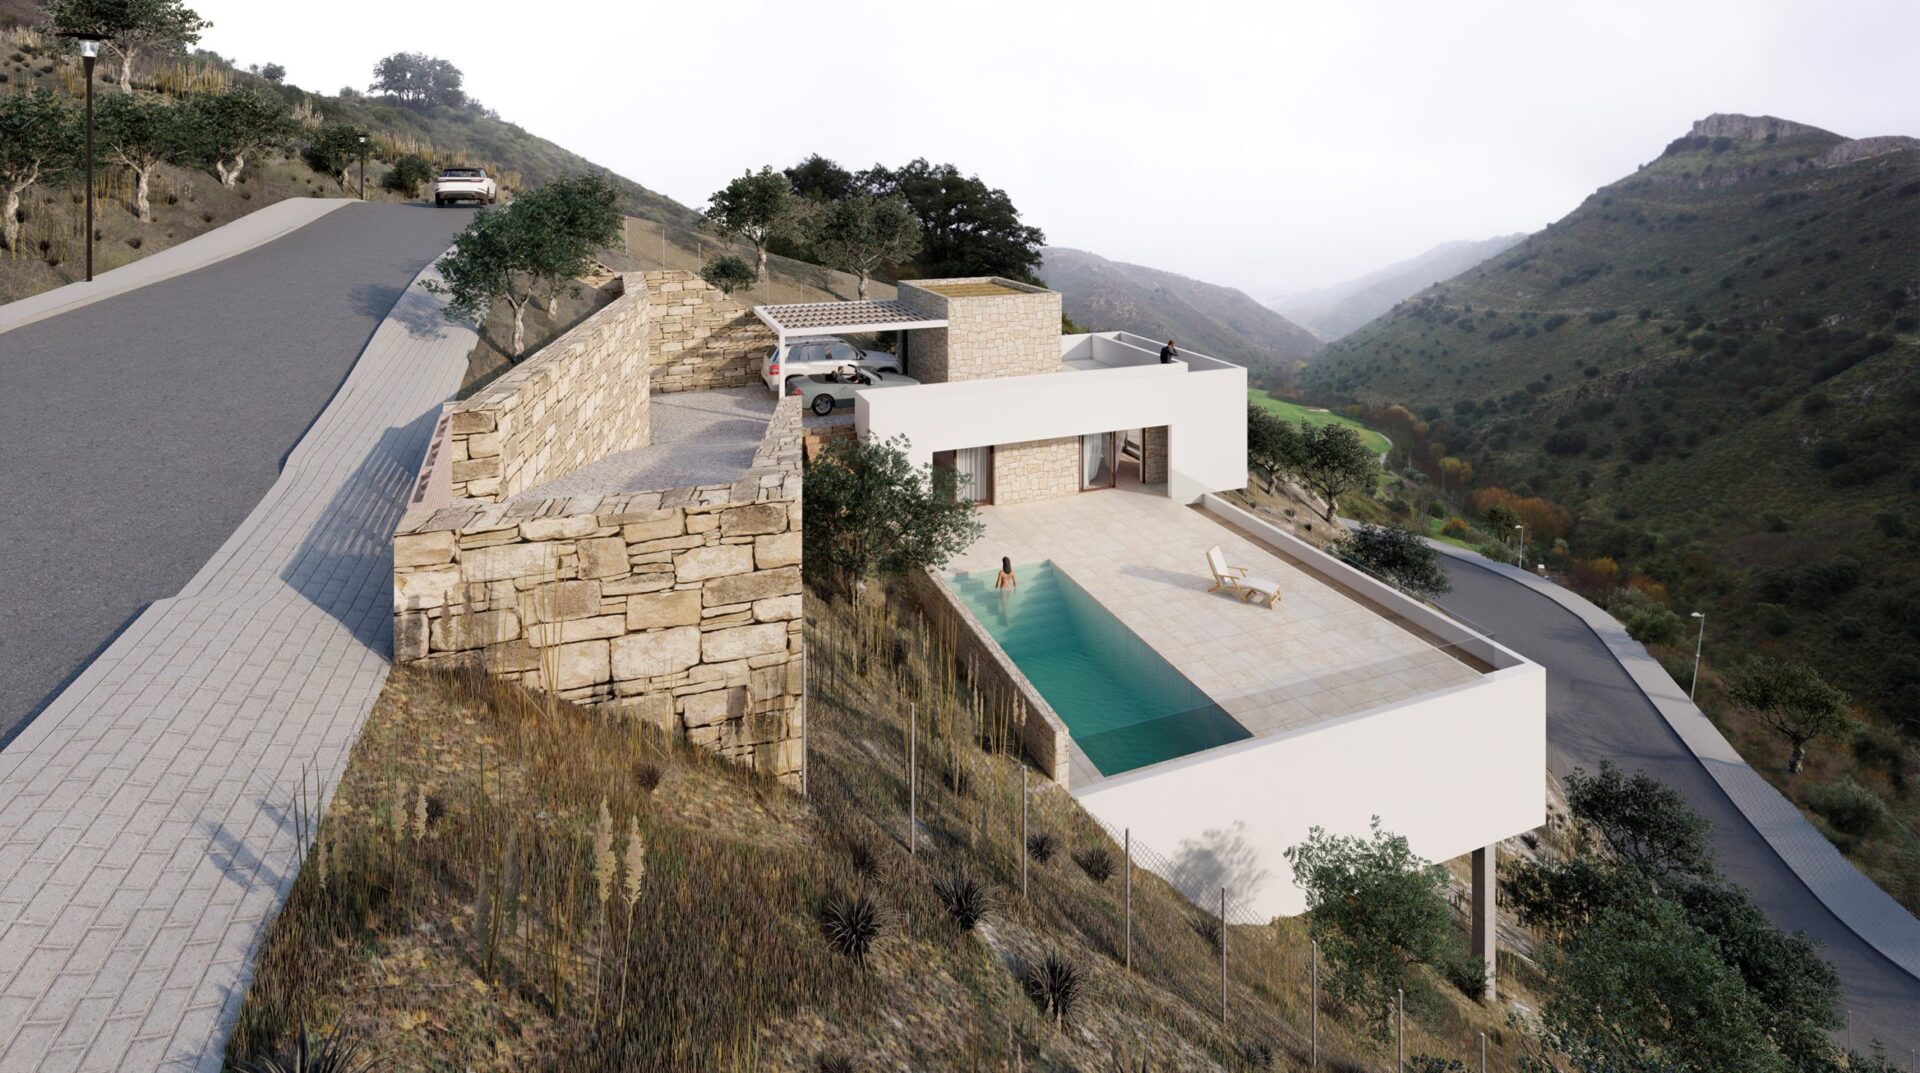
The layout holds four bedrooms, four bathrooms and a cloakroom, a 39.44 m² living-dining room, an 8.42 m² kitchen with utility room, and a 25.50 m² pool outside. The envelope combines pale mineral render, concealed joinery and black aluminium frames: few materials, well chosen, for a house that has to appeal to buyers who have not seen it yet.
Working with the slope
The fall across the plot was the main constraint, and it was worked with rather than flattened: 178.80 m² of concrete retaining wall and 149.10 m² of masonry wall, plus 232.50 m² of perimeter fencing. The masonry walls reorganise the ground and echo the rural field enclosures around Antequera.
The decision that shapes the plot most, though, involves no building at all: 875 m² are left in their natural state, against only 86.10 m² of concrete paths and 42.30 m² of specialist paving. Less treated ground means less earthwork and a simpler external works package — the chapter that quietly gets out of hand on a development.
Where the preliminary design stopped
The project stopped at preliminary design; the last documented revision is June 2020. The images on this page are visualisations of that design, produced in-house, not photographs of a finished building. If you own a plot in Antequera, the sensible order is this: get in touch with the studio, read the Antequera local plan (PGOU) and the sector’s development plan first, then draw.
Gallery
Project data
- Typology: New build. Detached single-family home, one of four house types for a residential scheme
- Use: Detached single-family home
- Location: Antequera (Málaga), Andalusia
- Design year: 2019 (preliminary design December 2019; revised June 2020)
- Status: Preliminary design / architectural proposal
- Built area: 270.79 m² (208.95 m² house + 61.84 m² covered and pergola-shaded porch and terrace)
- Usable area: 165.69 m²
- Units: 1 home, as one type in a series of four (plots 12, 54, 90 and 200)
- Client: Private developer
- Klic services: Architectural design, site supervision and full project management
- Team: Juan A. Goñi Uriarte, architect (COA Málaga no. 1206), and Ruth Buján Varela, architect (COA Málaga no. 1333)
- Visualisations: Produced in-house by Klic Arquitectos
Other projects in Antequera
Discover the rest of the contemporary detached homes our studio has designed in Antequera (Málaga): Plot 200, Plot 54, Plot 12 and Plot 90. Do you own a plot in Antequera and want to build your home? Get in touch with Klic Arquitectos.
