
Bury what would not fit above ground and open what would to the landscape. Villa Kauai is a detached house in the La Cala Golf resort, in Mijas, designed for a plot of 1,221.92 m² that slopes at more than 30% on average. The brief asked for a house, a pool and a garden on ground that falls away, and most of the design work came down to a single question: which parts of the house go into the hill, and which parts open to the golf course and the hills behind.
The plot and what it allowed
The plot measures 1,221.92 m² by topographic survey (1,222 m² on the cadastre), with an average gradient above 30%. Under the AIS-3 ordinance of the Mijas general plan (PGOU), the buildable ratio is 0.25 and the minimum plot size is 800 m². Allowance to build was never the constraint. Level ground to build on was.
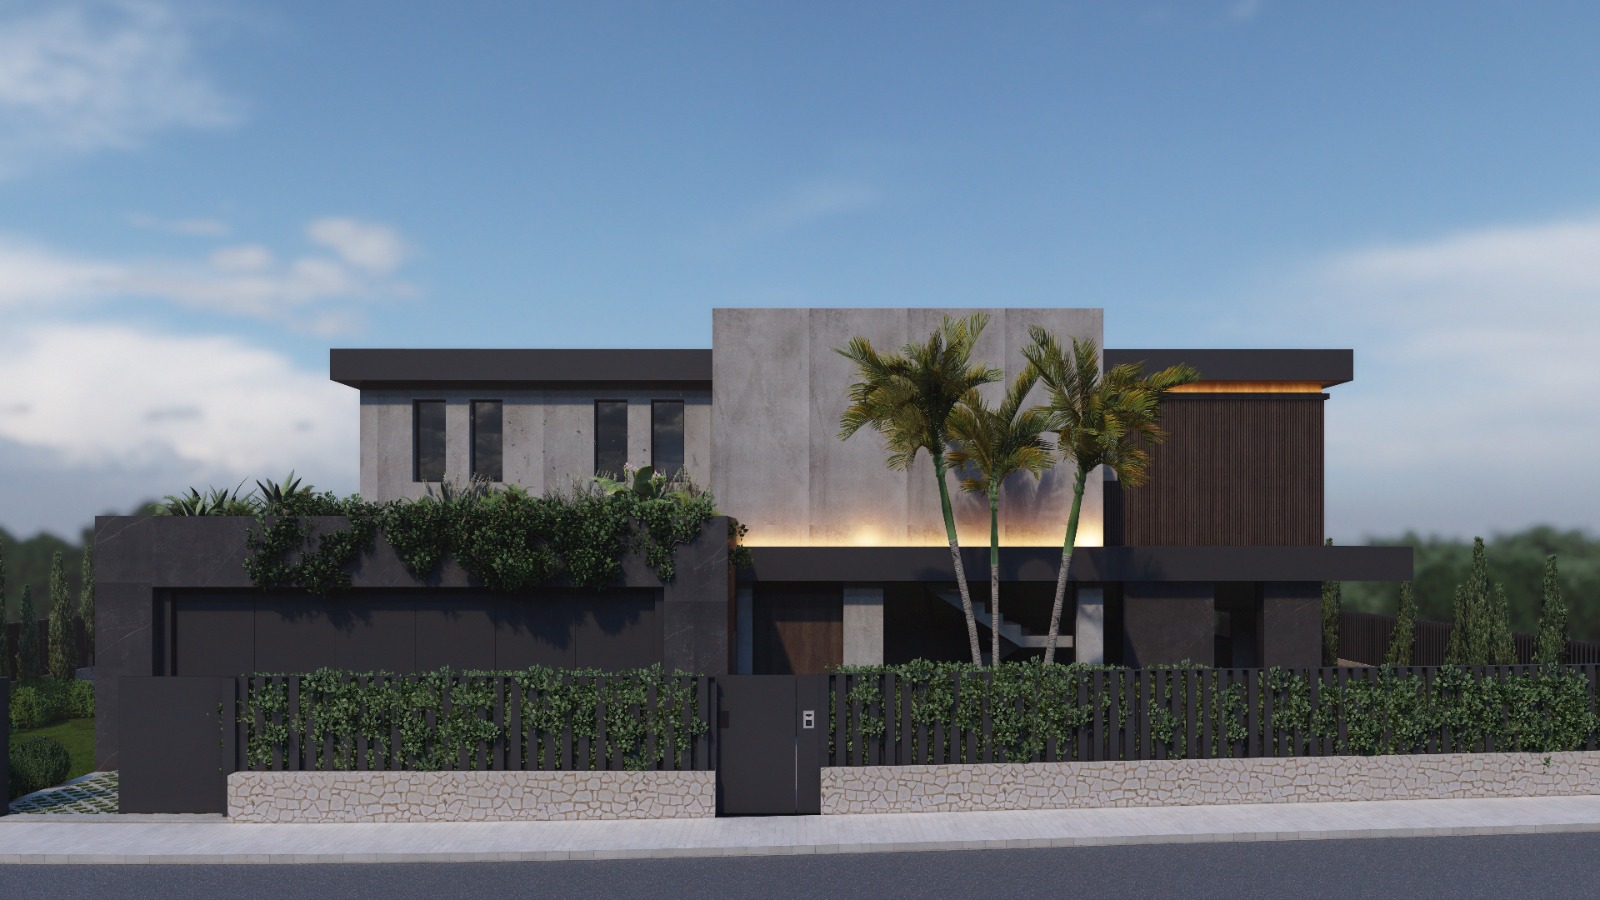
SOL-TOP produced the topographic survey and Laboratorio CONANMA the geotechnical report, with the alignment file approved ahead of the licence application. With those in hand, the decision was not to spread the footprint: the house covers 18.65% of the plot (227.90 m² at ground-floor level) where the ordinance permits 35%. The change in level is held by precast concrete retaining walls that also serve as the boundary wall. The less the hillside is disturbed, the better the house ages.
A villa in La Cala Golf that grows downwards
The house is arranged over two floors above ground plus a basement, and totals 705.02 m² of built area: 415.38 m² above ground and 289.64 m² below. Only 301.44 m² count towards the buildable allowance; the basement counts for nothing. At a ratio of 0.25 that allowance was all but used up. Hence the decision that shaped the whole scheme: what would not fit above went underneath.
The ground floor (162.48 m² usable) holds the entrance hall, living room, a dining room open to the pool, the kitchen with pantry and utility room, the covered porch and parking. The first floor (114.54 m² usable) gathers four secondary en-suite bedrooms facing south-west and the principal bedroom with dressing room and bathroom, with covered terraces. The basement (196.58 m² usable) takes storage, the plant room and services.
A single stair and lift core connects all three levels. One core avoids duplicating vertical circulation and keeps the rest of each floor clear for what matters. The lift runs down to the basement as well: 196.58 m² of usable space that would otherwise be reached by stairs alone.
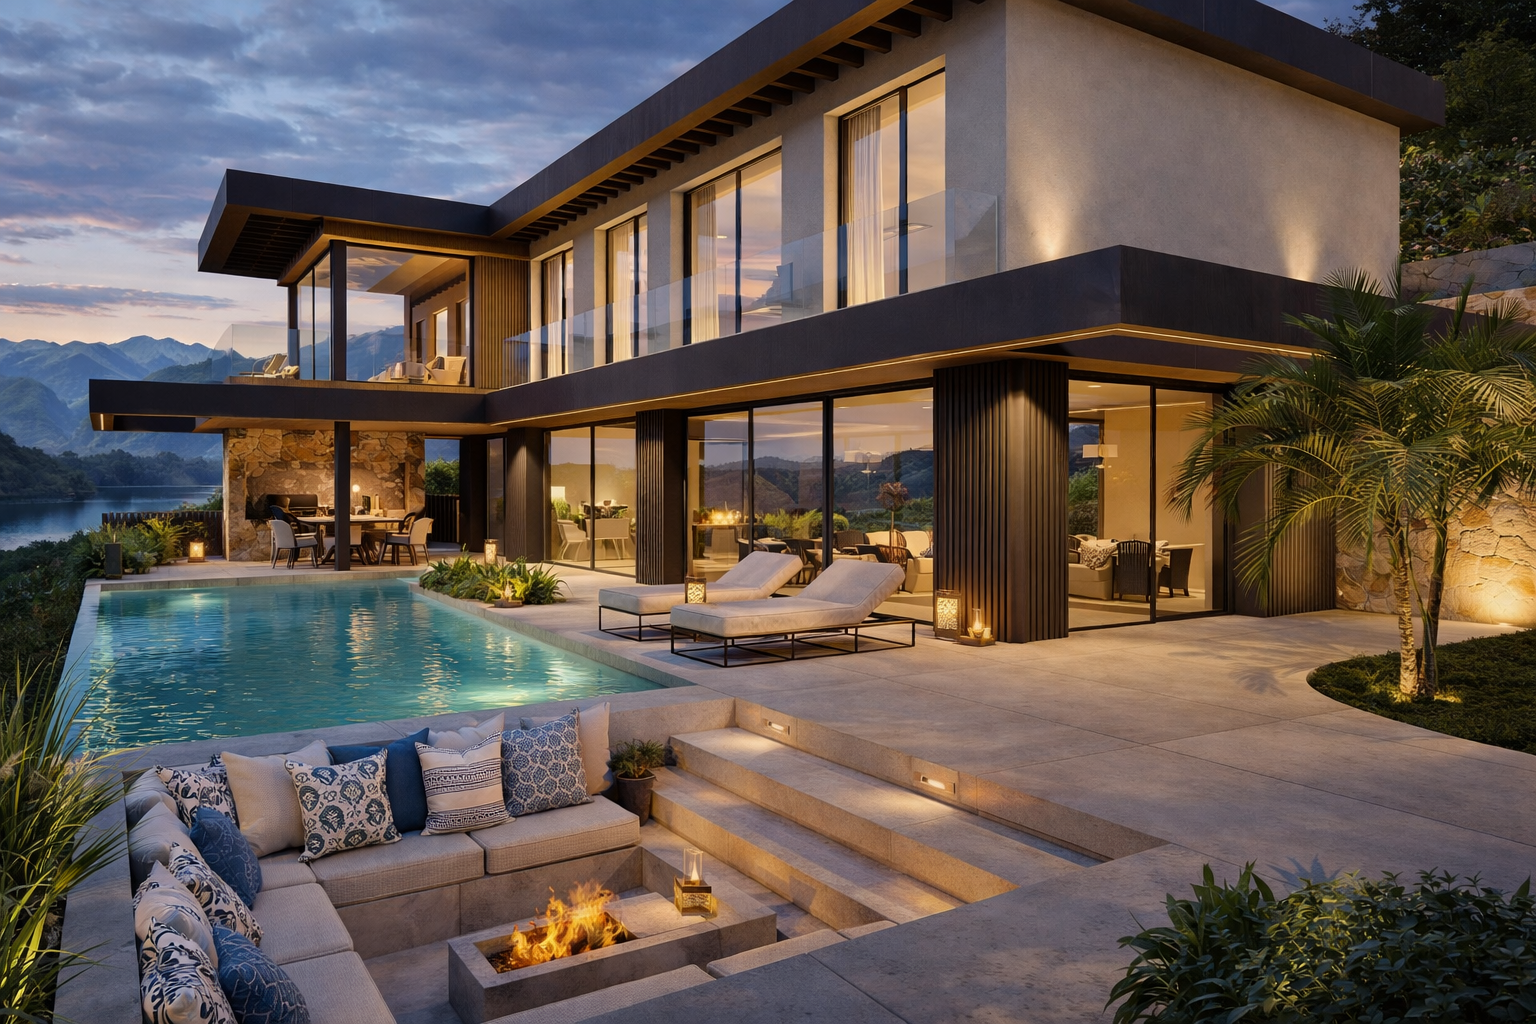
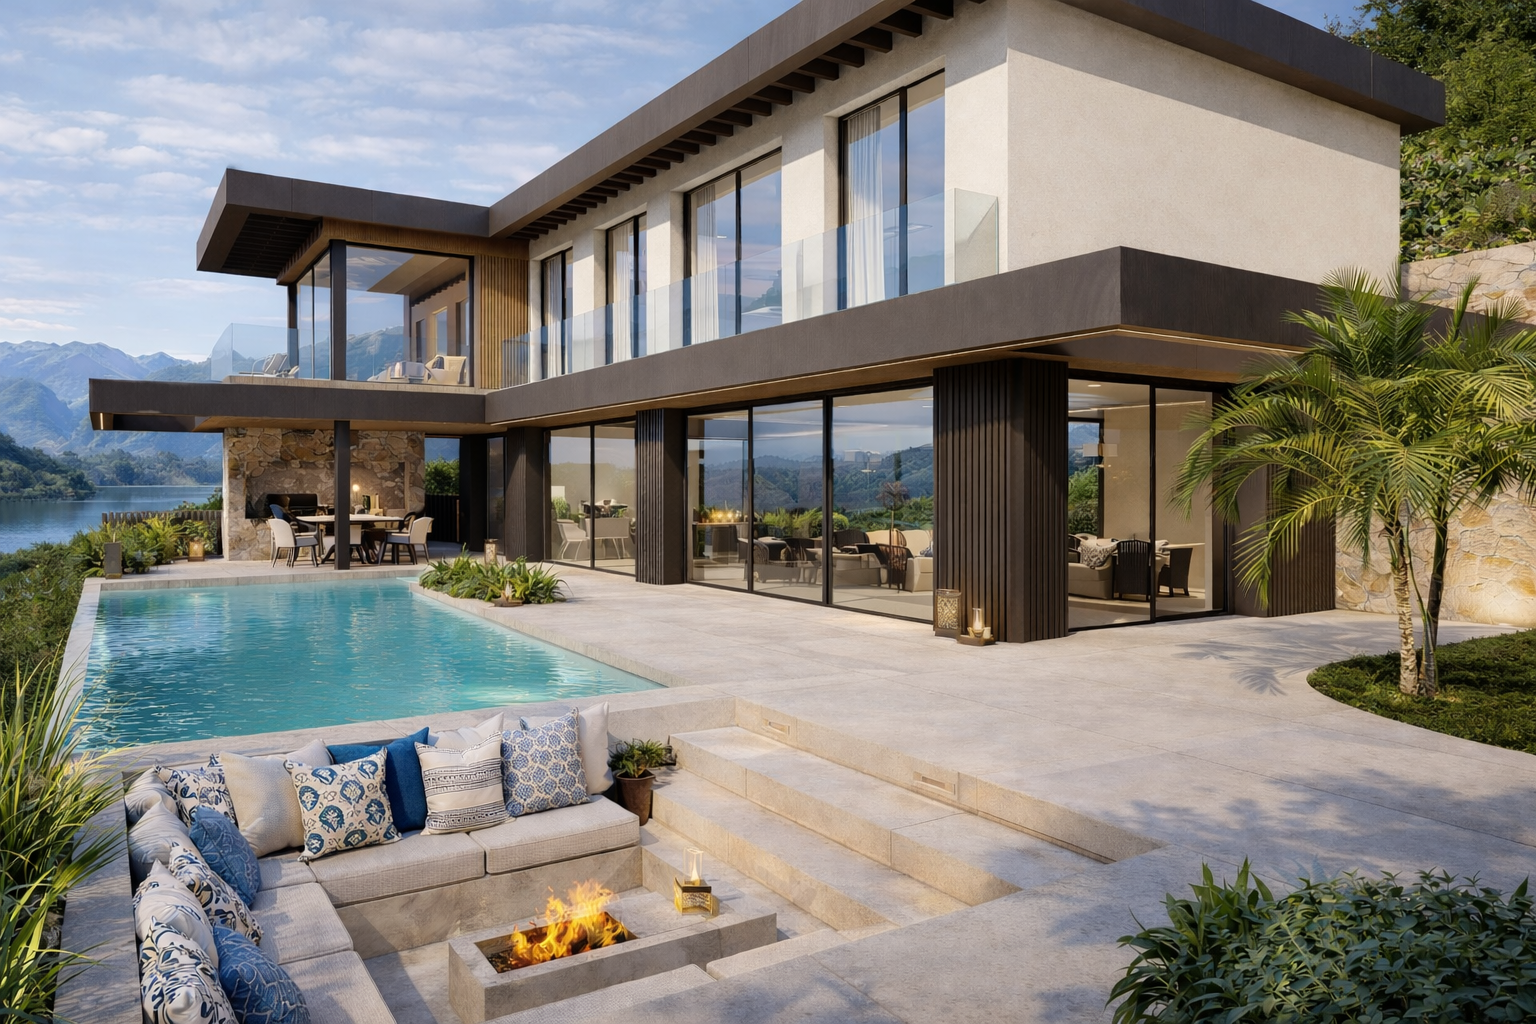
Outside, the pool — 57.30 m² of water surface — runs long and parallel to the living room and reinforces the horizontal reading of the composition, alongside 152.21 m² of garden, the chill-out area and the porches. A water feature and an interior patio allow cross-ventilation, while the covered terraces keep out the summer sun and frame views towards the golf course and the hills.
Construction and materials
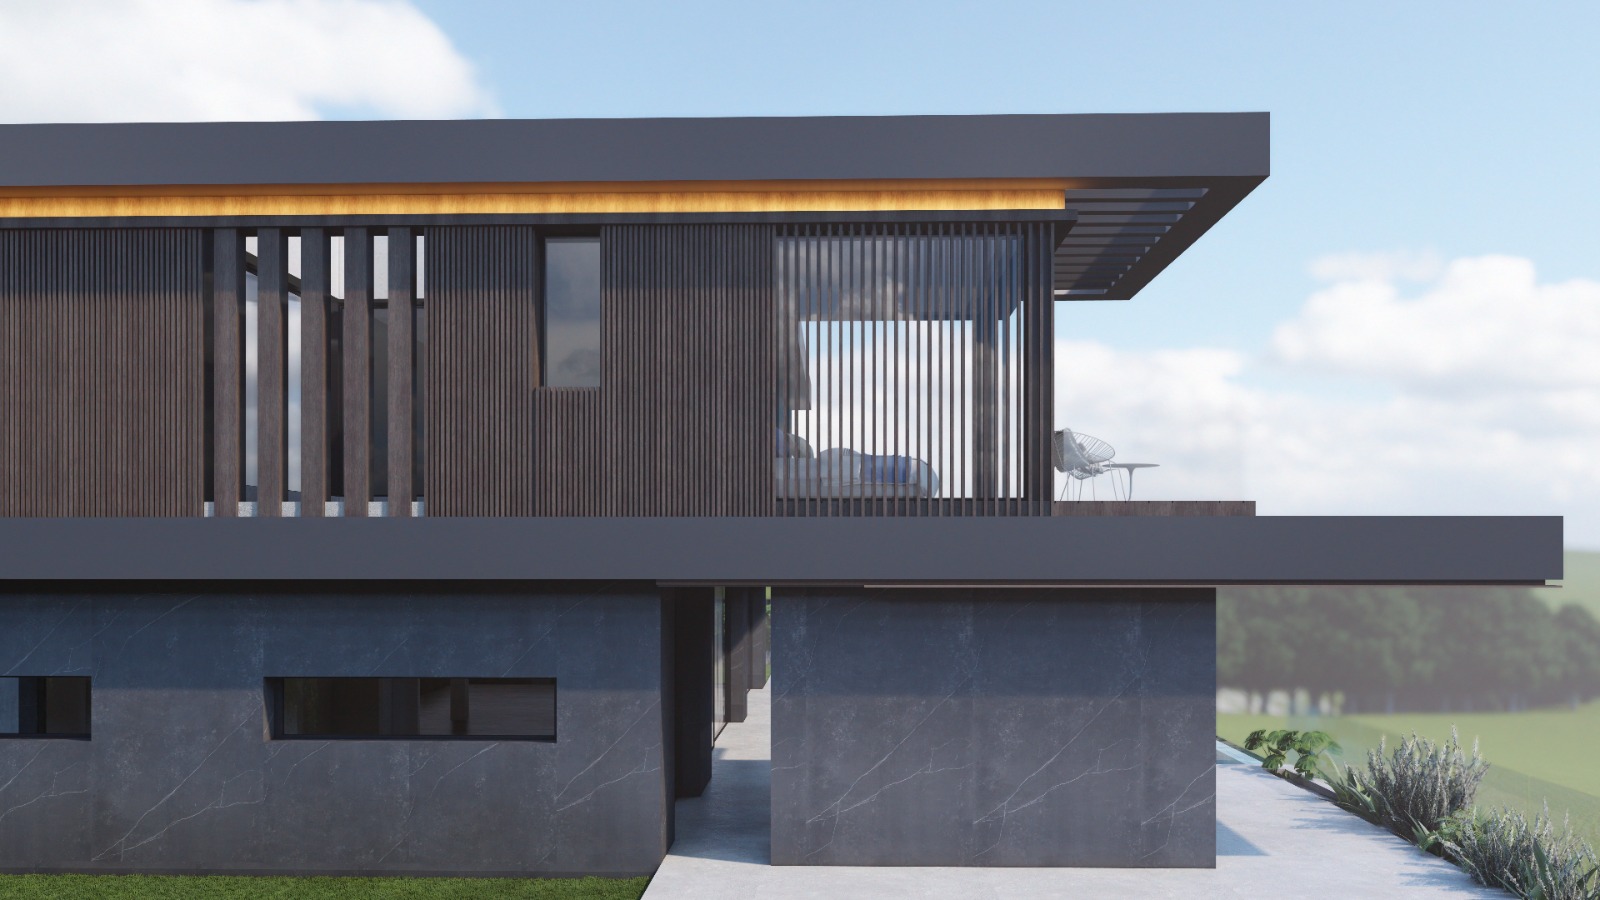
The envelope is finished in continuous white render, with large-format dark window frames and isolated elements in natural stone. Behind that finish sits a 335 mm ventilated wall: metal subframe, rock-wool insulation, an outer leaf of lightweight ceramic block and an inner lining of plasterboard, moisture-resistant in wet areas. It is not the simplest build-up. It is the one that suits a main elevation facing south-west.
External joinery is aluminium, with floor-to-ceiling sliding and fixed glazing, tilt-and-turn windows to the bedrooms and a pivoting security door at the entrance. Floors are large-format porcelain stoneware to the ground floor, porch and pool surround, and composite decking upstairs. Ceilings are continuous suspended plasterboard, set at varying heights, which is what lets the services disappear from view.
The structure is a 300 mm reinforced-concrete waffle slab (25+5) with permanent formwork blocks, on concrete columns and walls; a few HE 180 B steel columns appear at roof level with intumescent paint. Foundation and structural calculations were signed by Juan Torres Werner, industrial engineer, and the MEP design was developed by AUDISSO, coordinated with ours opening by opening through March and April 2025.
Planning permission and current status
The application for planning permission (licencia de obras) was lodged with Mijas town hall on 17 September 2024, with the basic project submitted nine days later. It then passed through the planning and infrastructure reports in November 2024, the survey report in April 2025 and the legal report in August 2025. Permission was granted by decree on 13 August 2025 — eleven months from application. That is the sort of figure worth having before you commit to a build programme.
The construction project was certified by the Málaga college of architects (visado) on 6 August 2025, with the bills of quantities closed two days earlier. Drafting was deliberately paused between March and April 2025 while the geotechnical report and the structural calculations were completed. That is the right order of work, even when it takes longer: on a 30% hillside you do not draw the house before you know what lies beneath it.
At the end of 2025 the project had been tendered, with three contractor bids received and none yet awarded. So this is published as a project, not as a completed building: there are no site photographs here because there is no site work yet.
Gallery
Project data
- Typology: Detached single-family house with basement and pool
- Use: Residential
- Location: La Cala Golf resort, Mijas (Málaga)
- Units: 1 dwelling
- Design year: 2024-2025
- Status: Construction project certified and planning permission granted (August 2025). Not yet under construction
- Built area: 705.02 m² (415.38 m² above ground + 289.64 m² below ground; 301.44 m² counting towards the allowance)
- Plot area: 1,221.92 m²
- Planning ordinance: AIS-3, Mijas general plan (buildable ratio 0.25; site coverage 18.65%)
- Client: Private overseas client building their own home
- Structural engineering: Juan Torres Werner, industrial engineer
- MEP engineering: AUDISSO
- Geotechnical survey: Laboratorio CONANMA
- Topographic survey: SOL-TOP
- Health and safety: Vicente Bejarano, technical architect (health and safety study and coordination)
- Klic services: Basic project, construction project, planning application management and site supervision (pending start on site)
- Team: Ruth Buján Varela and Juan Alejandro Goñi Uriarte · Klicstudio Arquitectura y Diseño SLP
Other projects by Klic Arquitectos
- Casa Musé — single-family house on the Costa del Sol.
- Casa Leala — single-family house in Benalmádena (Málaga).
- Casa Maravillas — single-family house in Benalmádena (Málaga).
