
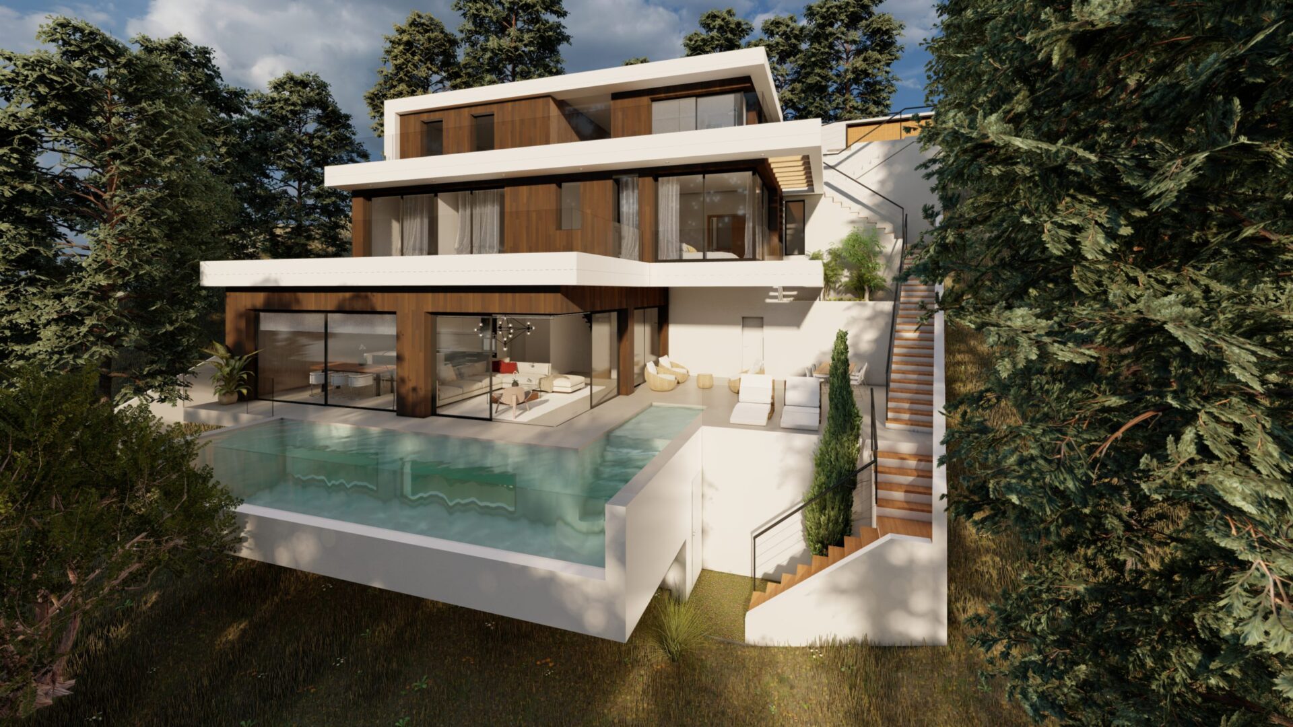
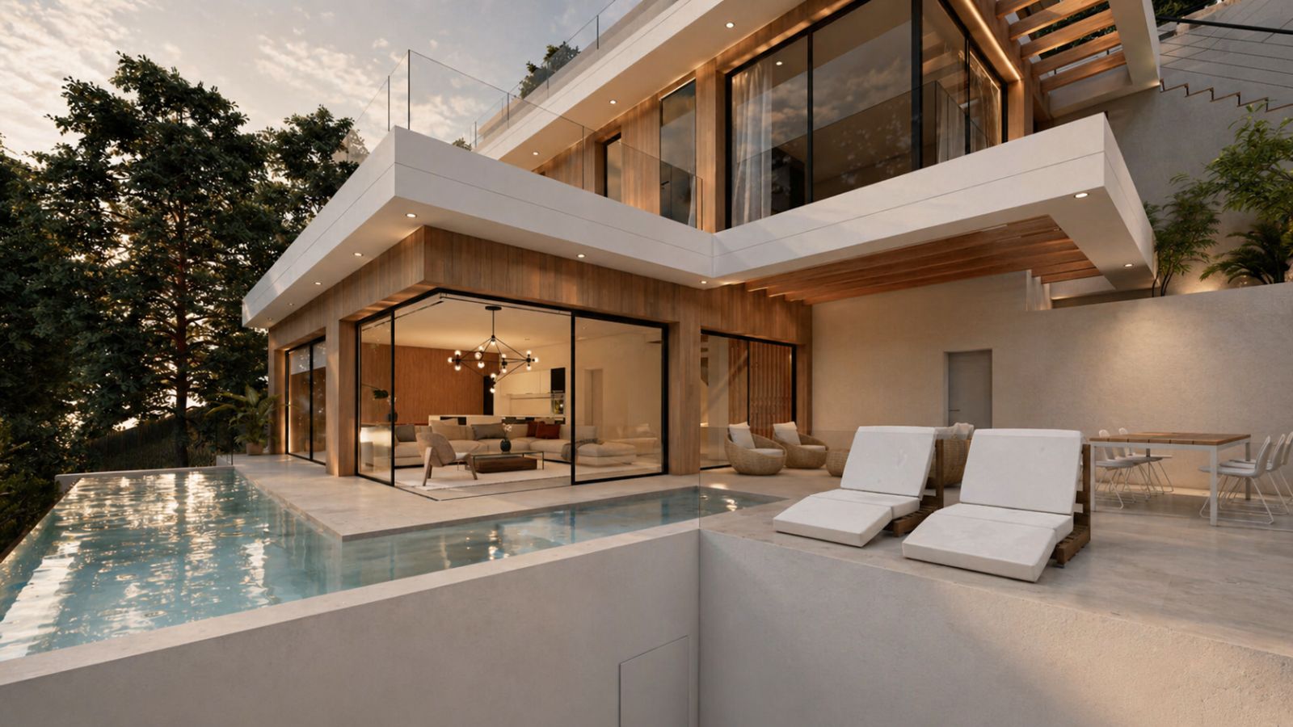
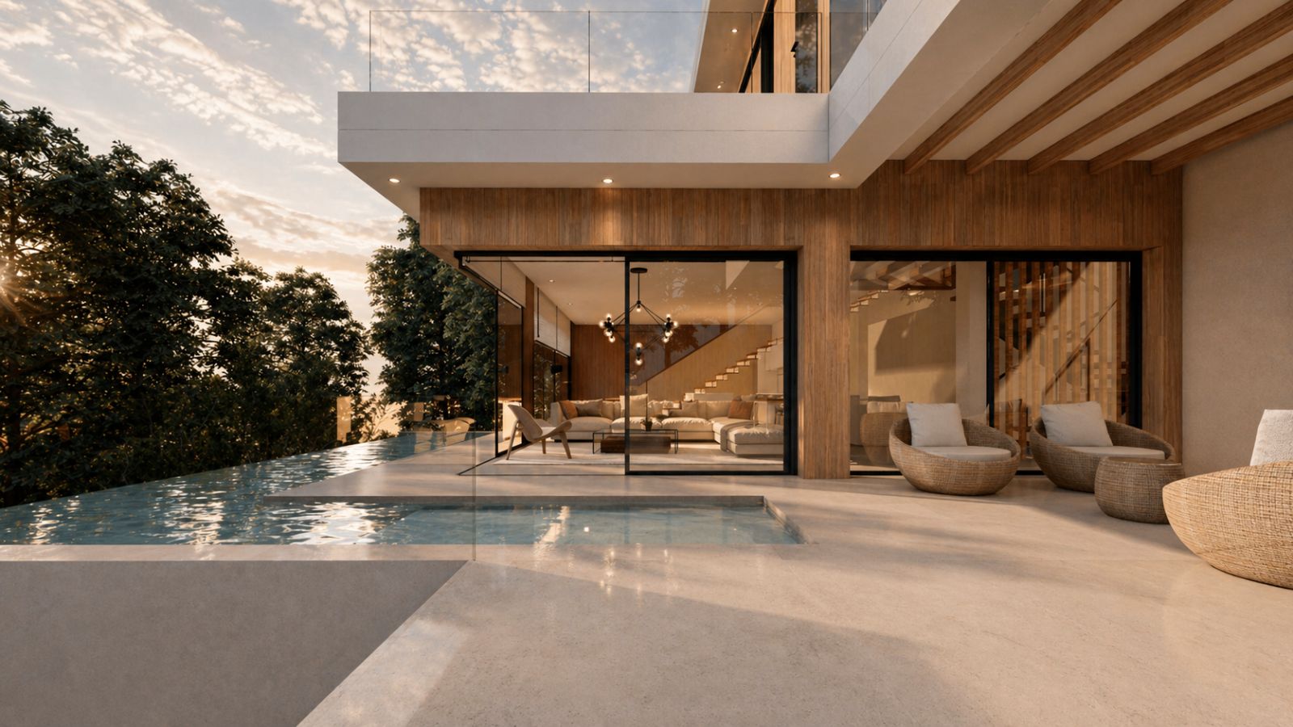
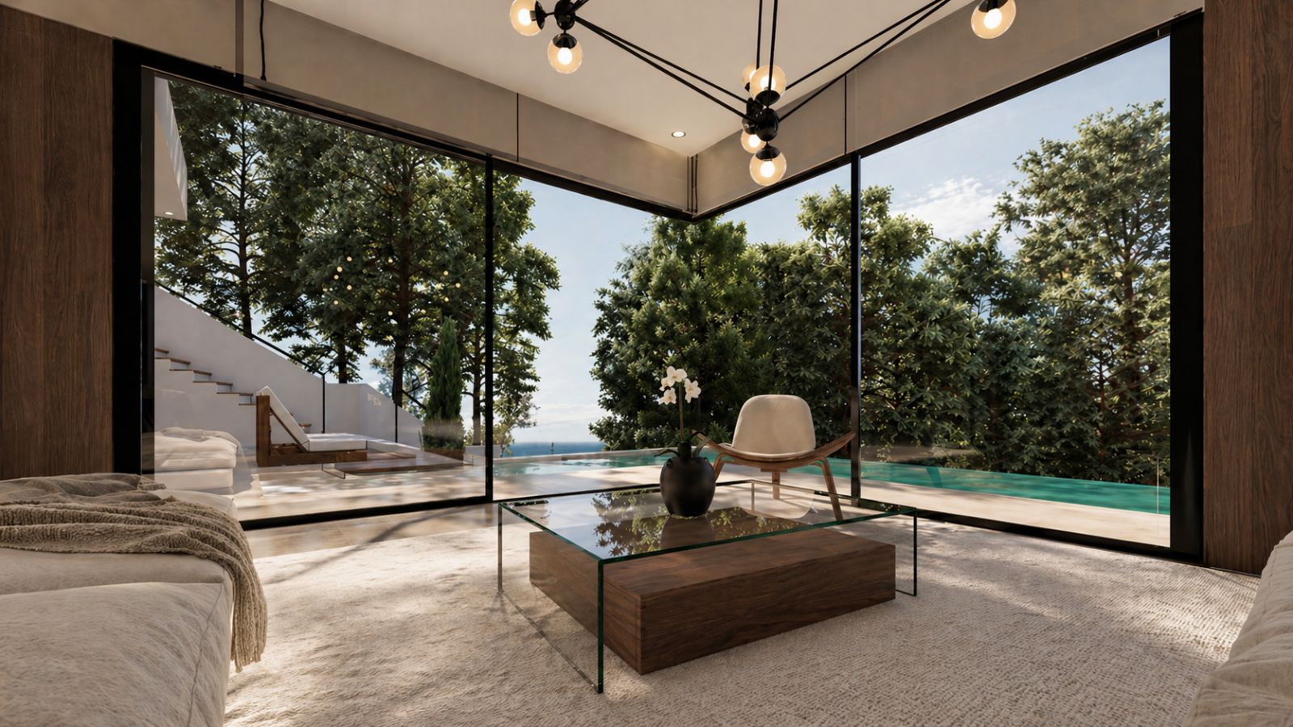
A white house stepping down the hillside of Monte de San Antón, in the city of Málaga, among pines that were there first. The plot runs to 800.74 m², falls steeply and comes with its own pine wood, so this single-family home in Pinares de San Antón is arranged over three levels: the house goes down with the ground rather than flattening it, and moves as little earth as possible.
The brief: five bedrooms over three levels
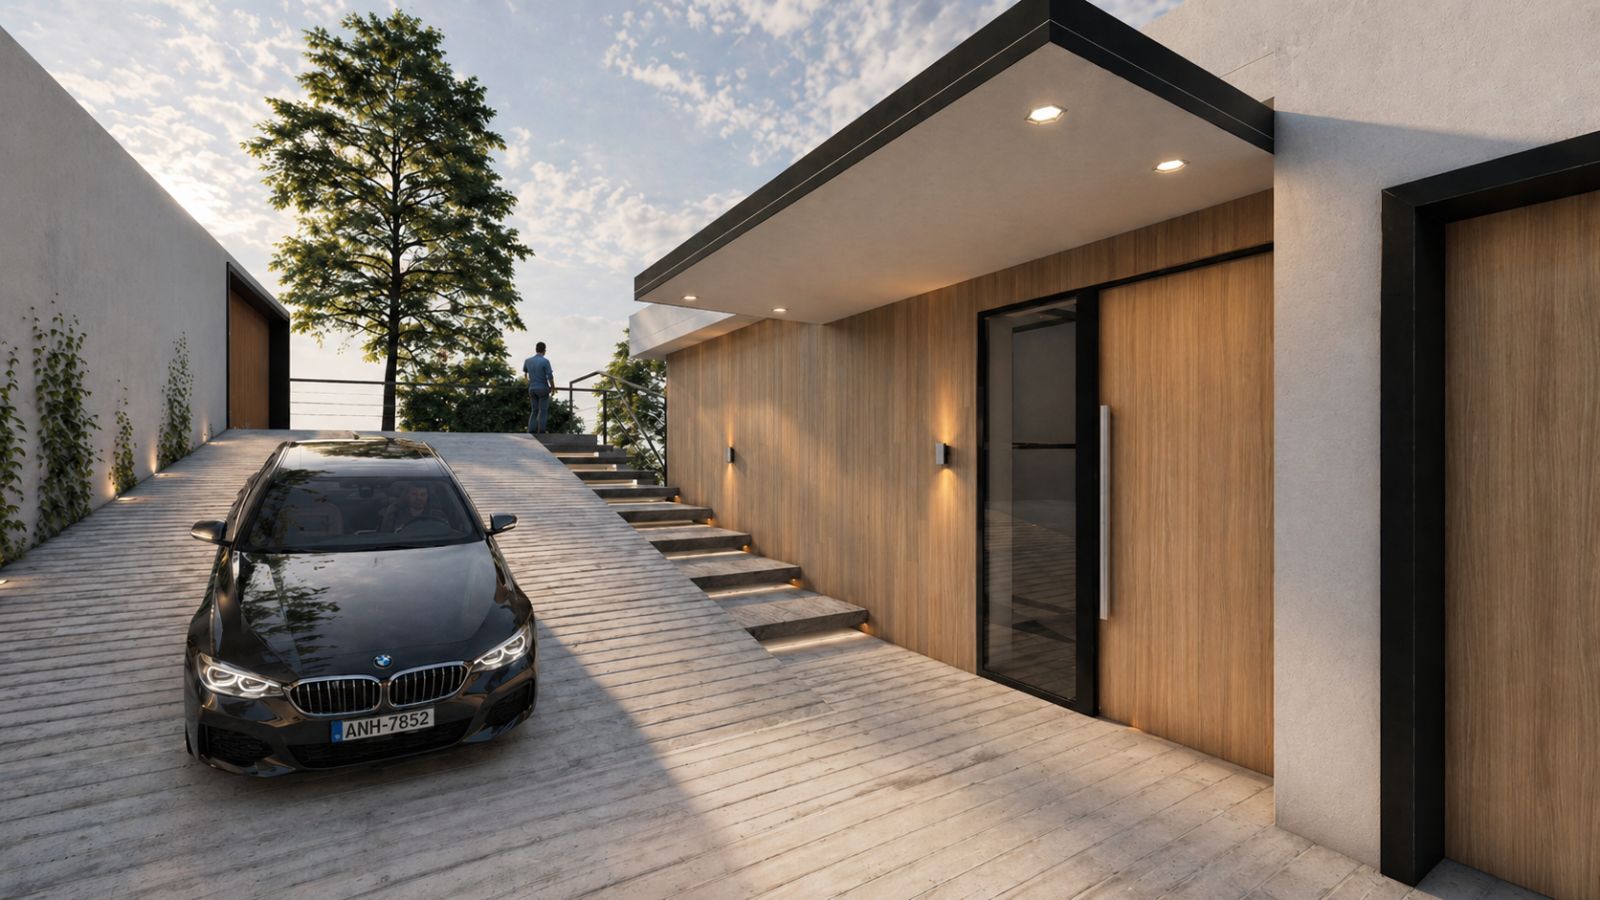
The commission came from private clients, and the outline design (proyecto básico) is dated December 2021. The programme is five bedrooms and four bathrooms across three levels: basement, ground and first floor. The basement earns its keep — a 27.28 m² office, a bedroom with its own bathroom, the garage-store and the plant room.
We had worked this hillside before, on Casa Aroa. The starting point here was the same: the ground first, the house after.
What the plot dictated
A marked slope and mature pines. Before setting any levels we commissioned a ground investigation from GeoBiental’s geotechnics department. On a slope, the level you sit the house at is not a drawing decision; it is the decision that weighs most on the whole build.
The trees needed a consent of their own. Not all of them could stay: the city’s parks department (Parques y Jardines) allowed six trees to be removed and three to be transplanted, on condition that those three stayed within the plot. That strikes us as the right condition — the house was designed to live among the pines, not instead of them.
The changes in level are held by retaining walls of precast concrete units, the same system used for the boundary wall. It does nothing for a render and a great deal for the build: the units arrive ready, go up quickly and save formworking half a hillside.
Structure and site
Vertical structure is reinforced concrete columns and walls; horizontally, a 30 cm waffle slab (25+5) in reinforced concrete with permanent void formers. We did the structural design in-house rather than sub-contracting it.
The external wall is a cavity build-up: half-brick perforated outer leaf, air cavity, mineral wool insulation and a plasterboard lining, rendered outside in cement mortar and painted white. That white is what picks the house out against the pines. The basement floor is power-floated concrete — it is the working level, and it needs no more than that. Heating and cooling are air-to-air through ducts concealed in the suspended ceilings, with hot water by air-source heat pump.
The works are under our own supervision as architects (dirección de obra), Ruth Buján Varela and Juan Goñi Uriarte. Day-to-day site supervision and health and safety coordination sit with José Manuel Van Eyk, the arquitecto técnico. The 13.50 m² pool was documented separately, with its own outline and technical design.
Gallery
Project data
- Typology: New-build detached single-family home over three levels (basement, ground and first floor)
- Use: Residential — single-family home
- Location: Calle Cedros, Pinares de San Antón, Málaga (Spain)
- Design year: 2021
- Status: Under construction
- Built area: 1,113.02 m²
- Plot area: 800.74 m²
- Units: 1 single-family home (five bedrooms, four bathrooms) plus a 13.50 m² pool, designed separately
- Client: Private client: individuals at outline design stage, a private limited company for the technical design and construction phase
- Architect’s supervision (dirección de obra): Klic Arquitectos — Juan Alejandro Goñi Uriarte and Ruth Buján Varela
- Site supervision (dirección de ejecución): José Manuel Van Eyk, arquitecto técnico, also acting as health and safety coordinator during construction
- Structural engineering: In-house, by the project architects: 30 cm waffle slab (25+5) in reinforced concrete with permanent void formers, on reinforced concrete columns and walls
- Klic services: Outline design, technical design, architect’s supervision of the works, and the separate pool design
- Team: Klicstudio Arquitectura y Diseño SLP. Juan Alejandro Goñi Uriarte (member no. 1206, COA Málaga) and Ruth Buján Varela (member no. 1333). Ground investigation: GeoBiental geotechnics department
