


The studio is led by Juan Goñi and Ruth Buján, architects registered with COAMÁLAGA with more than 18 years designing new-build homes in Málaga city, on the Costa del Sol and inland in the province.
Build your home from scratch, signed by an architect
New-build architects in Málaga and the province
We design and build your home from the plot to the handover of the keys, with our own project and a fixed price
Building a home from scratch in Málaga is a decision that excites and overwhelms in equal measure. Is my plot really buildable? How much floor area does the local plan (PGOU) allow me? How long does a major works permit take? How do I fit foundations, structure and services together without the budget running away?
Since 2006 at Klic Arquitectos we have accompanied families, private developers and owners who want to build their bespoke home in Málaga. We are not a construction company: we are an architecture studio specialised in new builds, and that difference changes the result. We bring a concept design with judgement, a planning and technical project certified by COAMÁLAGA, structural calculation, services design and site supervision signed by a registered architect.
We work with a fixed budget broken down by phase. No open pricing, no items to settle later, no surprises at the end of the works. You bring the plot and the idea; we bring the design, the technique and the management.
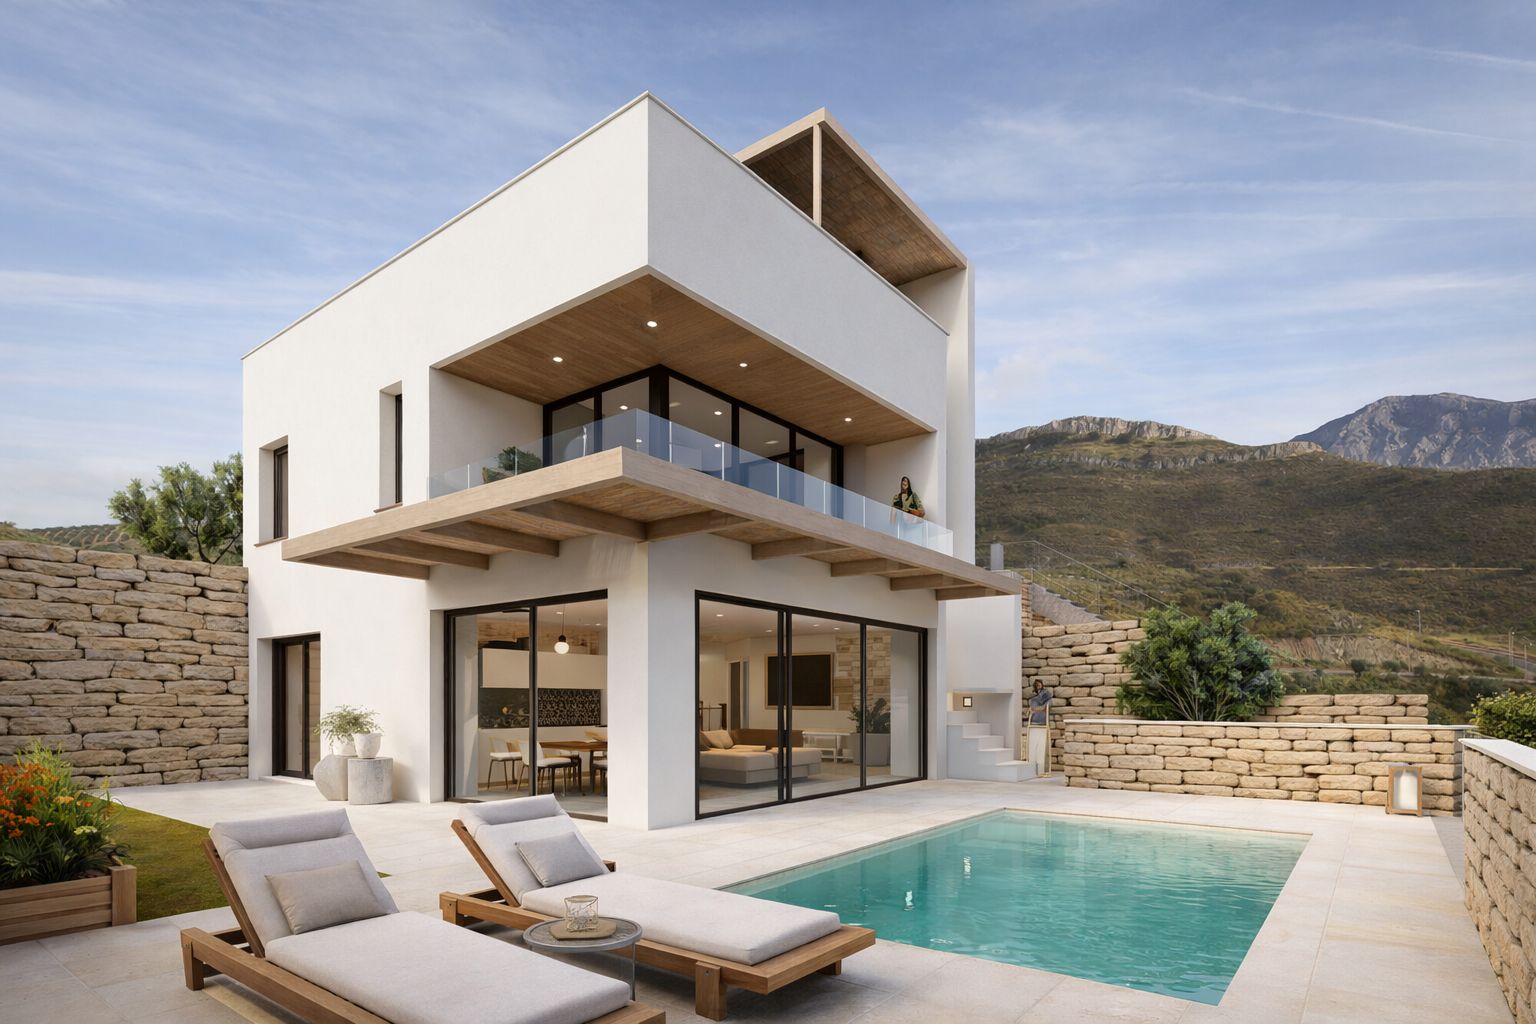
Our service is turnkey : planning feasibility study, concept design with 3D renders, planning and technical project, major works permit application with Málaga town hall, site supervision and handover with the first-occupation licence and the certificate of completion.
Book a site visit to your plot ⮕
+1
Years of experience
+1
Completed projects
+1
Completed works
CONCEPT
What a new-build project is
A new-build project means conceiving, designing and constructing a building starting from a plot with no previous building on it (or a site where the existing one has been demolished). Unlike a refurbishment or a restoration, here everything is defined from the first line: volume, structure, orientation, services, finishes and even the way the house relates to the garden or the street.
That is why the early decisions weigh so much. A mistake in the siting of the building, in the thermal envelope or in the structural calculation cannot be corrected later without a very high cost. Designing well on day one is what separates a well-resolved home from a house full of patches.
Designing from the origin
A new build demands looking at the plot with technical eyes before drawing anything: topography, solar orientation, prevailing winds, views, access, soil type and viable foundations. Everything else is built on that diagnosis.
The weight of the planning framework
In Málaga every plot has its own planning sheet: floor-area ratio, site coverage, setbacks, maximum height and permitted uses under the PGOU. Knowing the local regulations in detail is what determines how much house you can build, and how.
TYPES OF BUILDING WE DESIGN
What kind of new builds we design
We work on new builds at different scales, always with the same approach: architecture with character, well-resolved technique and regulatory compliance from concept design onwards.
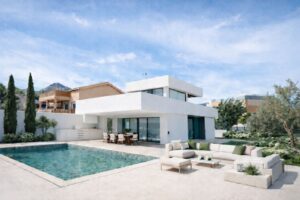
Single-family homes and villas
Detached houses, homes and bespoke villas on private plots. We design the house around the way you live: orientation, privacy, integration with the garden and the pool, energy efficiency and personalised finishes.
Apartment buildings and developments
Small and medium-sized residential developments. We maximise the buildable area, optimise the unit mix for the market and meet deadlines. We work side by side with local developers in Málaga and on the Costa del Sol.
Commercial buildings, offices and hospitality
Office buildings, tourist apartments and quality accommodation. We design with a functional eye: flexible spaces, services sized for intensive use and the specific activity licences resolved.
How we manage your new build
From the empty plot to the keys of your new home, an orderly process in five phases.
01
Planning feasibility
Study of your plot, planning sheet, topography and land certificate. We tell you what you can build before you invest a single euro.
02
Concept design
3D drawings, photorealistic renders and a specification book. You approve every space before we draw up the technical project.
03
Project and permits
Planning project, technical project, structural and services calculation. Certification at COAMÁLAGA and major works permit from the town hall.
04
Site supervision
Site supervision, health and safety coordination and weekly inspections. Fixed price and control of deviations.
05
Handover and first occupation
Certificate of completion, first-occupation licence, utility connections and handover of the keys with a guarantee.
Who signs and supervises your new build
One team, one technical lead, one responsibility. That is how we avoid the classic “it wasn’t me” between architect, engineer and builder.
Architects
Architectural design, technical project and site supervision. Registered with COAMÁLAGA.
Technical engineers
Structural calculation, foundations, services and energy efficiency integrated from concept design.
Project manager
Coordination between trades, cost and schedule control. A single point of contact throughout the works.
Interior designers
Interior design, made-to-measure furniture and selection of finishes. Architecture and interiors under one criterion.
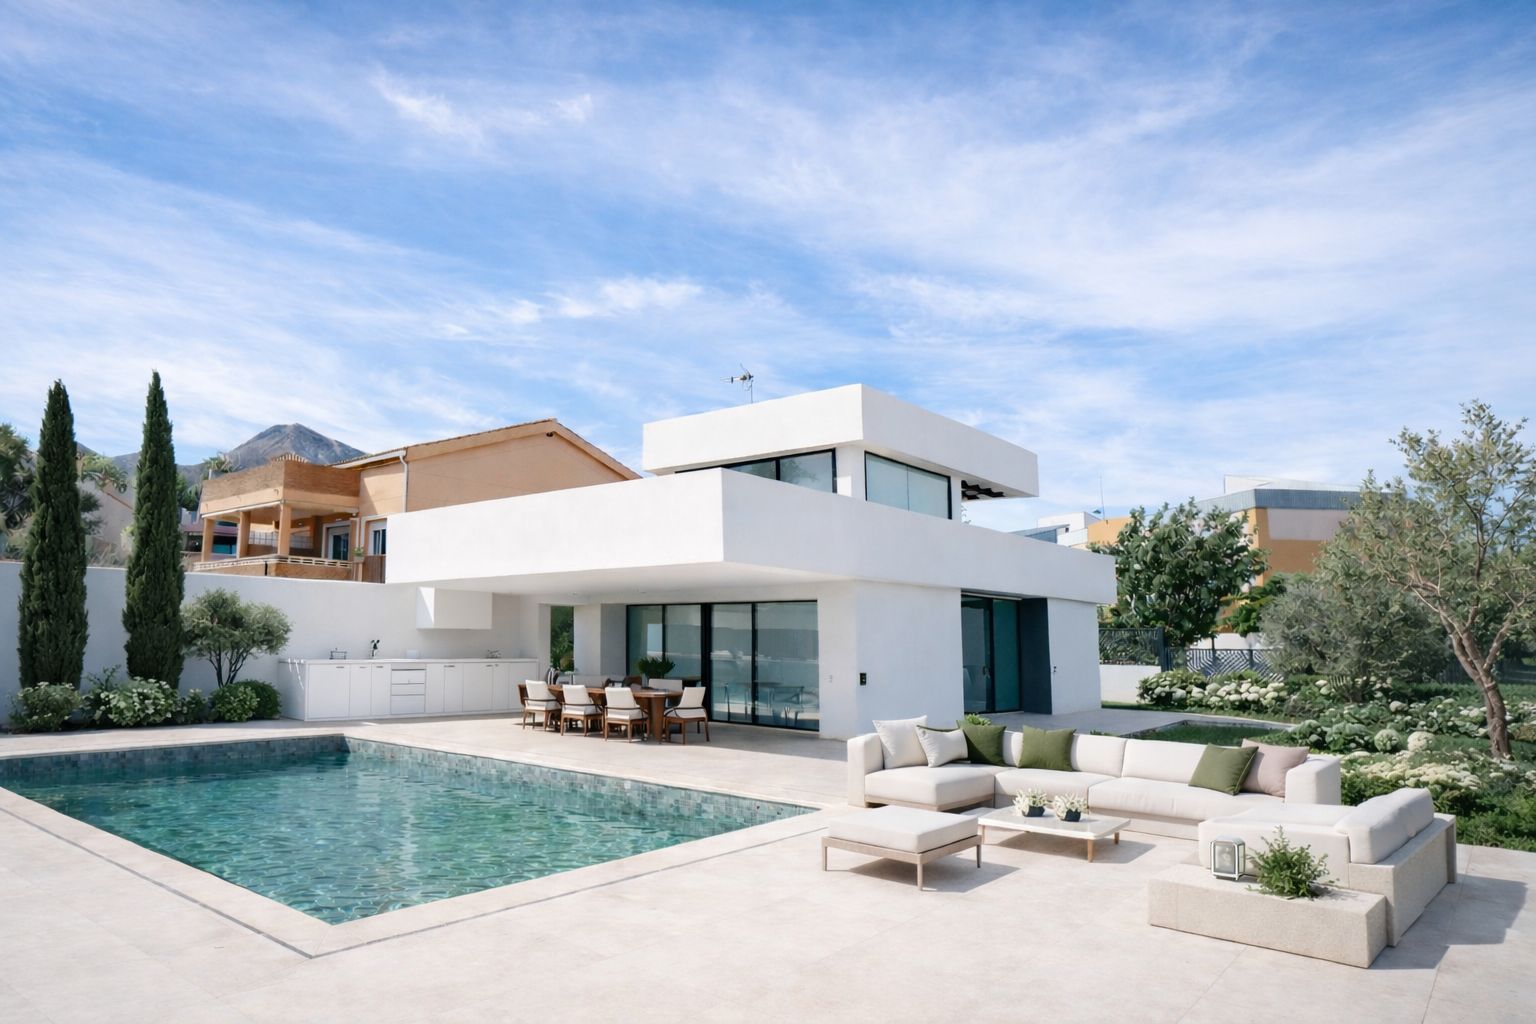
New builds in Málaga city, on the Costa del Sol and inland
The province of Málaga covers very different planning realities: from a plot in the urban core of Málaga city to a rural estate on non-developable land in the Guadalhorce Valley, by way of established developments on the western Costa del Sol and the inland Axarquía.
Each type calls for a different approach and a fine knowledge of local planning. We work with the PGOU of Málaga, Marbella, Mijas, Fuengirola and the other municipal plans in the province, and coordinate with the Junta de Andalucía when the project requires it (rural land, heritage, coasts or watercourses).
We design new builds in Málaga city (El Limonar, Pedregalejo, El Candado, Cerrado de Calderón, Teatinos, Churriana, Campanillas, Puerto de la Torre), across the Costa del Sol (Marbella, Mijas, Fuengirola, Benalmádena, Torremolinos, Estepona, Benahavís, Sotogrande) and inland (Alhaurín de la Torre, Alhaurín el Grande, Coín, Cártama, Rincón de la Victoria, Vélez-Málaga and Ronda).
Why choose Klic for your new build
Building from scratch is very different from refurbishing. Here is what we bring compared with a conventional construction company.
✓ Design signed by an architect
Your home is not a standard drawing replicated. We design it to measure, starting from how you live and the particulars of your plot.
✓ Architecture and engineering in one team
Structure, services, thermal performance and home automation are drawn at the same time as the architecture. Fewer unforeseens and fewer cost overruns during the works.
✓ Real knowledge of the Málaga PGOU
More than 18 years processing major works with Málaga’s Planning Office and the Costa del Sol municipalities. We know which plots cause trouble and which do not.
✓ Fixed, itemised budget
No “open pricing”. You receive a budget by chapter, signed, and that is the amount you pay at the end.
✓ BIM methodology in place
We model your home in 3D before building. We catch clashes between structure and services on screen, not on site.
✓ A single technical lead
We sign the project, supervise the works and take responsibility. No passing the buck between professionals.
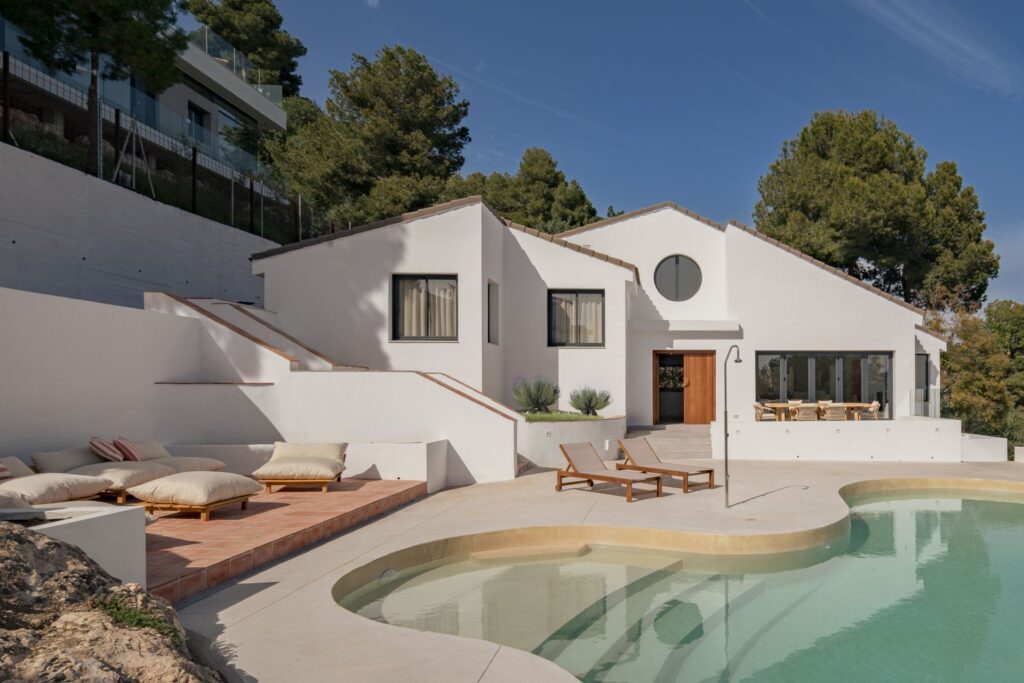
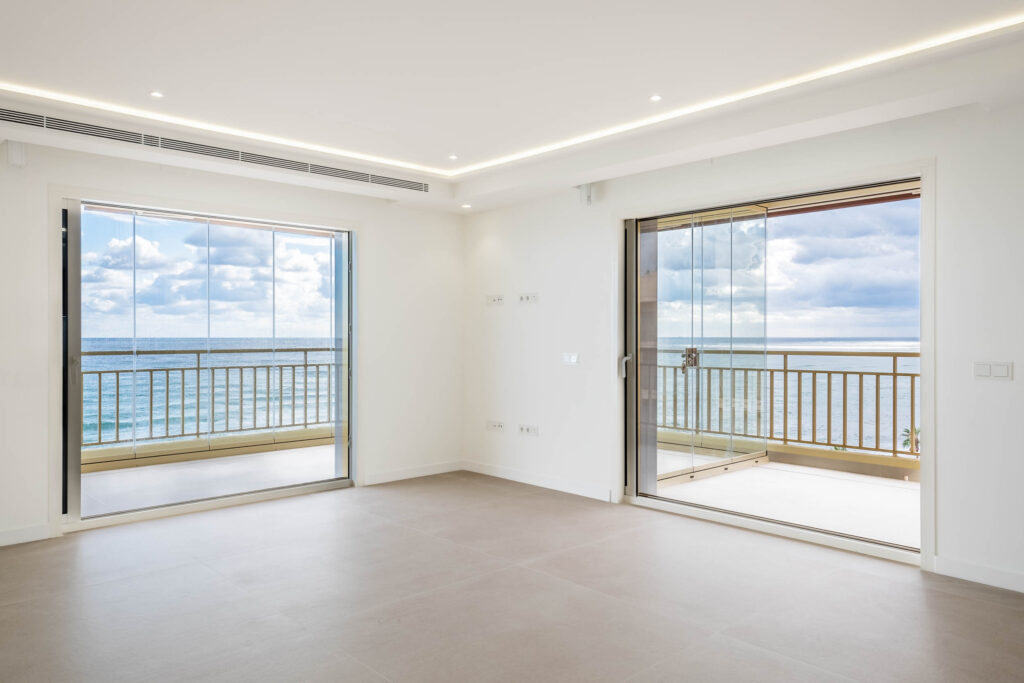
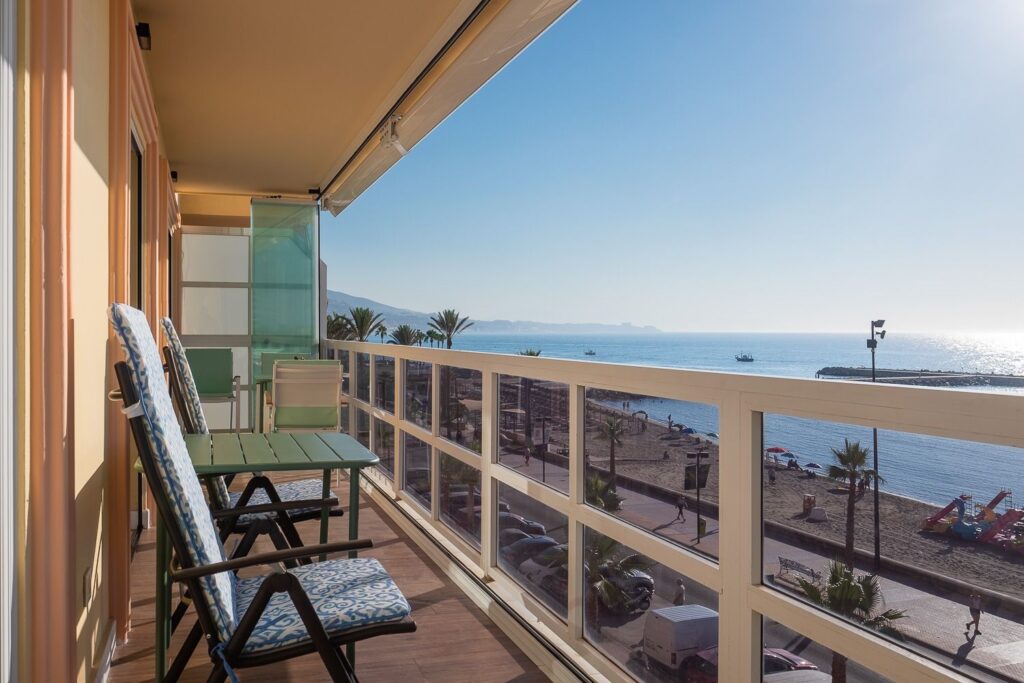
New-build projects
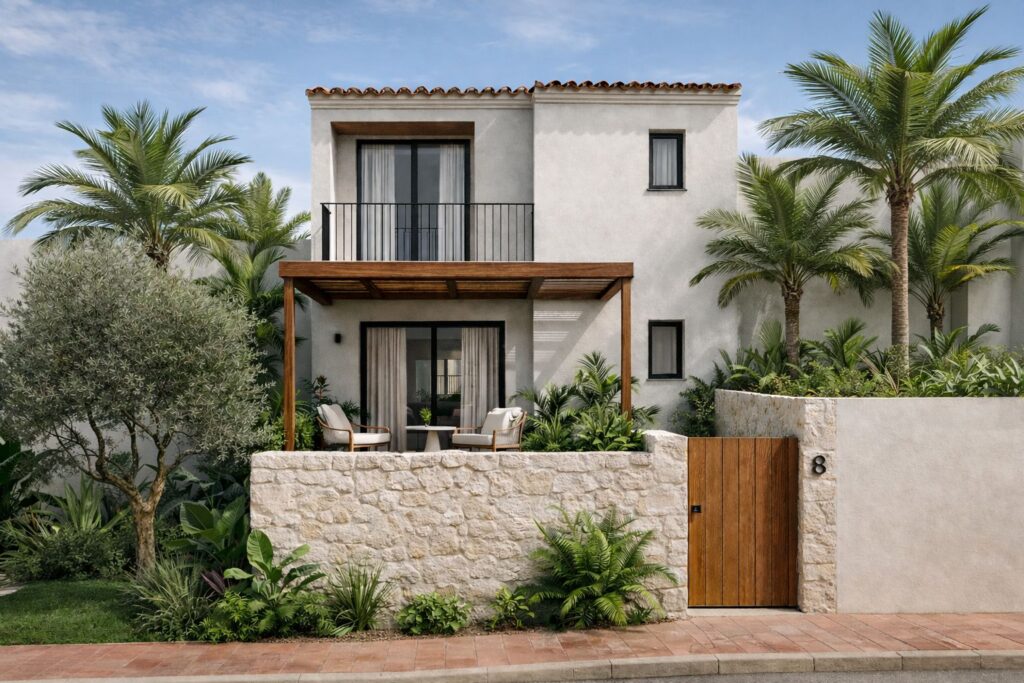
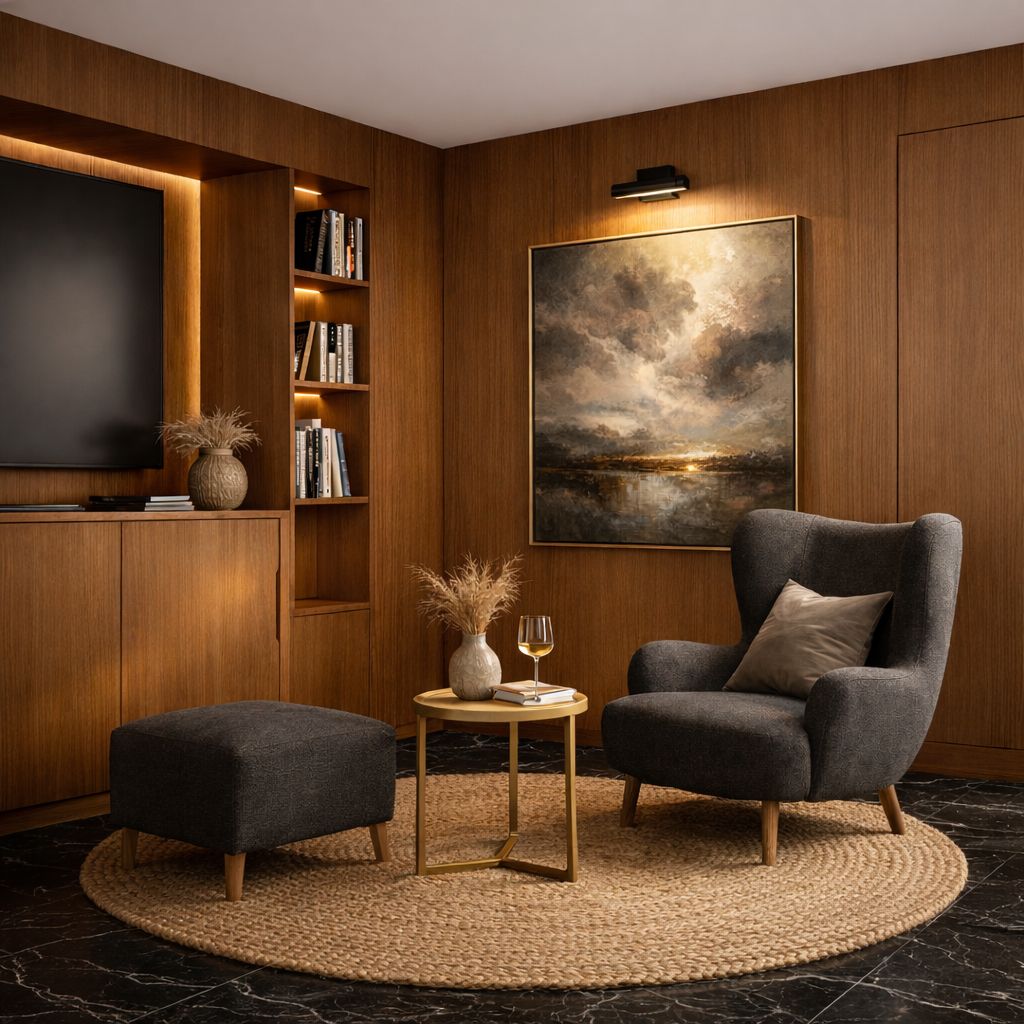
A selection of homes and buildings designed and supervised by our studio in Málaga and on the Costa del Sol.

Frequently asked questions about new builds in Málaga
For a single-family home of 200-300 m², the usual construction period is between 14 and 20 months. Add 3-6 months beforehand for concept design, technical project and the major works permit. From the first visit to your plot to the keys, the normal horizon in Málaga is 20-26 months.
It is the preliminary analysis in which we review your plot’s planning sheet: floor-area ratio, maximum site coverage, heights, setbacks, permitted uses and possible constraints (coasts, watercourses, heritage, easements). It tells you, before you invest, how much house you can build and how.
Yes. Every new build requires a major works permit, processed at the relevant town hall (Málaga, Marbella, Mijas, etc.) with a technical project certified by COAMÁLAGA. Building without a permit means an immediate stop, fines that can reach 75% of the cost and serious problems when registering the deeds.
In Andalusia, building on non-developable land is heavily restricted. It is only possible in certain cases and with authorisation from the Junta de Andalucía. Before buying a rural plot with the idea of building, always ask for a preliminary study: it saves a great deal of grief.
The concept design defines the idea and the massing with renders. The planning project (proyecto básico) is the document that obtains the building permit. The technical project (proyecto de ejecución) includes all the construction details, the structural and services calculations and the bills of quantities needed to build and to obtain quotes from contractors.
Feasibility study, concept design with 3D renders, planning and technical project, structural calculation, services design, complete permit processing, site supervision, health and safety coordination, utility connections and handover with the certificate of completion and the first-occupation licence.
The construction of a new-build home is taxed at the reduced 10% VAT rate as long as it is to be a main residence. The technical fees of architect and engineer are invoiced at 21%. Subsidised housing developments carry 4% VAT.
The Building Regulation Act (Ley de Ordenación de la Edificación) requires three guarantees: one year for finishes, three years for services and habitability, and ten years for structural defects. New builds also require ten-year structural insurance when the home is for sale.
Yes, but it is best to close the design before starting. Changes once work has begun mean delays, project amendments and cost overruns. That is why we devote all the time needed to the concept design and 3D render phase: that is the time to decide, not on site.

Discover more about Klic Arquitectos
Juan Goñi and Ruth Buján, founders of Klic Arquitectos, talk about their project and their vision of architecture in this interview published in the specialized magazine DecoMarbella.