
Micro-cement, timber, stone, brass, rush and coloured zellige: the palette that ended up naming the house. Villa Boho is a luxury villa in Colinas del Limonar, Málaga — 700 m², with the design, the interiors and the site supervision all by Klic Arquitectos. It came in as a double commission from a private developer: two detached houses on adjoining plots, taken through planning and built in parallel. The serious problem was never on the drawing board. It turned up in the excavation: the plot sits on phyllite rock, and the water has nowhere to go.
The commission, and what the plot allowed
The plot is rectangular, hemmed in by other detached houses, with the street to the north and public green space to the south. The UAS ordinance of the Colinas del Limonar local plan (plan parcial) requires a 3.0 m setback to every side boundary and fixes the ground floor level, so the siting is not really a choice: you take it and make it work. The house sits on three levels. Ground floor for living room, kitchen-diner, garage and a pergola-covered porch, with the pool to the south. First floor with two bedrooms, both facing south, opening onto a covered terrace. And a full basement given over to service space: store, box rooms, cleaning room and pantry.
Planning permission (licencia de obras) did not come first time. Málaga city council issued an unfavourable report, and the basic project had to be reworked on three counts: building height, boundary walls and the floor-area calculation. The amended version went in six days later and ended with a favourable report and the licence. We mention it because it is the normal pattern for new-build in Málaga, and worth knowing before anyone commits to a programme.
What turned up in the excavation
The geotechnical survey gave fair warning. The bearing stratum is very dense phyllite rock, with a permeability of 10⁻⁷ to 10⁻⁸ m/s. In plain terms: the ground carries a great deal — 3.0 kgf/cm² allowable bearing pressure from 4.0 m down — but it does not drain. The borehole found no water table in the 6.0 m it reached, and the report still rated the plot’s drainage as unfavourable.
So it proved. Once the dig was open, water seeped in and ponded across almost the whole excavation. We ordered a drainage well beside the seepage point and pumps to clear the standing water, and the foundations waited until it was gone. The waterproofing was approved as a mixed specification, each solution where it earned its place: on the foundation slab, a dimpled drainage membrane, blinding concrete and a sodium bentonite blanket; on the outer faces of the basement walls, bituminous emulsion and a 4 kg torch-on membrane. The perimeter drain went from 100 mm pipe to 200 mm, and the contractor was required to photograph the work as it went in. A full basement under a plot that will not drain leaves no room for shortcuts.
How it is built
The foundations are embedded in rock from roughly 4.0 m down. Above that, reinforced concrete throughout: columns and walls, a 30 cm waffle slab (25+5) with void formers, retaining walls to basement and pool, and 30 cm solid slabs for the pool tank. The envelope is a traditional cavity wall — half-brick outer leaf, air gap, mineral wool and an inner leaf of hollow block. Nothing eye-catching about it. It is still the sensible answer in Málaga when the effort has to reach the interior as well.
Four contractors were invited to tender, one of them for the structure alone, and the contract went to Hermanos Campano, S.L. Work started in January 2025. With the site already open, an amendment to the basic project reorganised the ground floor — a more generous entrance hall, a smaller garage, a new covered outdoor kitchen — and the basement. The build is still running. The house has not been handed over yet, so the images here are of the project rather than of a finished building.
The interiors, specified by name
The interiors are Klic’s as well, and not as a mood board: there are drawings for ceilings, kitchen, bathrooms, fitted joinery, lighting and air conditioning. Floors inside and out, the staircase and the pool are all Dekton Nacre in a Kraftizen finish — the same material on both sides of the threshold, so the floor does not change when you step out. The wet walls take the colour: Tropic Turquesa in the ground-floor cloakroom, Vouge Musgo 6.5×20 in the main bathroom, Sahn Green 10×10 in the guest shower and Sahn Sand 10×10 in the kitchen, all from Tau Cerámica. Tiling runs to the ceiling at 2.50 m and is mitred at the corners. It is more work to build, and it shows.
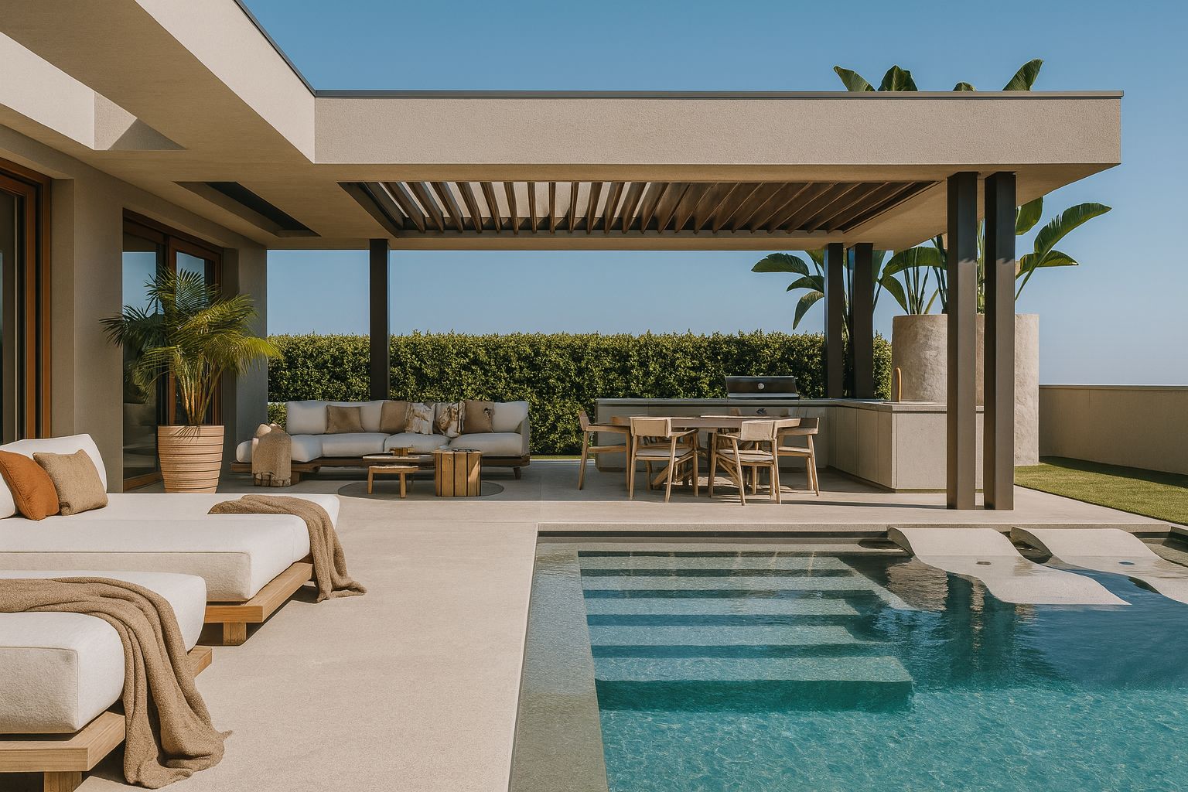
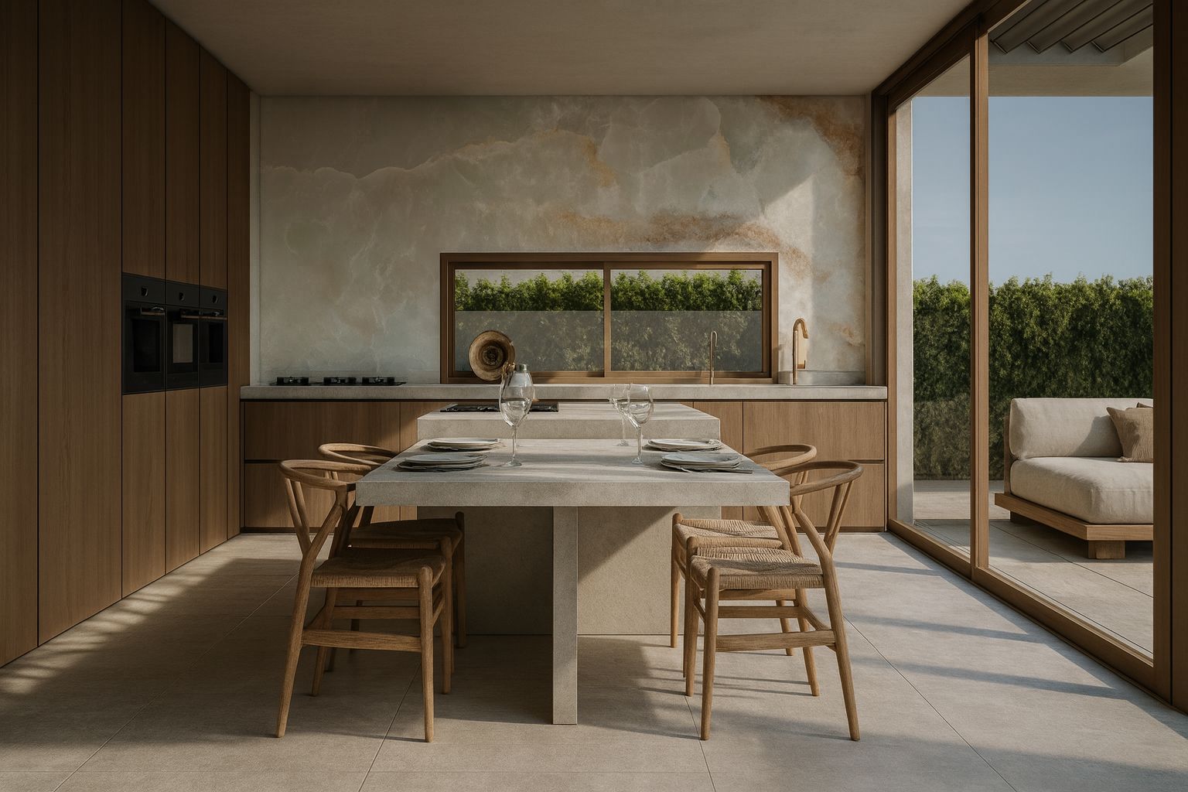
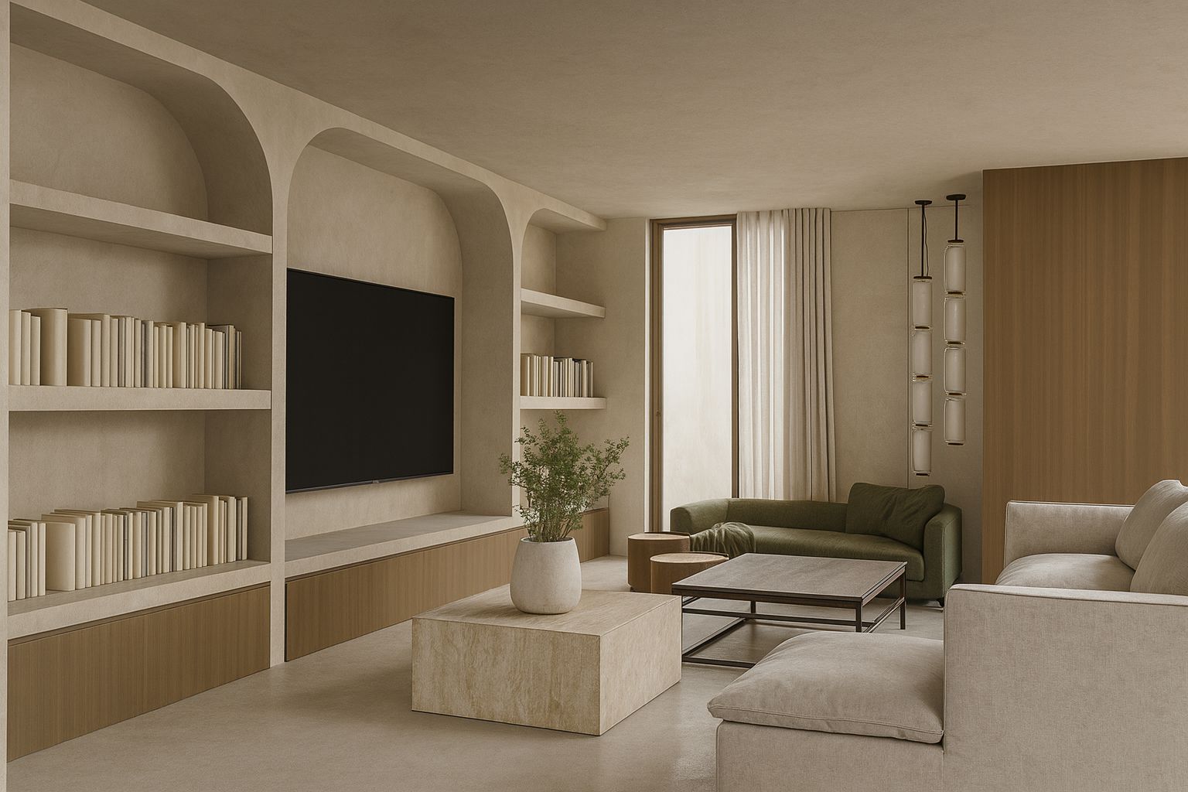
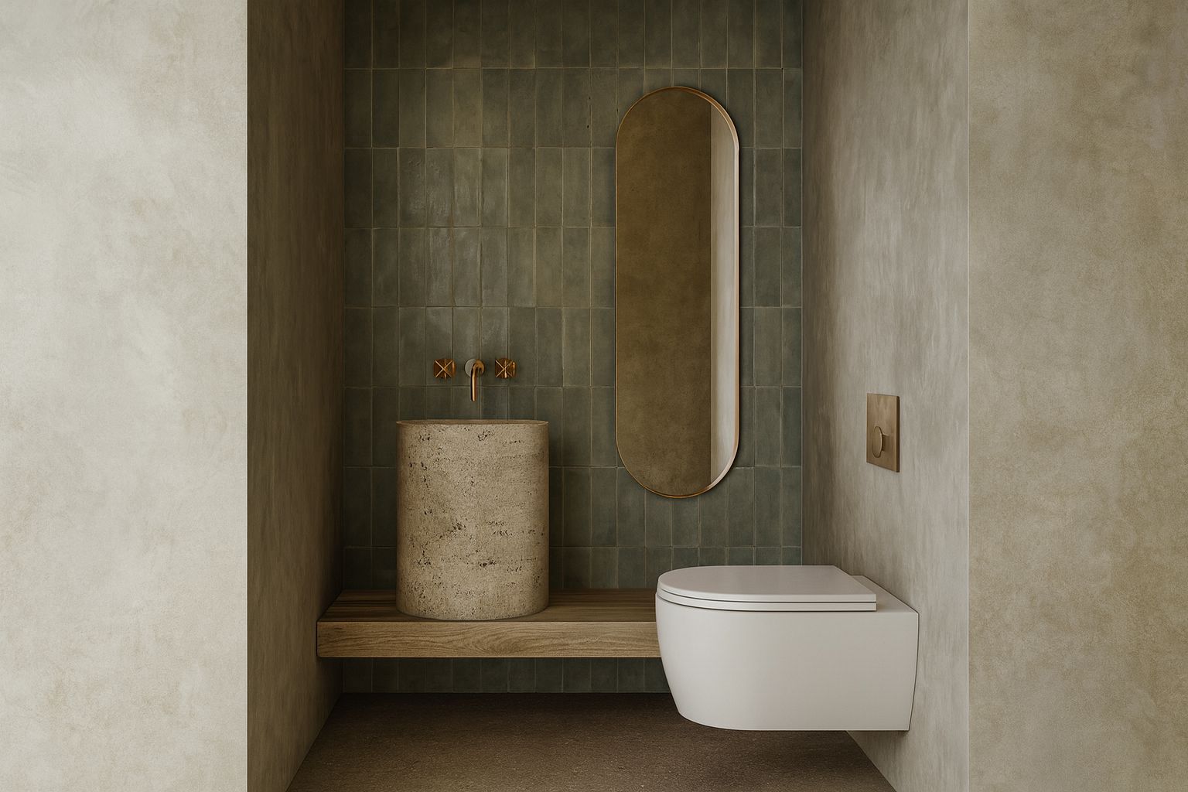
The palette is the one that ended up naming the house: micro-cement, timber, stone, fabric, brass, rush and coloured zellige, with anthracite on the columns so the structure still reads. The kitchen turns around a marble island with Wishbone chairs. In the sitting area, a built-in arched bookcase makes the wall the main event. The cloakroom pairs green cladding with a pedestal basin. And the terrace, with its pool and slatted pergola, is the room that will get the most use.
Gallery
Project data
- Typology: Detached single-family house with pool, over basement, ground and first floor
- Use: Residential
- Location: Colinas del Limonar, Málaga (Spain)
- Design year: 2021
- Construction year: 2025
- Status: Under construction (started January 2025)
- Built area: 700 m²
- Featured programme: kitchen with marble island, sitting area with arched bookcase, powder room with pedestal basin and green cladding, terrace with pool and pergola
- Units: 1 house, part of a two-house commission on adjoining plots taken through planning and built in parallel
- Client: Private developer
- Architecture studio: Klic Arquitectos
- Main contractor: Hermanos Campano, S.L.
- Site supervision (dirección de obra): Klic Arquitectos
- Works inspection (dirección de ejecución material): Vicente Bejarano Reyes, technical architect
- Structural engineering: In-house at Klic: 30 cm waffle slab (25+5), reinforced concrete columns and walls
- MEP engineering: In-house at Klic, modelled in 3D
- Interior design: Klic Arquitectos
- Geotechnical survey: Laboratorio Conanma (Loja, Granada)
- Klic services: Concept design, basic project and planning application, stamped execution project, interior design, health and safety study, site supervision
- Team: Juan Alejandro Goñi Uriarte (COA Málaga reg. 1206) and Ruth Buján Varela (COA Málaga reg. 1333)
Other projects in Colinas del Limonar
- Casa Colinas del Limonar: contemporary single-family home with pool, pergola and a composition of white volumes.
- Villa Sand: 700 m² single-family home with elevated pool, cantilevers and timber lattice.
