
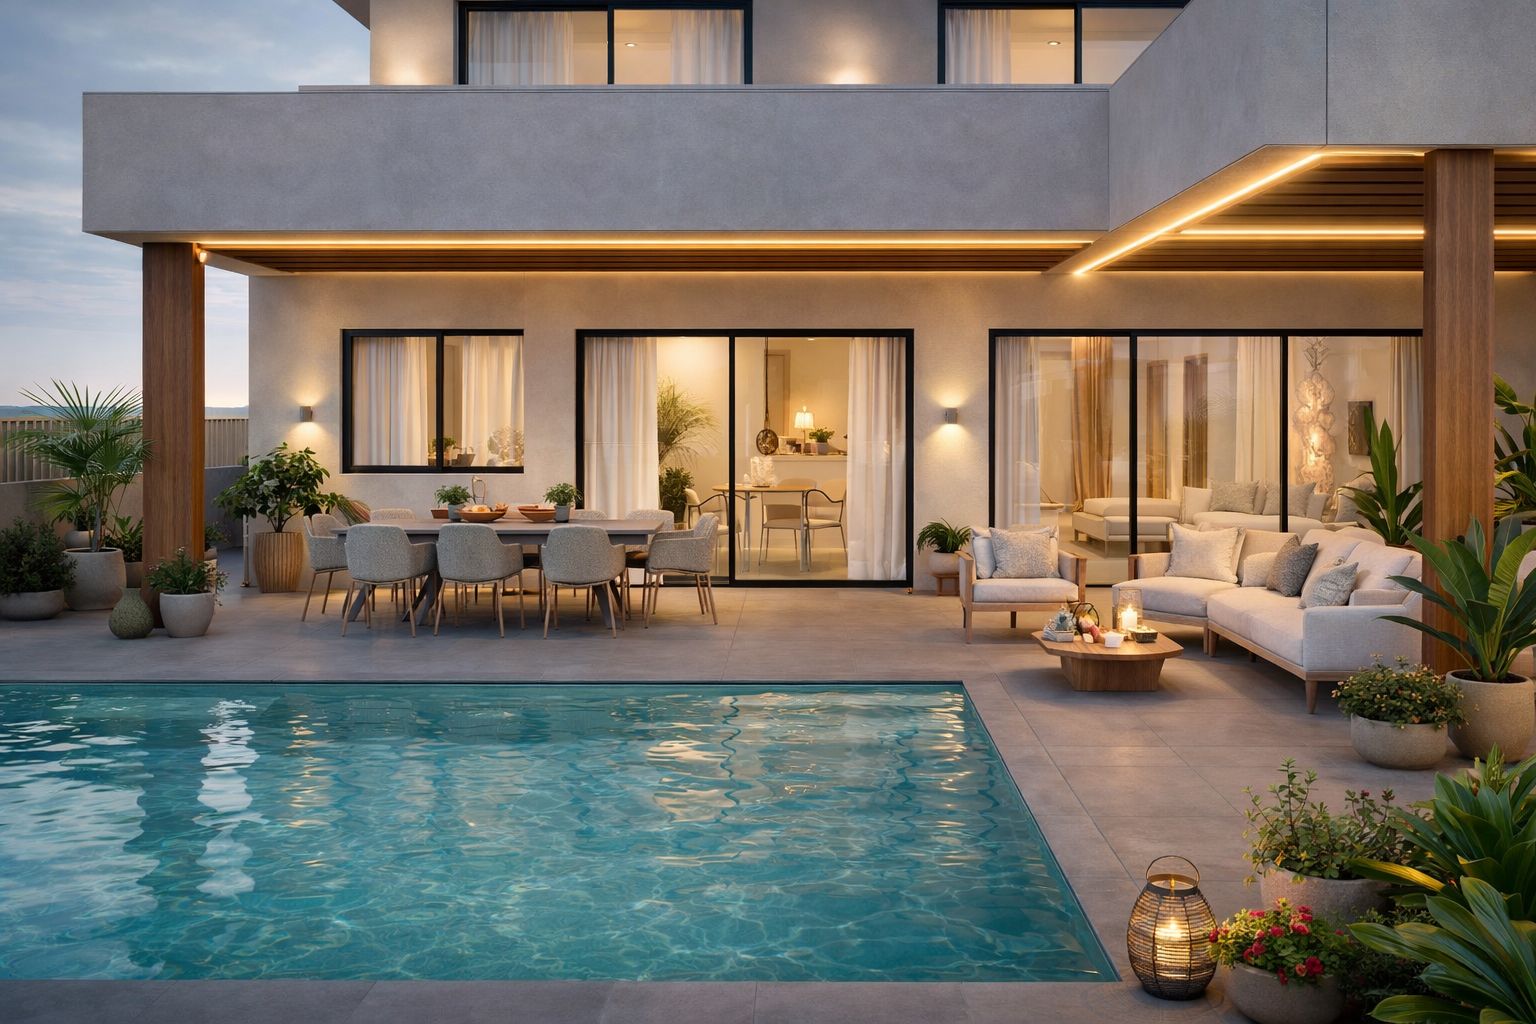
Building or renovating a home in Colinas del Limonar is one of the most sought-after commissions for an architecture studio in Málaga. This residential area on the eastern hillside of the city —next to El Limonar, El Candado and Pinares de San Antón— combines sloping plots, views and a privileged microclimate, together with a consolidated low-density residential character.
What Colinas del Limonar is like
Colinas del Limonar is a low-density residential area on the eastern hillside of the city of Málaga. It borders consolidated neighbourhoods such as El Limonar, El Candado and Pinares de San Antón, forming with them one of the most exclusive residential corridors in the city. The street grid follows the topography, with mostly single-family plots and a great deal of existing Mediterranean vegetation.
Architectural keys when designing in Colinas del Limonar
1. Adapting to the slope
Most plots in Colinas del Limonar have gradients that favour designing the house across one or two stepped levels. This solution minimises earthworks, reduces foundation cost and lets each level have its own terrace with views.
2. Orientation and views
The dominant orientation in Colinas del Limonar is south or south-east. The recommended approach is to open the main rooms toward the views and shade those same façades from the summer sun with timber lattices —as in Villa Sand (700 m² luxury villa)—, cantilevers or deciduous planting.
3. Planning rules: Málaga PGOU
Colinas del Limonar is regulated by the Málaga Plan General de Ordenación Urbana (PGOU), with specific ordinances for low-density residential areas. Buildable area, maximum height, setback to boundaries and landscape integration are the key parameters. An urban-planning feasibility study is recommended before purchasing or designing.
4. Materials and integration
Colinas del Limonar accepts both a contemporary language with white façades and generous openings —as in Casa Colinas del Limonar— and warmer proposals with natural materials and crafted interiors —as in Villa Boho (700 m² luxury villa)—. Local stone and natural timber work especially well combined with walkable flat roofs.
5. Pool and outdoor spaces
The pool plays a leading role in Colinas del Limonar. It can sit on the day-area level as a natural extension of the living room, or be elevated to free a covered outdoor lounge underneath, an approach that works very well on sloping plots.
Renovating an existing home in Colinas del Limonar
Much of the housing stock in Colinas del Limonar dates from the 1980s-1990s and reflects outdated typologies: compartmentalised layouts, small windows and poor insulation. A full renovation in this area usually involves opening the façade toward the views, redistributing the day area into an open plan, upgrading the thermal envelope and, very often, reconfiguring the roof to add an upper terrace.
Our projects in Colinas del Limonar
At Klic Arquitectos we have designed several single-family homes in Colinas del Limonar:
- Casa Colinas del Limonar: contemporary single-family home with pool, pergola and a composition of white volumes.
- Villa Boho: a home with warm boho-chic interior design, marble-island kitchen and arched bookcase.
- Villa Sand: a 700 m² single-family home with elevated pool, cantilevers and timber lattice.
Planning to build or renovate in Colinas del Limonar?
If you are considering a new build or a full renovation in Colinas del Limonar, El Limonar, El Candado or Pinares de San Antón, Klic Arquitectos can help you from feasibility through to construction supervision. Get in touch and we will call you to discuss your project.

:+architectural+keys)