
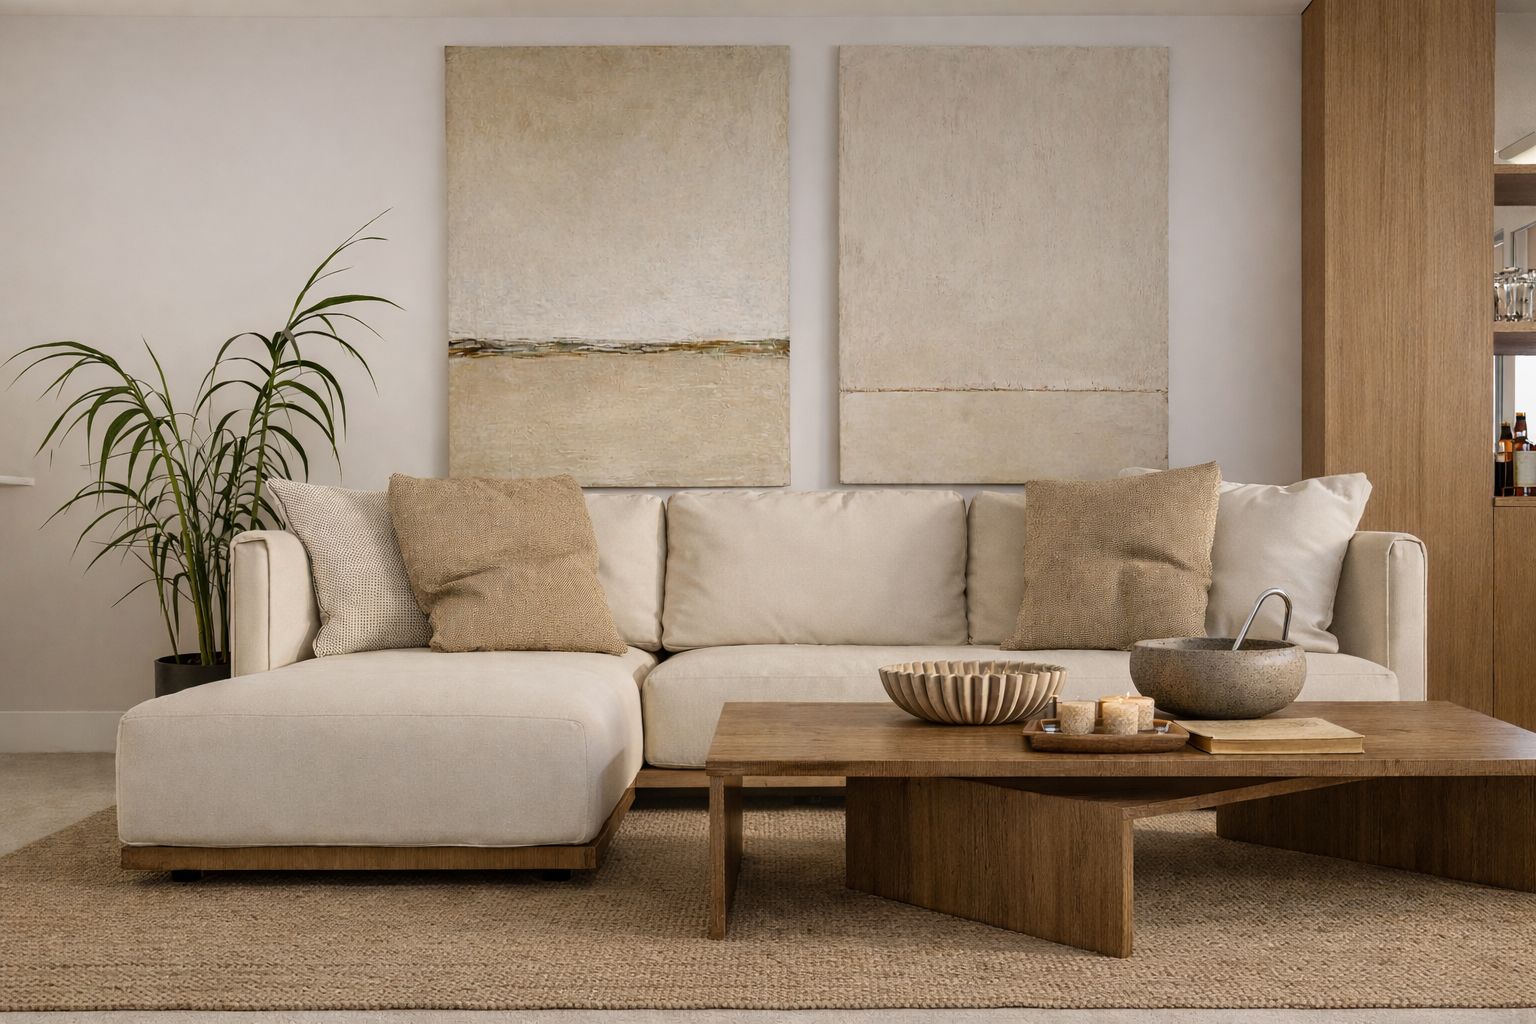
Open the kitchen onto the living room and the terrace so the horizon stops being shut inside one room, and keep the marble that was already there. Casa Al Mar is a beachfront refurbishment: 139 m² on the seafront at Benalmadena Costa, replanned and specified by the studio. The flat, in a 2001 building, arrived compartmented — sound marble floors, and the sea seen from a single room. The project comes down to that one move and that quieter decision.
The brief and what was there
The flat sits in a 2001 apartment building on the seafront at Benalmadena Costa, and the Spanish cadastral register (the catastro) puts it at 139 m² built. We surveyed it on 23 April 2025 and found the plan of its period: a closed kitchen, a distributing hall, two bedrooms, two bathrooms and two terraces.
The scope was set out in a progress report on 23 September 2025 — concept design, technical design with permit handling, interior design and furnishings, tendering and contractor comparison, site supervision and final handover. The works went through Benalmadena town hall as minor works (obra menor, consented by a self-certified notice rather than a full building licence), with a declared six-month programme and 15.6 tonnes of construction waste to a licensed tip. It is the quicker of the two Spanish routes, and it is still paperwork.
It is the kind of commission we group on our refurbishments page: interior work, a short programme, and nearly every decision taken before the first partition comes down. In a flat inside a larger building the room for manoeuvre is what it is — you work within the existing perimeter and the service routes already there — so the project is won on the plan and in the detail.
Opening the kitchen, keeping the marble
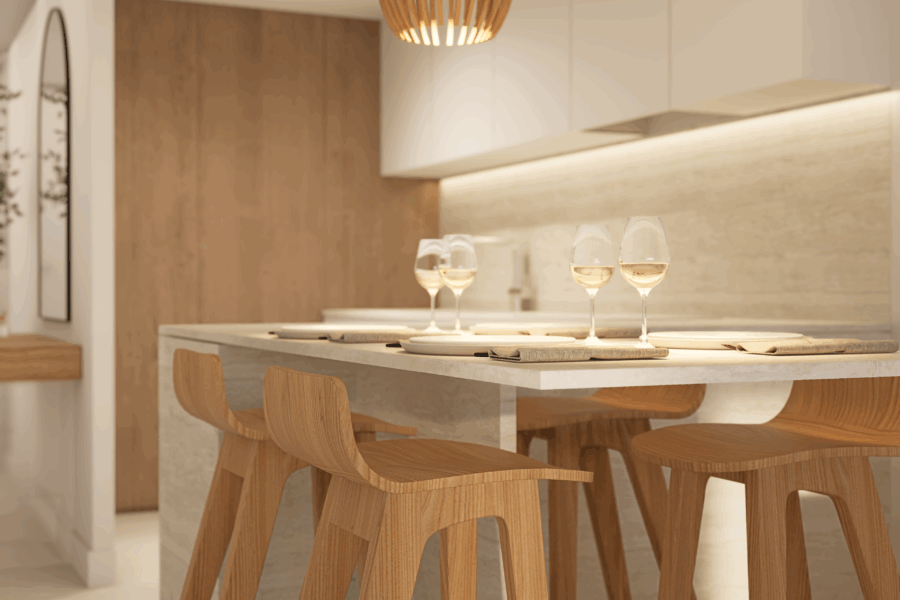
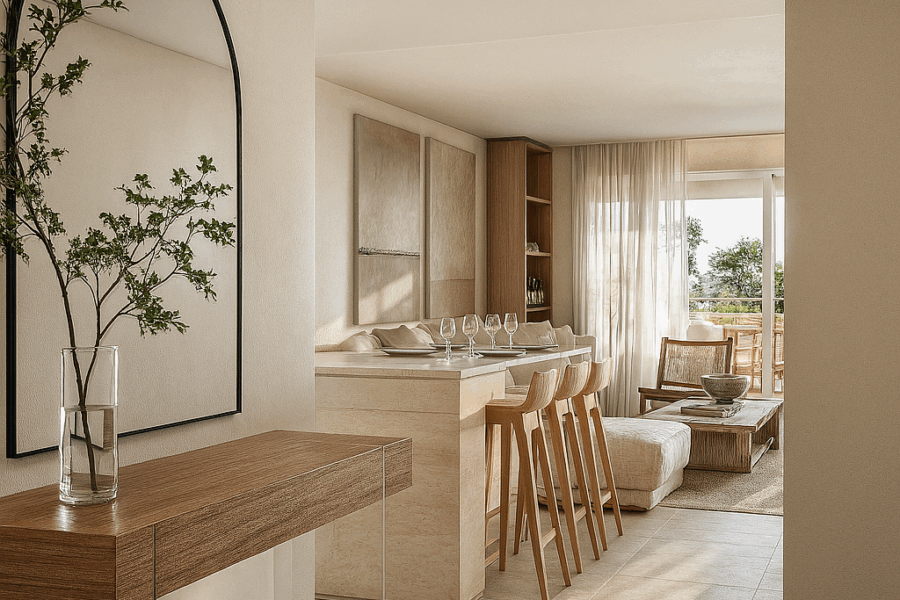
The reformed plan does the work with a single move: the kitchen opens onto the living room and the terrace, with an island and a drinks bar. Light stops belonging to one room and belongs to the flat. Bedrooms and bathrooms are organised towards the more sheltered frontages.
Underneath that move sits a proper strip-out. The tender measured 140 m² of demolition — near enough the whole flat. Partitions, floor and wall tiling out; service ceilings and new services in, with an enlarged consumer unit and four data points.
Then the decision no render shows. The marble already in the flat stays. The minutes of 6 October 2025 record the real problem: there were not enough marble pieces left to complete the kitchen floor. Rather than lift the lot, that area was resolved with 60×60 grey porcelain laid as a rug. Lifting 139 m² of sound marble would have been a great deal more work and improved nothing.
Keeping what works is the least photogenic part of a refurbishment and the part owners are grateful for three years on. Casa Maravillas is another of ours in Benalmadena Costa.
The interior design, drawn in house
The interior design is ours, document by document: moodboard and style proposal at concept stage, materials and equipment selection, our own 3D model, a lighting proposal, wall tones, tap packs, the vanity unit, the internal layout of every wardrobe and a dimensioned drawing for the blinds.
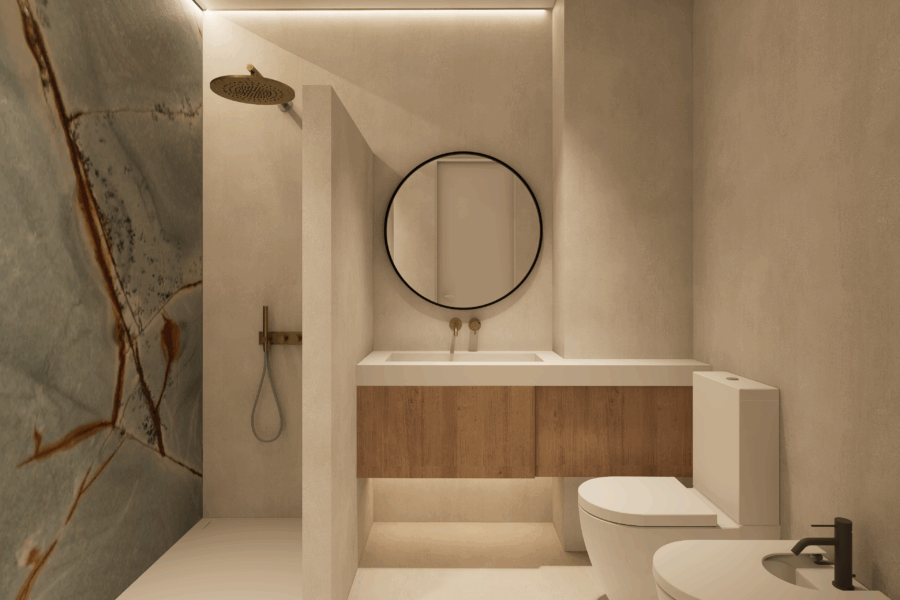
Two floor materials and two bathroom finishes carry the scheme. Bottega Caliza porcelain, 80×80, runs inside, out onto the terraces and up the bathroom walls. Paonazzo Biondo goes in the main bathroom, Blue Roma in the second. Travertine-effect porcelain worktop, white solid-surface basins, and two deliberately different taps: brushed-steel concealed fittings in the main bathroom, surface-mounted gold in the second.
Shower trays are prefabricated, 1,750×800 and 1,680×800 mm — fewer wet trades on site and less room for error. Wardrobes have white sliding doors and LED-lit interiors, each with its own layout drawing for bedroom one, bedroom two and the entrance. Internal doors are flush and white: two hinged, two sliding.
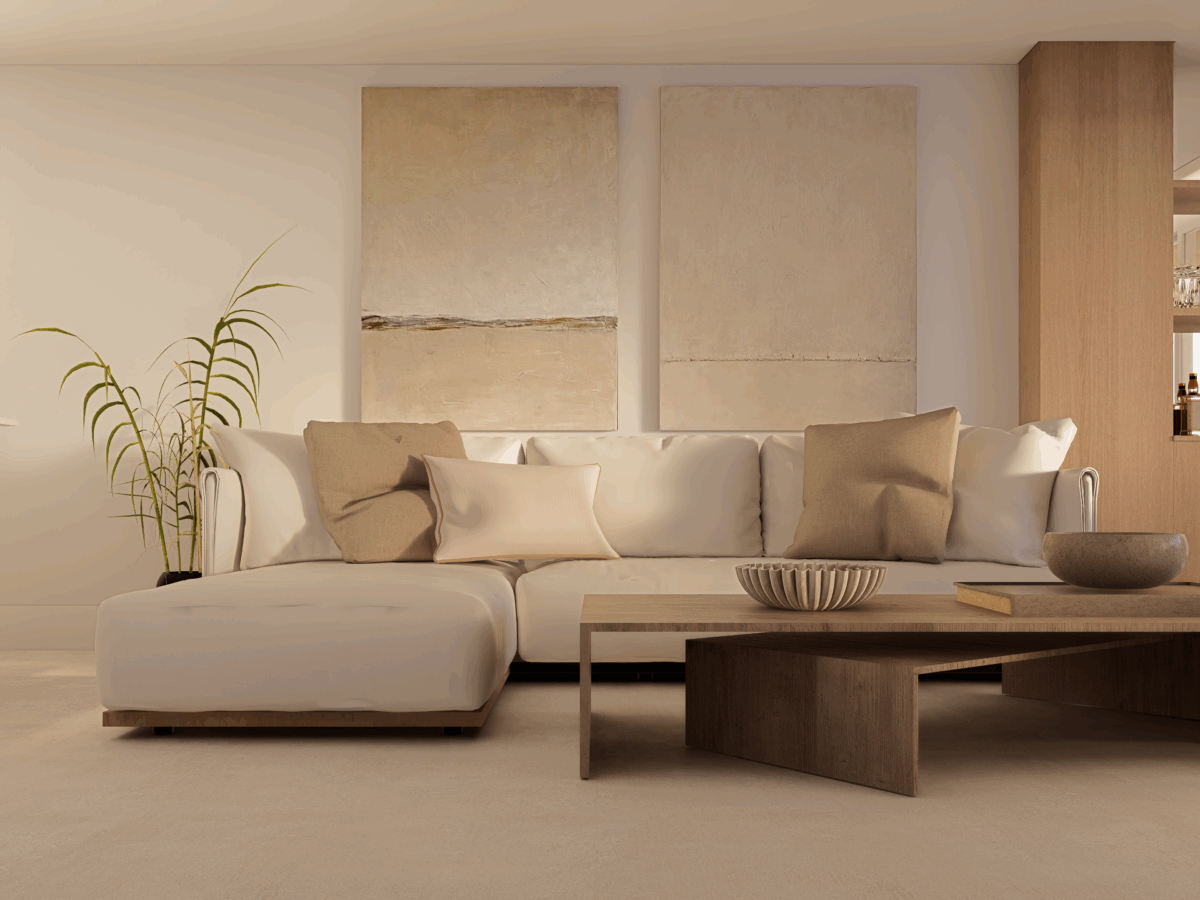
The 3D model was built in the studio and produced two render sets, in July and August 2025. All four images on this page come out of it. In the same municipality we have worked on Casa Caliza, in Benalmadena Pueblo, and Casa Leala, in Arroyo de la Miel.
Sequence before site
The technical design and the interior design were closed in September 2025, and the works were tendered on that complete package. That is not an administrative footnote. When contractors tender on the same document — chosen materials, detail drawings, dimensions — the comparison means something, and nothing drifts mid-job on unforeseens that were really unmade decisions.
So the advice we give, and it held here: choose the floors, the taps and the wardrobes first, demolish second. Do it the other way round and the trouble arrives on its own. There are more homes on the site, Casa Olivia among them. If you are weighing up something similar near the water, get in touch with the studio and we will go through it with the drawings in front of us.
Gallery
Project data
- Typology: Full refurbishment with interior design · flat in a multi-family building (consented as minor works)
- Use: Residential · single dwelling
- Location: Seafront · Benalmadena Costa · Malaga
- Architecture studio: Klic Arquitectos · Malaga
- Design year: 2025
- Status: Design stage · studio visualisation renders
- Built area: 139 m² built (cadastral record)
- Units: 1 flat
- Programme: Entrance hall, living-dining room, open kitchen with island and drinks bar, two bedrooms, two bathrooms and two terraces, one with sea views
- Client: Private client
- Main contractor: Martín Obras y Gestión S.L. (Malaga)
- Interior design: Klic Arquitectos
- Renders: In-house 3D model and studio renders (July and August 2025)
- Klic services: Concept design, technical design and permit handling, interior design and furnishings, project management, tender and contractor comparison, site supervision and final handover
- Team: Klicstudio Arquitectura y Diseño SLP — Juan A. Goñi Uriarte (COA Málaga reg. no. 1206) and Ruth Buján Varela (COA Málaga reg. no. 1333)
