
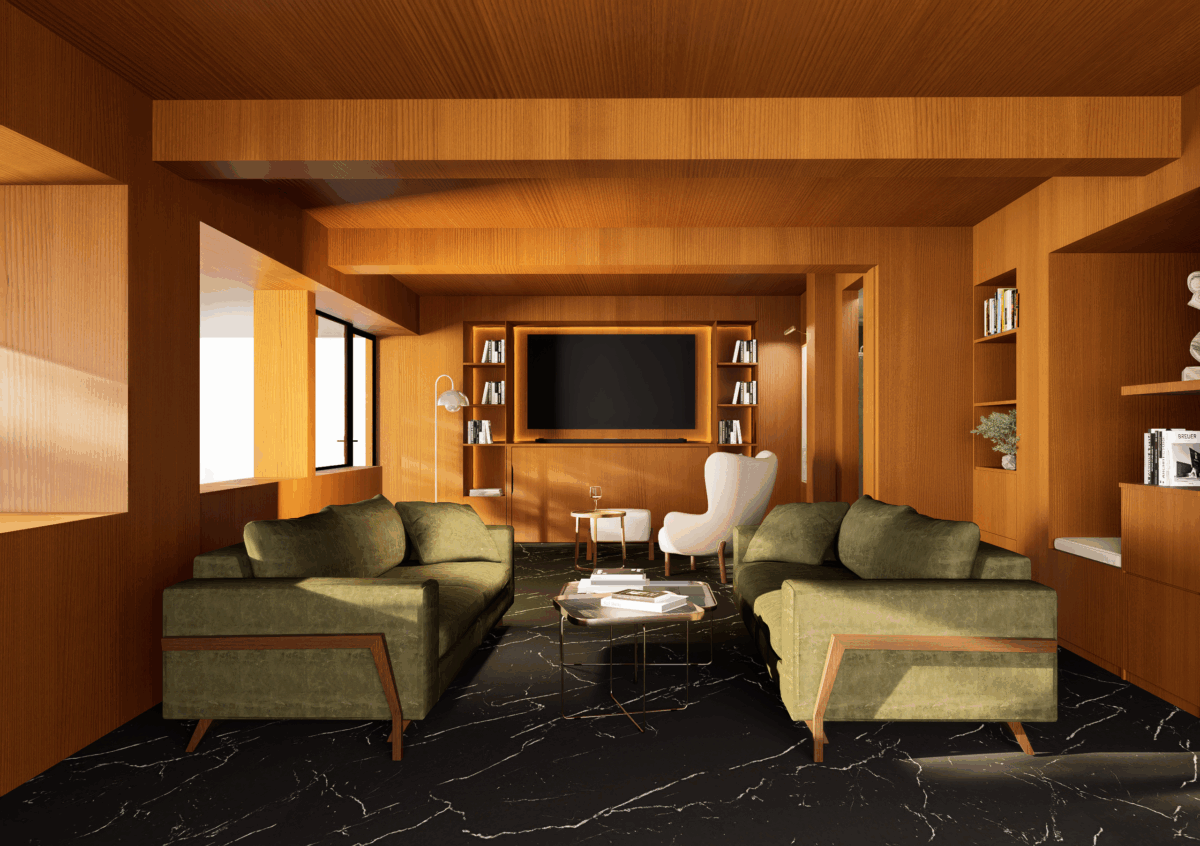
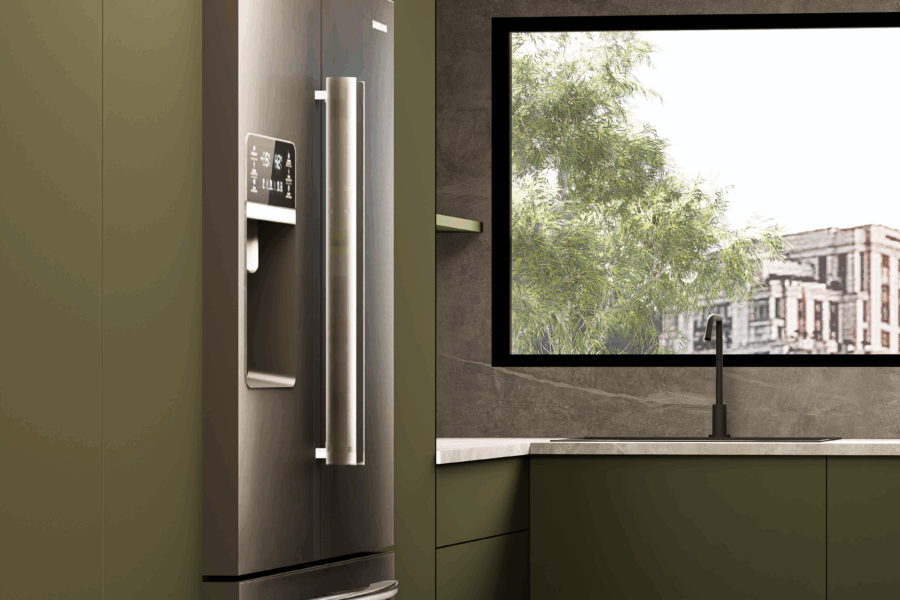
Mahogany panelling, a bookcase that orders the living room, deep greens in the kitchen and the upholstery, and the sea in front of all of it. Casa Caoba is a detailed refurbishment with interior design in Torremolinos: a seafront apartment inside a 1968 residential block. The brief that reached Klic Arquitectos came with a limit that conditions everything else: replan 247.85 m² of built area without touching the structure, without adding floor area and without entering the building’s communal areas. In the end the plan was ordered by two unphotogenic things: the existing soil stacks and the consent route chosen.
The brief: what was there, and how it was consented
The flat was divided the way flats were divided in the sixties: four bedrooms, a dressing room, a study, a laundry, a larder, two bathrooms and a cloakroom. The kitchen was a closed room of 19.32 m². The living-dining room took up another 43.56 m² on its own, with the sea in front of it and no relationship with the kitchen at all. There was no shortage of metres; there was a shortage of order.
The works were consented through a declaración responsable to Torremolinos town hall — a self-certified notification, quicker than a full licence, but one that comes with a signed statement of what will not be done: no change of use, no additional floor area, no alteration to the structure of the existing volume, no work to the communal areas. Worth knowing that this route is not a mere form either: in Torremolinos it carries municipal charges and a construction-waste bond.
The proposal: one open space and a service wing
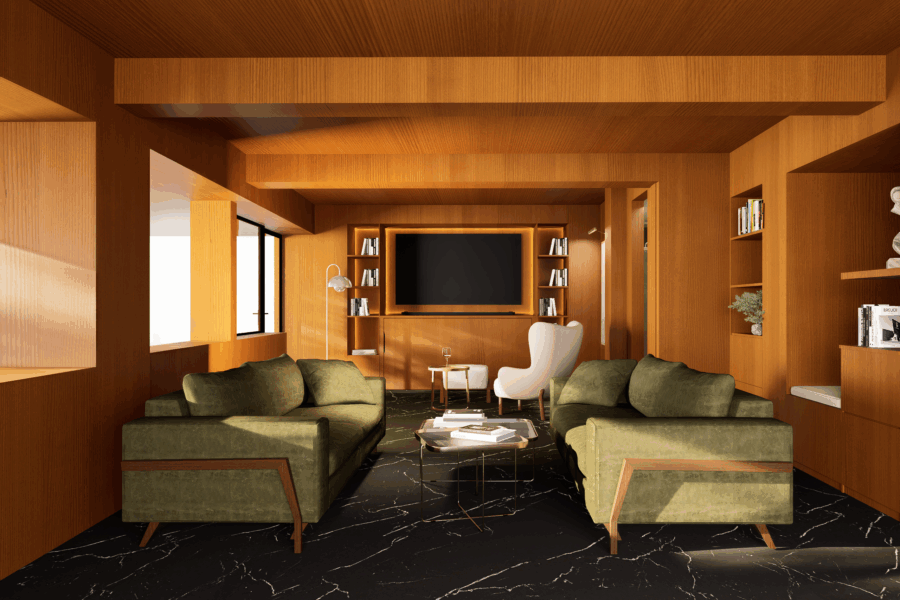
The first decision was to join what had been kept apart: kitchen, living room and dining room become a single space open to the sea front. The second was to take the work out of it, with a service kitchen that absorbs the mess and leaves the main space clear. The third was arithmetic: four bedrooms come down to two, with two bathrooms and a cloakroom, and a staff area is added with its own sitting-dining room, integrated kitchen, bedroom and bathroom.
None of that goes where it might look nicest. The wet rooms sit on the soil stacks that were already there, because moving a stack in a 1968 building means going into the shared service risers, and that was ruled out from day one. Everything else is drawn over that invisible skeleton. The concept design was closed in March 2025, after comparing layout options. It is the same starting point as at Casa Al Mar · Seafront · Benalmádena.
Materials and construction
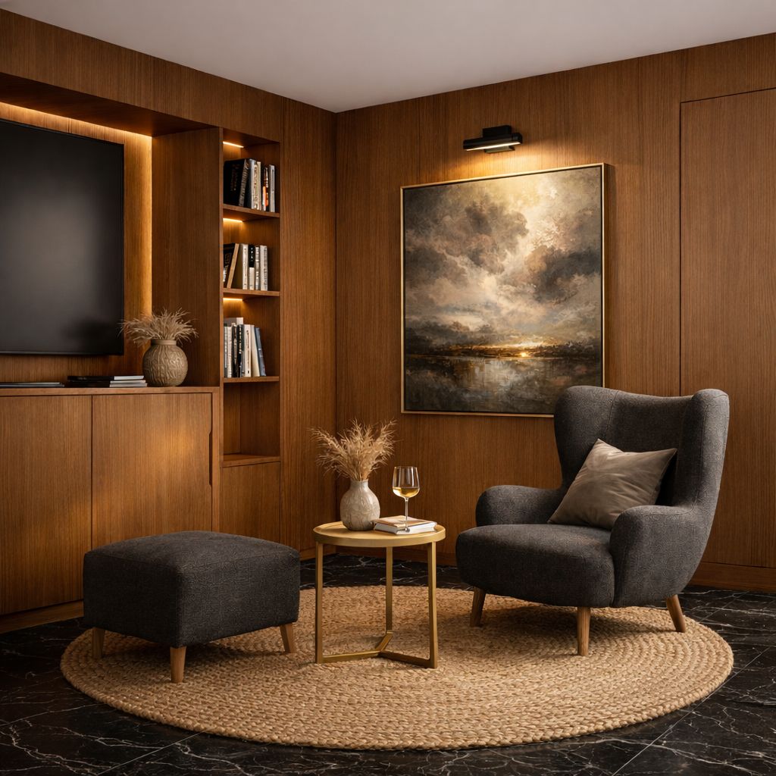
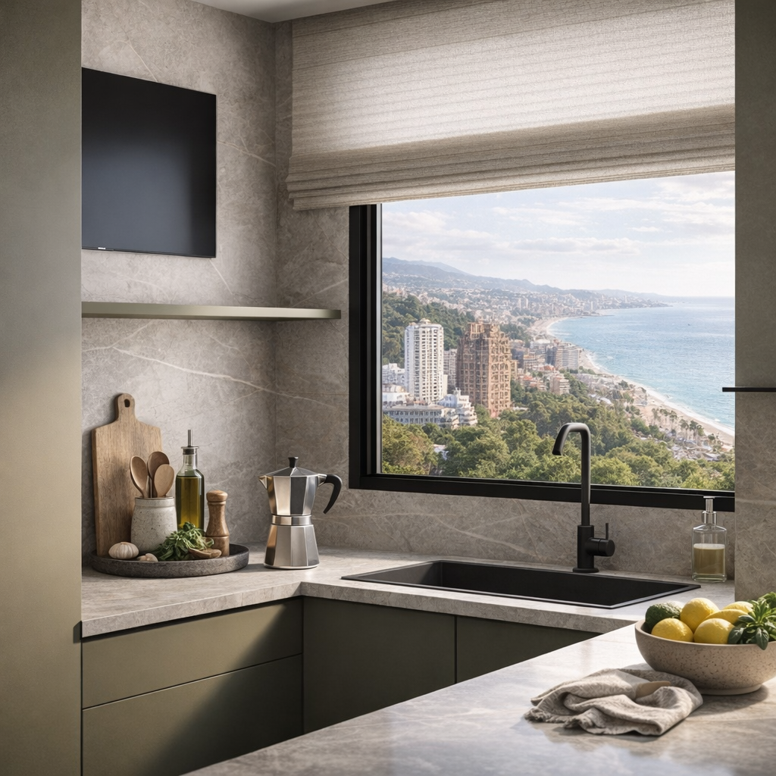
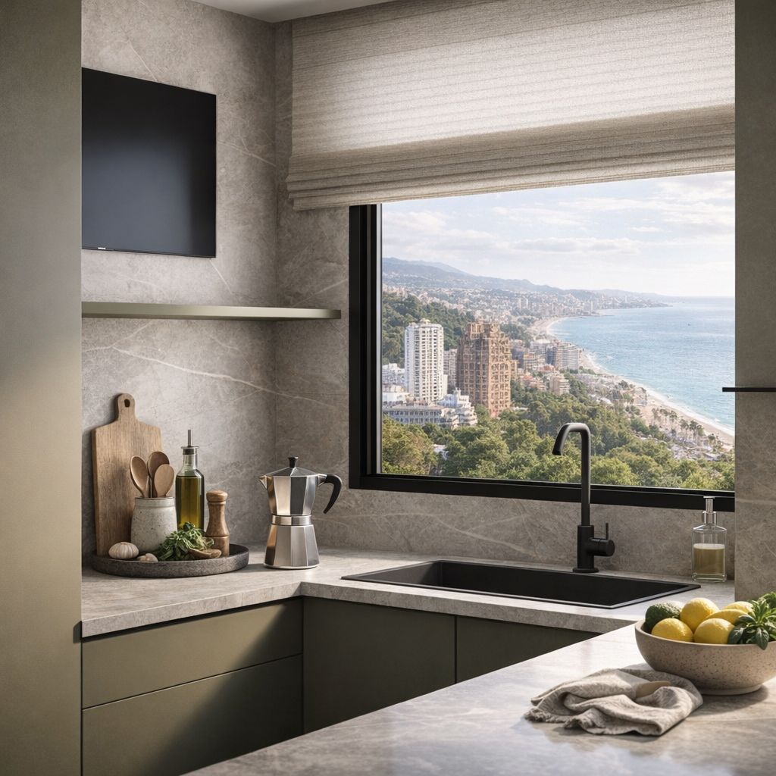
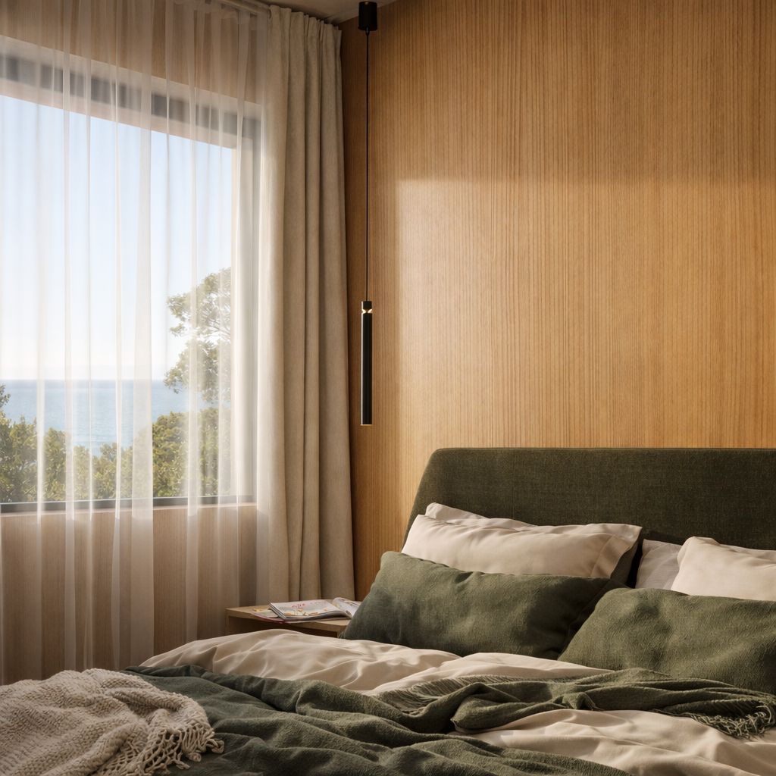
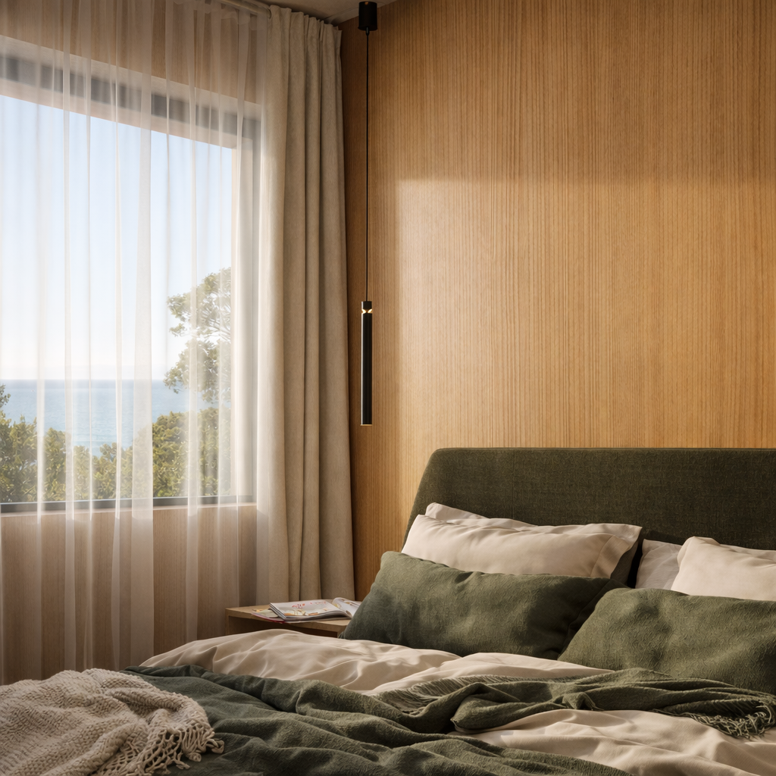
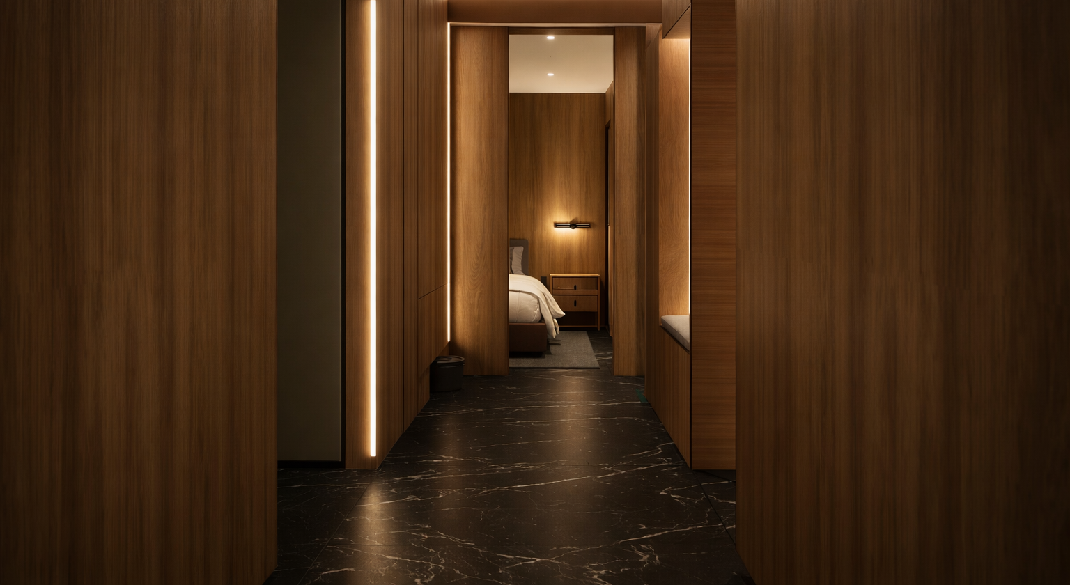
Mahogany gives the project its name and orders the palette: panelling, internal joinery and the living-room bookcase, with deep greens in the kitchen and the upholstery. Beneath that sits a less glamorous specification. All the window joinery and all the internal doors are replaced. The bathrooms are lined in porcelain — Porcelanosa’s Bottega Caliza — and the remaining walls are painted. Brushed-steel taps, black switchgear and black recessed downlights: small decisions taken early that save twenty arguments on site.
The ceiling is a continuous plasterboard plane through almost the whole flat, moisture-resistant in the bathroom and cloakroom. Above it runs what nobody photographs: new electrics and lighting, plumbing and drainage adjusted to the retained stacks, adapted ventilation and air-source heat-pump climate control with split indoor units in the living-dining-kitchen and the bedrooms. The services are not subcontracted; they are defined within the project itself.
The interior design was delivered in July 2025 as a document of its own, separate from the refurbishment project, with an illustrated, editable checklist — in Spanish and in English — so the client could close items one by one: taps, lighting, wardrobes. It exists so that interior decisions are not taken on site, in a hurry. That is how we understand the architecture of refurbishments with interior design, and how Casa Caliza · Benalmádena Pueblo was handled too: one commission with two documents, not two commissions.
The process: from three tenders to site
With the project closed came the measured schedule, in September 2025, fixed so that every contractor tendered on exactly the same items. Three firms tendered on it between December 2025 and February 2026. Comparing three offers against your own measurement is the only way to know whether an offer is sound; without it you are comparing different pieces of paper.
The declaración responsable was registered in April 2026 and work started at the end of May. It is still on site. Contract administration is handled by the studio itself, with numbered site visit records issued in both languages, like the rest of the documentation on this job; the first is dated 9 June 2026. To be plain about it: Casa Caoba is not a finished building today, and the images on this page are project images, not photographs of the result.
The same end-to-end service — concept, design, interiors, measurement, tender and site — sits behind Casa Brisas · Marbella, Casa Posh · Altos del Rodeo · Marbella and Casa Duquesa de Parcent · Soho · Málaga. If you own a seafront apartment in Torremolinos, tell us about the project: the first things we look at are the stacks and the paperwork, in that order.
Gallery


Project data
- Typology: Detailed refurbishment with interior design of an existing apartment, inside a 1968 residential block
- Use: Residential (dwelling)
- Location: Seafront · Torremolinos · Málaga · Costa del Sol
- Design year: 2024-2025 (concept design March 2025; refurbishment project and interior design project July 2025)
- Construction year: 2026 (started May)
- Status: On site
- Built area: 247.85 m² (as refurbished)
- Units: 1 dwelling
- Client: Private individual
- Consents: Declaración responsable · Torremolinos town hall (April 2026)
- Structure: No structural intervention, expressly declared in the declaración responsable
- MEP engineering: Klic Arquitectos (electrics and lighting, plumbing and drainage, ventilation and air-source heat pump)
- Interior design: Klic Arquitectos (stand-alone interior design project, July 2025)
- Materiality: Mahogany, deep greens, natural stone, marble and warm textiles; Porcelanosa Bottega Caliza porcelain in the bathrooms; brushed-steel taps and black switchgear
- Site supervision: Klic Arquitectos (contract administration, with numbered site visit records in Spanish and English)
- Visualisations and 3D model: Klic Arquitectos
- Studio: Klic Arquitectos · architecture studio in Málaga
- Klic services: Design, site supervision and full interior design: concept design with compared options, refurbishment project, interior design project, measured schedule, three-way tender, handling of the declaración responsable and contract administration
- Team: Klicstudio Arquitectura y Diseño SLP · Juan A. Goñi Uriarte (COA Málaga reg. no. 1206) and Ruth Buján Varela (COA Málaga reg. no. 1333)
