
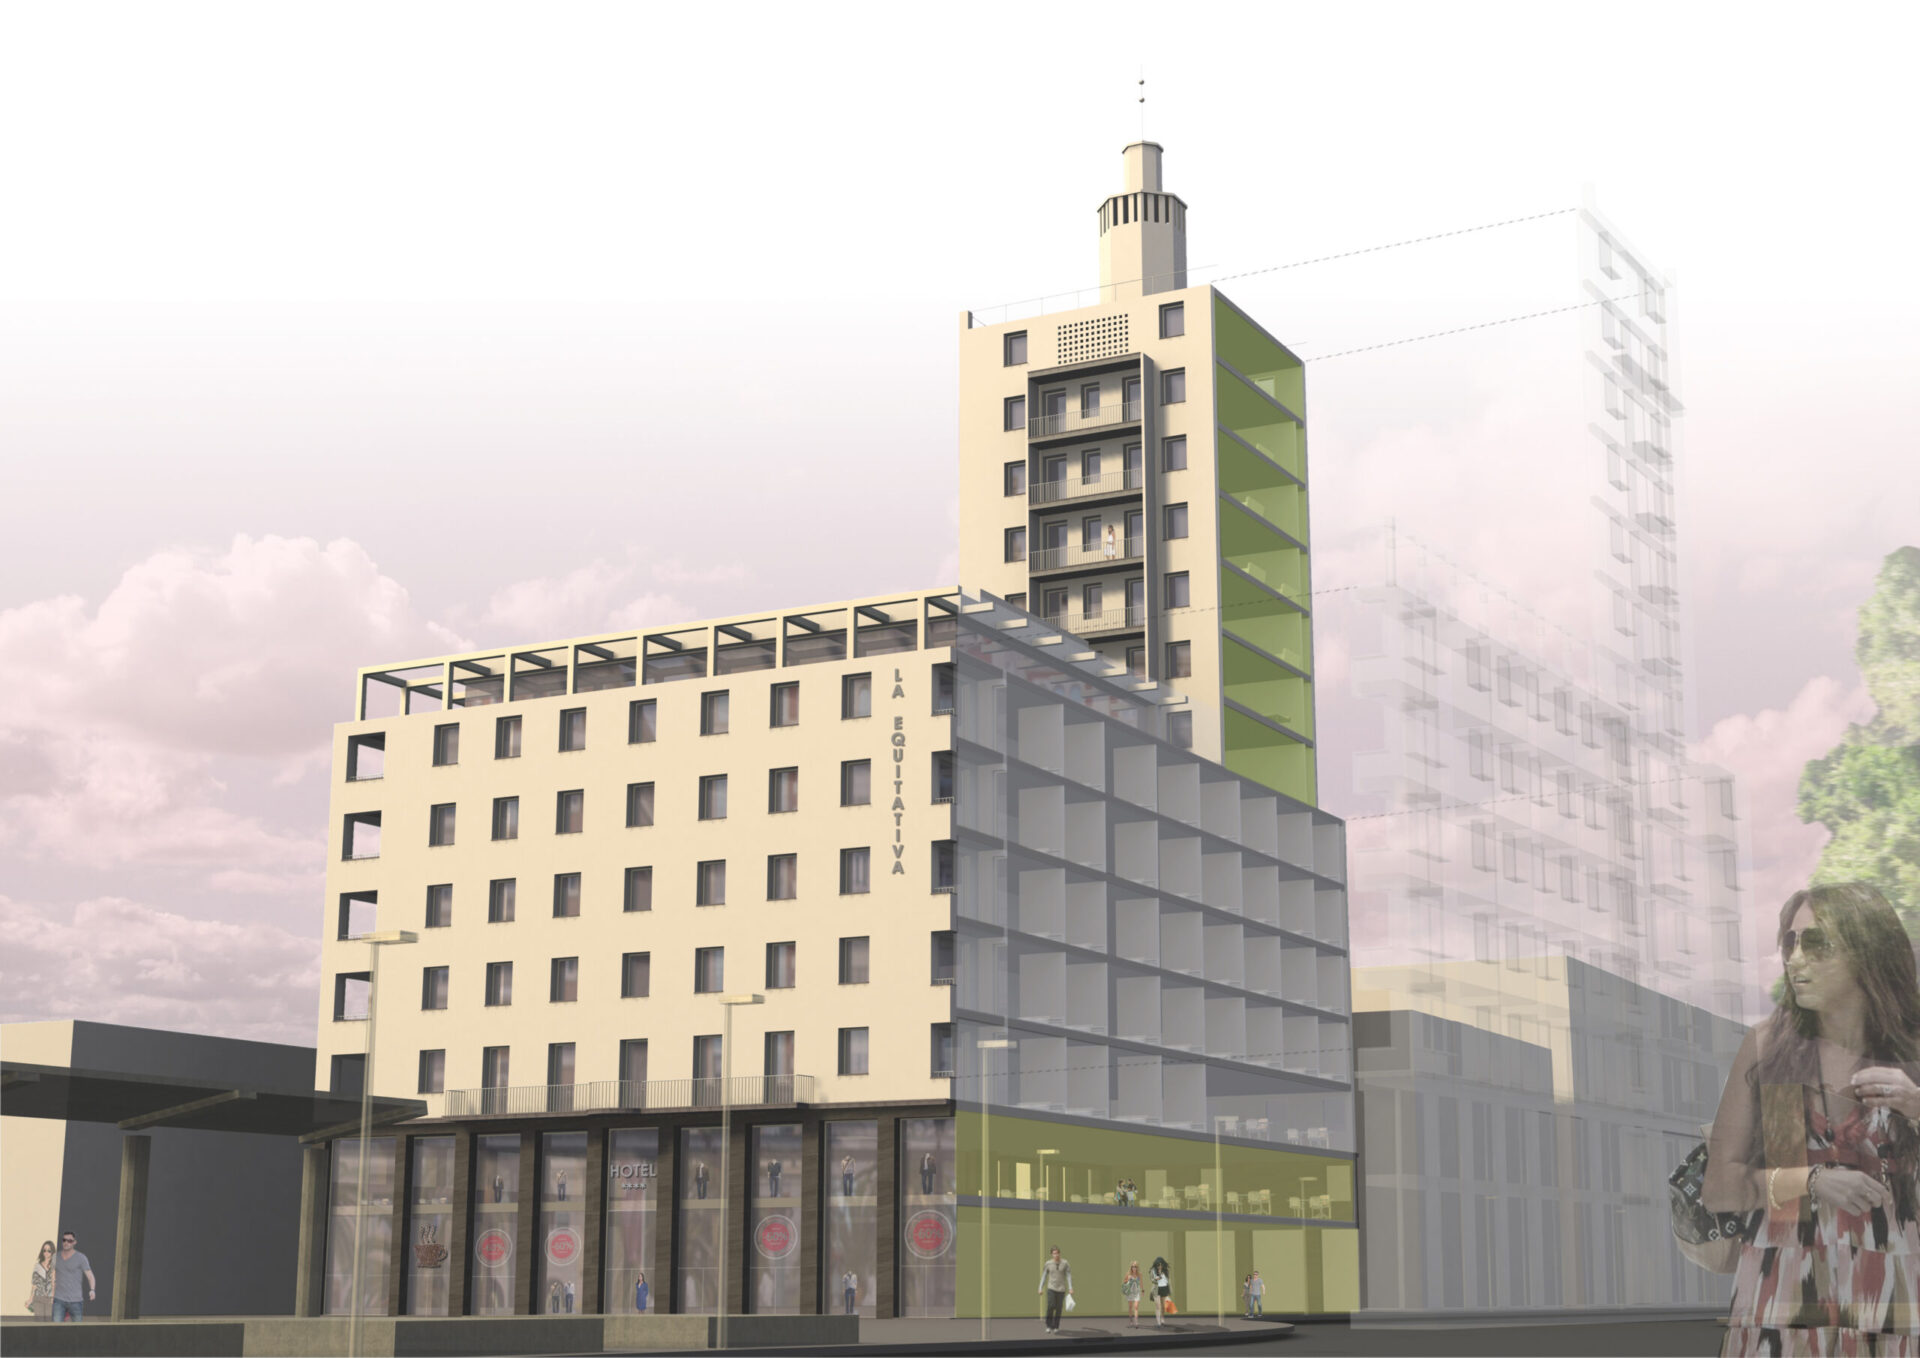
A building that closes a square and looks straight down the start of calle Larios, with a façade, a courtyard and stair cores that cannot be moved. In 2010 we set out what could be done with the La Equitativa building in central Málaga: 9,792 m² carrying Grade I architectural protection under the historic-centre conservation catalogue (PEPRI Centro). The proposal still had to accommodate a hotel, a business centre, shops and the flats already in the tower, all inside one structure and without any use getting in the way of the others. It went no further than a proposal: the building was never converted.
What the protection obliged us to keep at La Equitativa
Grade I protection in the PEPRI Centro catalogue is not advisory. It meant the façade stays, the courtyard stays, and the stairs and lifts stay where they are. Both cores would be brought up to current standards, but neither would move.
With the vertical circulation and the courtyard fixed in advance, the programme had to be organised around them. The building runs to 9,792 m² across a ground floor and thirteen storeys, narrowing into a tower above the seventh. There is also a constraint no planning record shows. The building closes the square and faces the start of calle Larios, so every decision about the façade and the ground floor is read from one of the busiest public spaces in the city.
Four uses, four ways in
The difficulty was never style. It was cohabitation: a hotel, a business centre, shops and the flats still in the tower, all inside one protected building. Rather than share a single entrance hall between four uses, we separated the entrances completely.
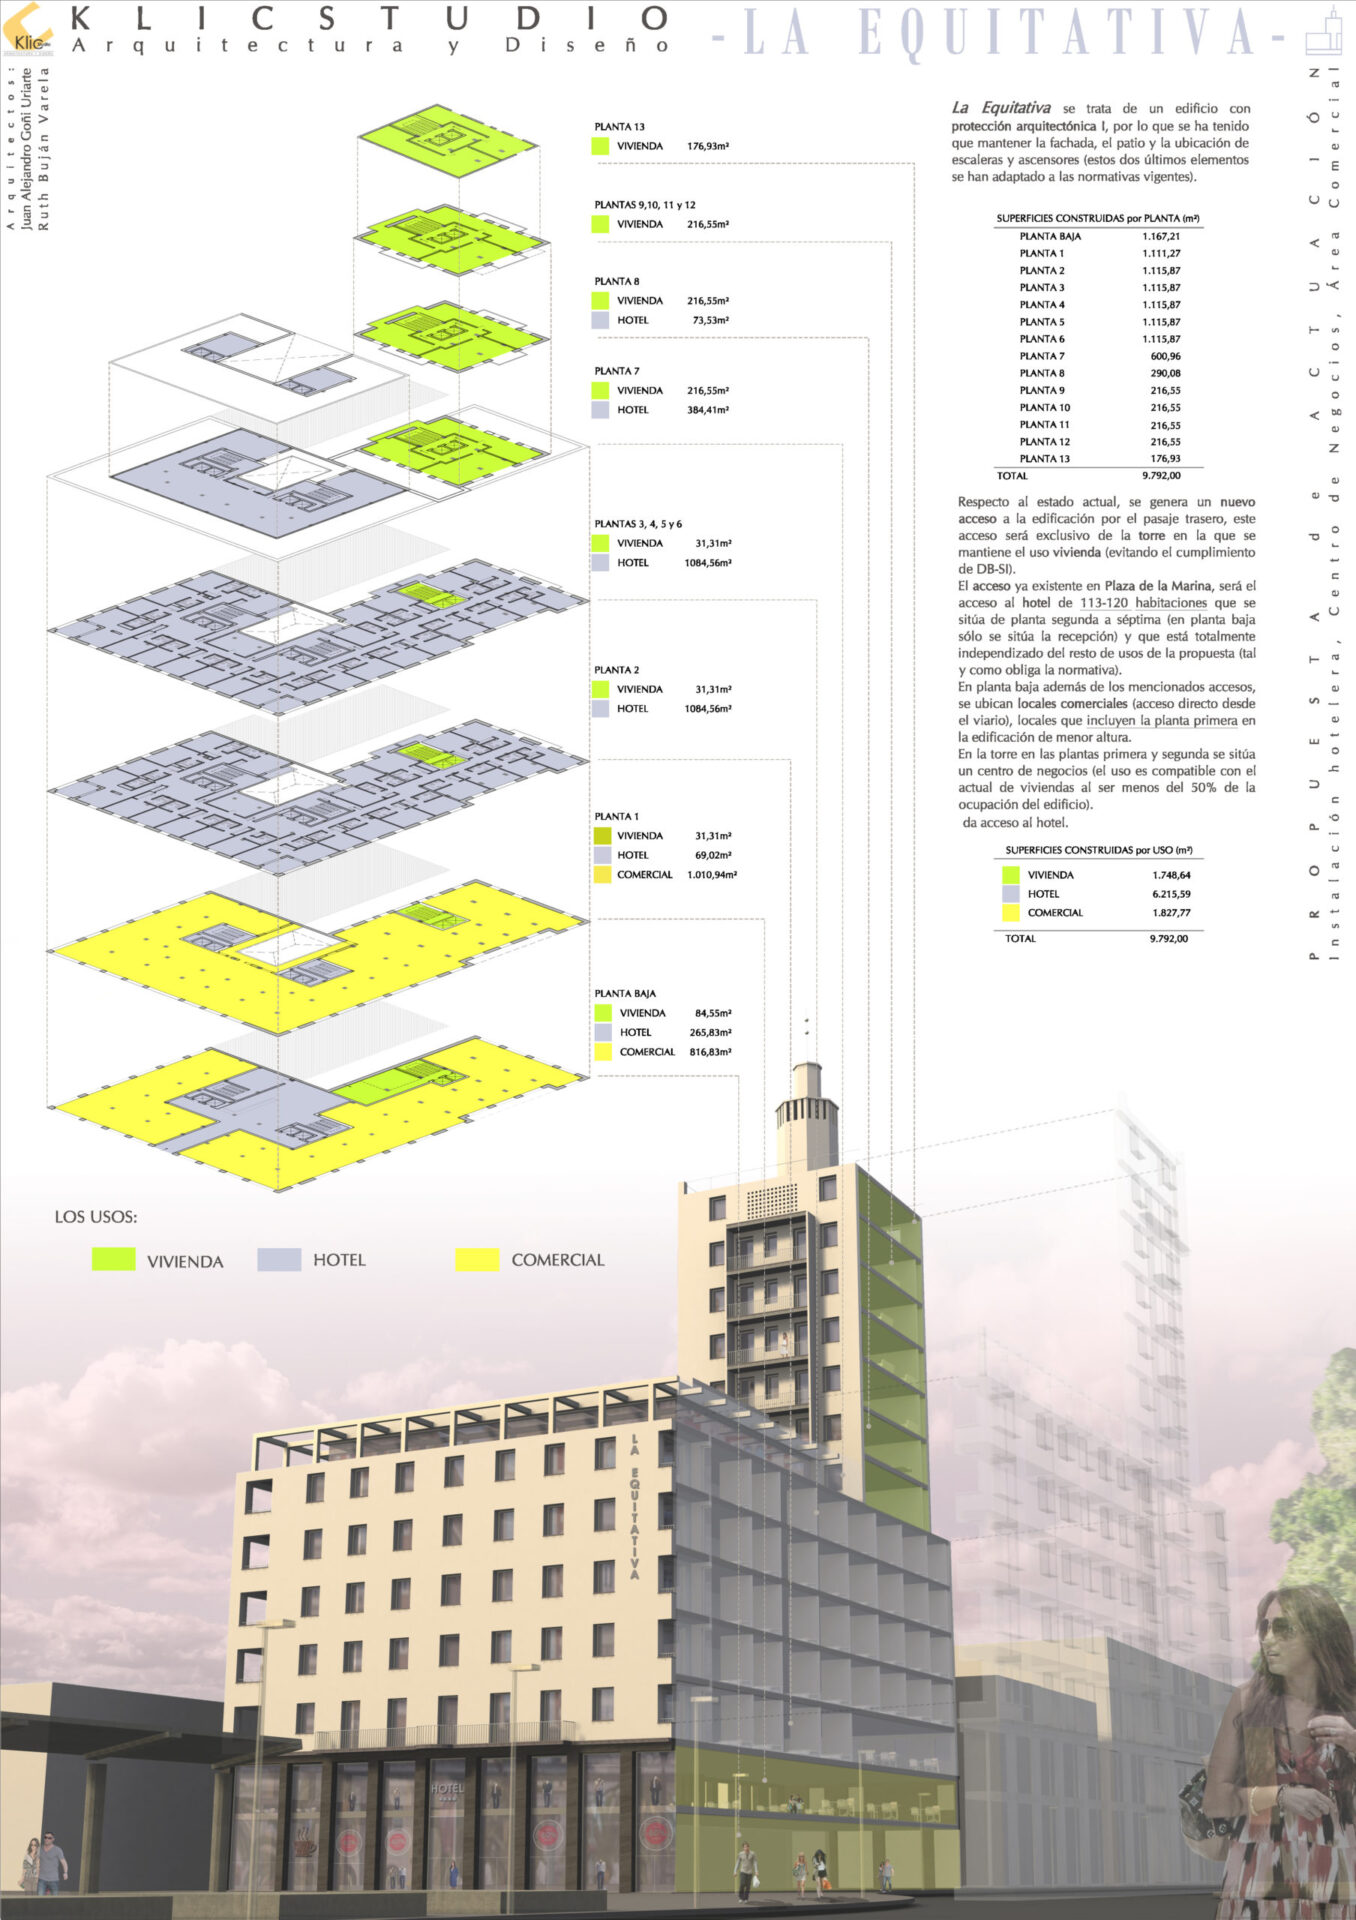
The entrance that was already there went to the hotel: 113 to 120 rooms on the second to seventh floors. Reception would be its only presence at ground level, and the whole operation was kept fully independent of the other uses, as Spanish regulations require. The residential tower was given a new entrance of its own from the rear passage, so its escape routes are resolved separately from everything else (Spain’s fire safety code, CTE DB-SI). That freed the ground floor for shops entered straight from the street, extending onto the first floor where the building drops in height.
A percentage decided the business centre
The business centre sits on the first and second floors of the tower for a regulatory reason rather than a compositional one. There the use is compatible with the existing residential use, because it takes up less than 50% of the building’s occupancy. The programme came out of reading the rules, not out of defending a drawing.
The use table on the November 2010 panel splits the 9,792 m² as follows: 6,215.59 m² hotel, 1,827.77 m² retail and 1,748.64 m² residential. The business centre is described in the report but carries no floor area of its own in the table. At that stage it was a use settled in plan and not yet quantified.
Where it stopped
The proposal was documented in eight drawings at 1:200 dated October 2010 and an A1 panel with an exploded axonometric of floors and uses: residential in green, hotel in grey, retail in yellow. A photomontage placed the volume in its surroundings. Mechanised parking was looked at too, catalogue of automatic systems and all. It never reached the panel.
One figure explains the difficulty of the operation better than any image. Another version of the panel, from that same November, keeps the 9,792 m² total but adds a fourth category: 900 m² belonging to owners not taking part in the refurbishment. The building had several owners, and a conversion of this size needed them to agree. Why it went no further is not documented; what is certain is that there were no construction drawings and no works on site.
That preliminary work matters more than the first sketch: what the listing obliges, which uses fit, how many square metres there really are. It is what settles whether a heritage conversion is worth doing. If you are weighing up a listed building in Málaga, contact our architecture studio in Málaga.
Gallery
Project data
- Typology: Architectural proposal for a protected historic building — mixed use
- Use: Hotel, business centre, retail and residential
- Location: La Equitativa building, Plaza Félix Sáenz, opposite calle Marqués de Larios — Historic centre of Málaga
- Heritage protection: Grade I architectural protection, Catálogo de Edificios Protegidos, PEPRI Centro
- Design year: 2010
- Status: Unbuilt proposal
- Built area: 9,792.00 m² (hotel 6,215.59 m² · retail 1,827.77 m² · residential 1,748.64 m²)
- Units: 113–120 hotel rooms, on the second to seventh floors
- Client: Private ownership
- Klic services: Preliminary study and design proposal
- Graphic documentation: Eight drawings at 1:200, A1 panel with axonometric of floors and uses, and an urban integration photomontage
- Team: Juan Alejandro Goñi Uriarte (COA Málaga reg. no. 1206) and Ruth Buján Varela (COA Málaga reg. no. 1333)
Other projects in central Málaga
Discover other Klic Arquitectos projects in central Málaga: the MOSS Building for tourist accommodation in central Málaga, the Casa Duquesa de Parcent in the Soho district, and our architectural keys for building or renovating in Málaga’s Soho.
