
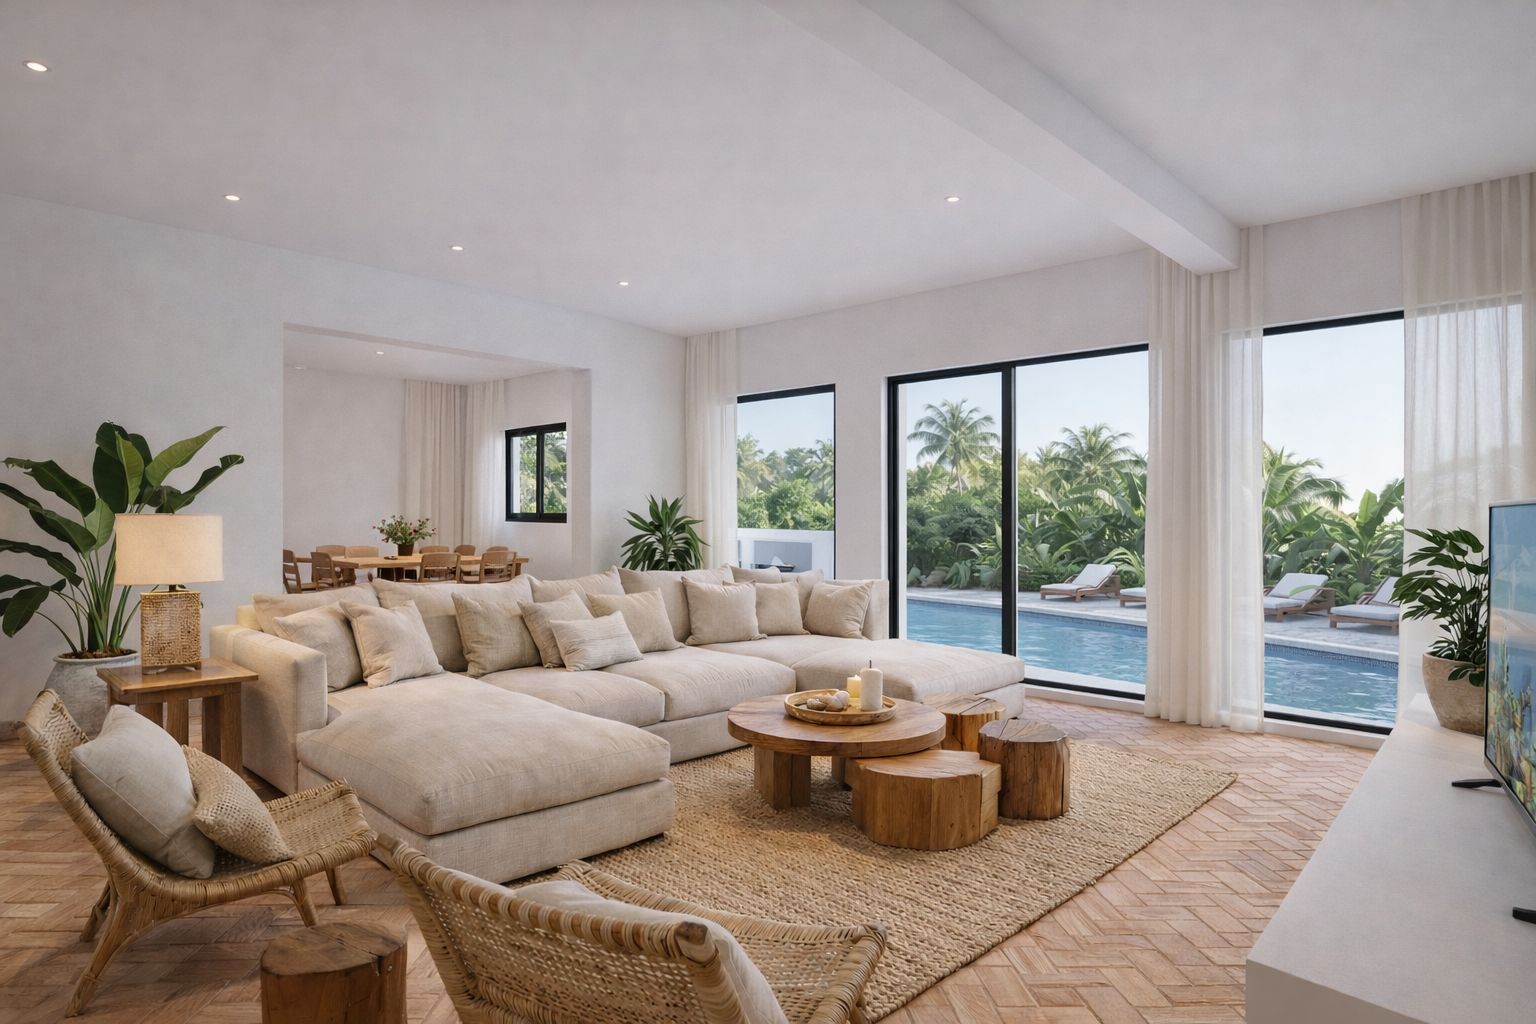
A single-storey house on the Monte Alto hillside, the sea in the distance and the main room turned, at last, towards the garden. Casa Chai is a refurbishment with interior design in Benalmadena that starts from a very familiar problem: the house arrived heavily compartmentalised, with a living room split into two pieces of 9.64 and 14.16 m² and a 6.34 m² kitchen. The commission, signed in January 2020, covered three things at once — the works licence, the technical design with CGIs, and site supervision.
The commission: licence, drawings and site supervision
Monte Alto is one of Benalmadena’s established residential urbanisations, set on the slope between the old village and Arroyo de la Miel: sloping plots, Mediterranean planting, the sea in the distance. The house is a single-storey detached home of roughly 116 m², with three bedrooms and two bathrooms. We have worked on both sides of the municipality — Casa Caliza in Benalmadena Pueblo, Casa Leala in Arroyo de la Miel — and the starting point tends to repeat itself: enough floor area, cut into rooms that are too small.
The fee proposal was signed on 21 January 2020 and covered three pieces of work: obtaining the works licence (licencia de obras), which includes the measured survey, the drawings of the existing house and lodging the application with the town hall; the technical design with CGIs; and site supervision. The design was committed to two weeks from the client’s approval of the scheme, and supervision to one site visit a week for the duration of the works. The first set of drawings is dated the following day.
Opening up the plan meant touching the structure
Joining the living room, dining area and kitchen was not a question of knocking down partitions. The February 2020 bill of quantities lists the installation and removal of temporary propping to the horizontal slab over the porch and living room, and the demolition of a reinforced concrete strip footing. In other words, what divided those rooms was carrying load: to take it out, you hold the slab up while the support is replaced. We resolved the structure inside the same set of drawings, foundations and slab included. On a small refurbishment that is the difference between deciding on paper and deciding on site with the props already up.
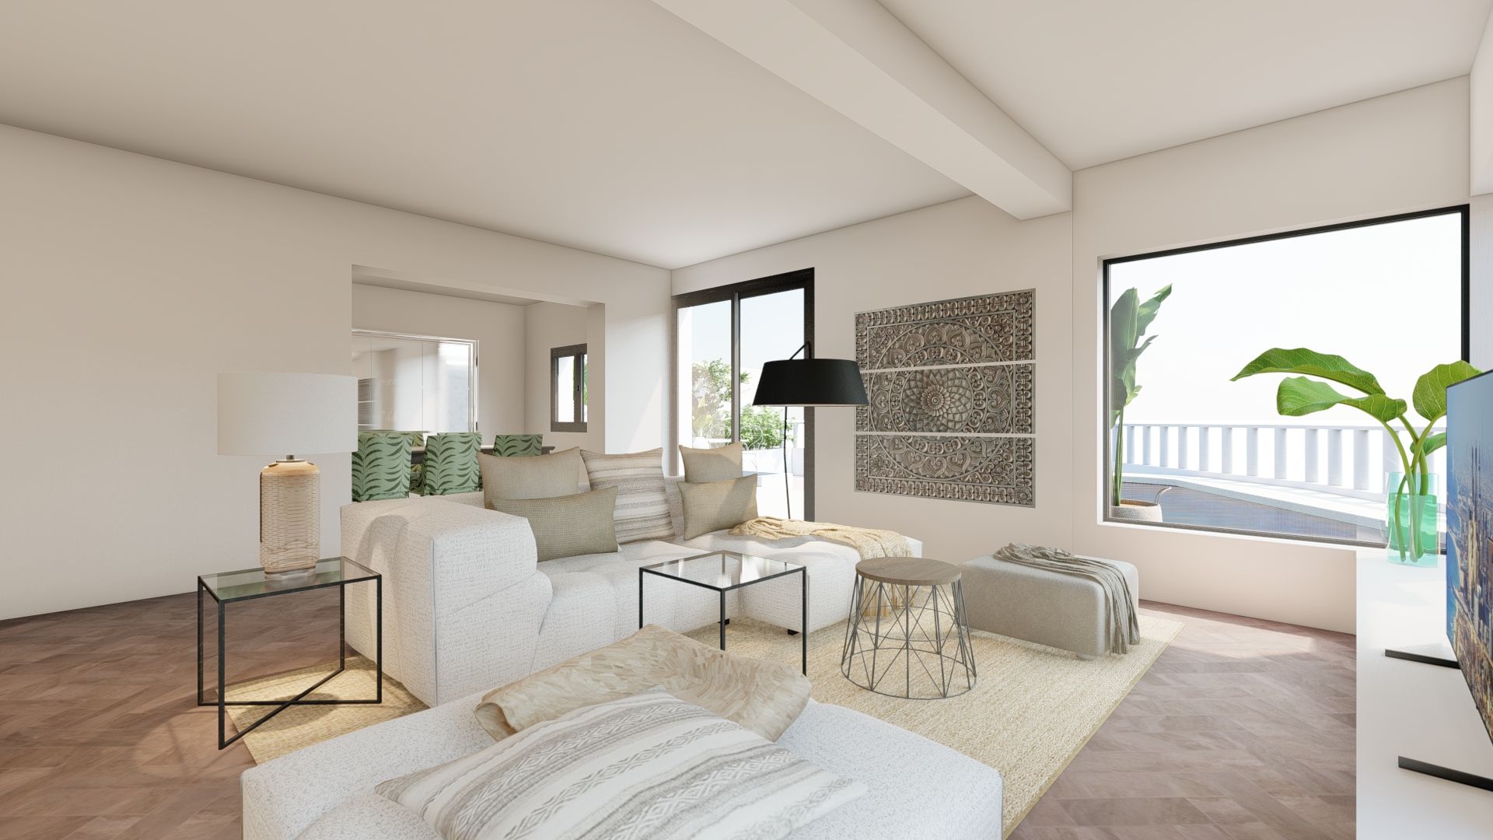
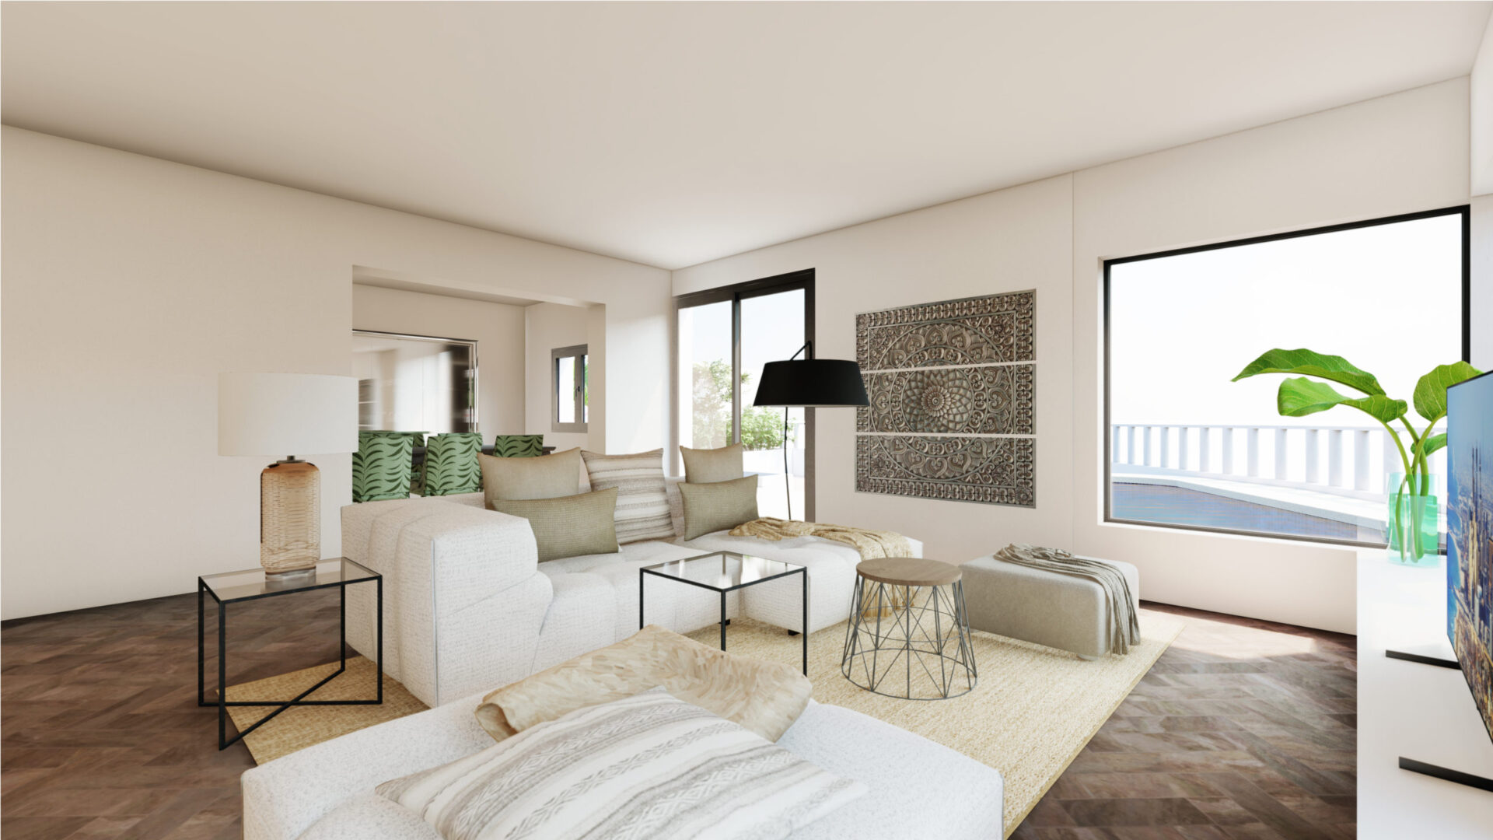
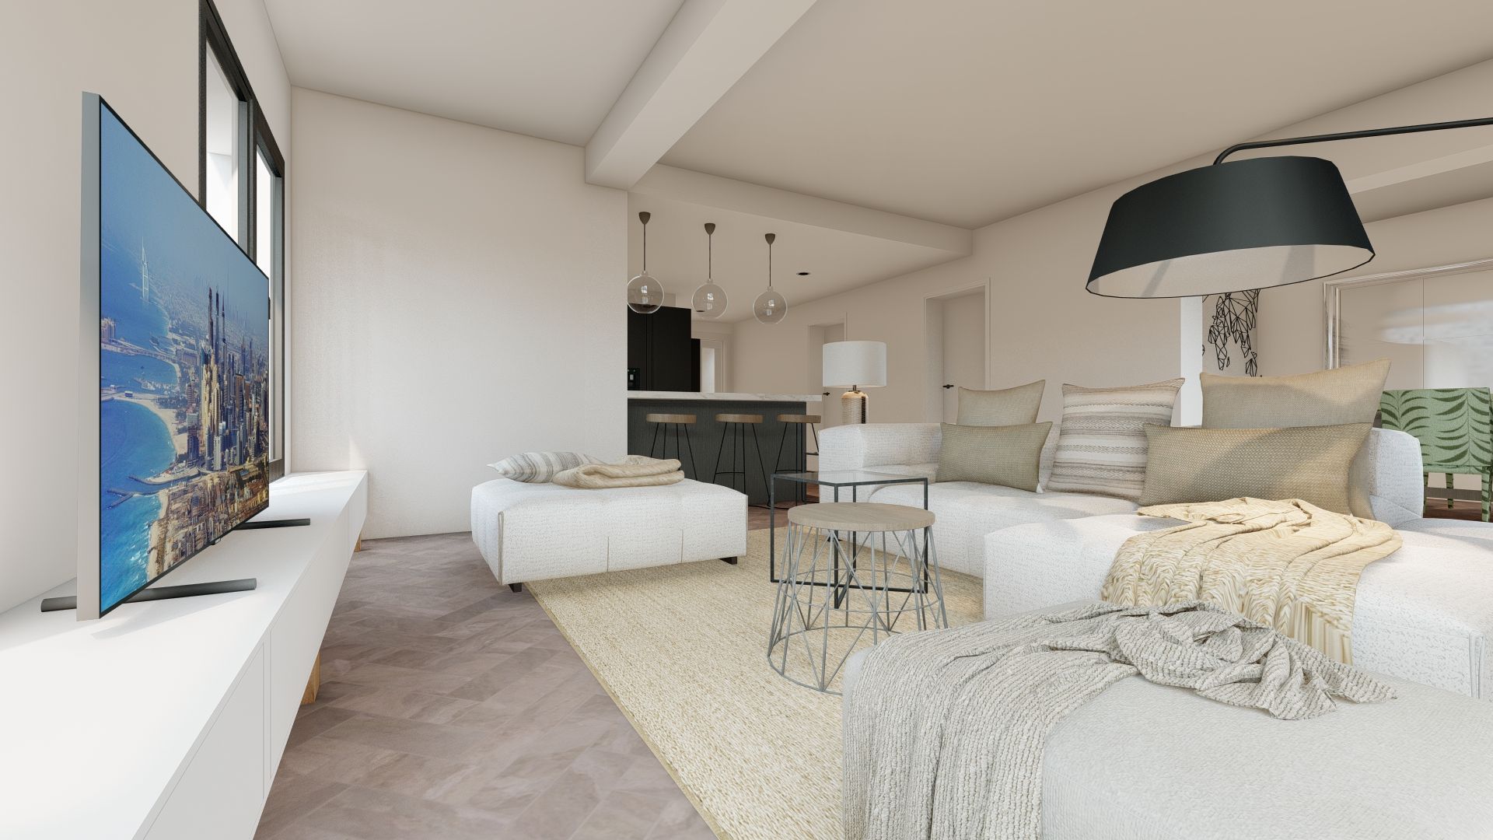
The figures from the revised layout: living room 25.65 m², dining area 10.90 m², kitchen 10.80 m², against a living room split into 9.64 and 14.16 m² and a 6.34 m² kitchen before. The main bedroom sits at 14.80 m². Turning the principal room towards the view and the garden is the same move we make on coastal refurbishments such as Casa Al Mar, on the seafront.
Materials, services and interior design
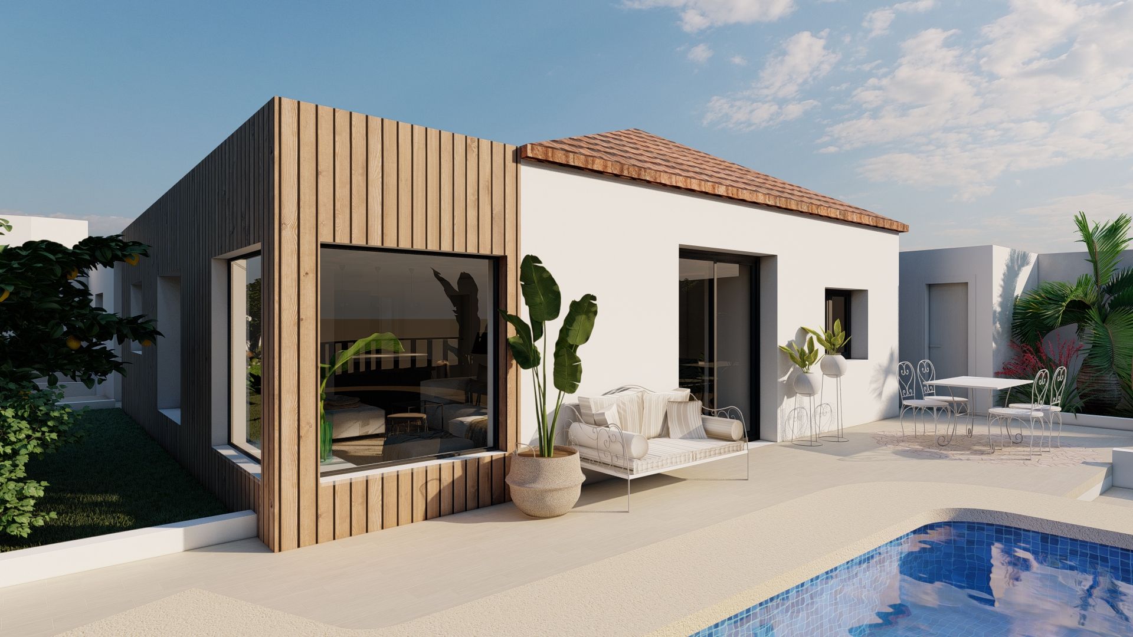
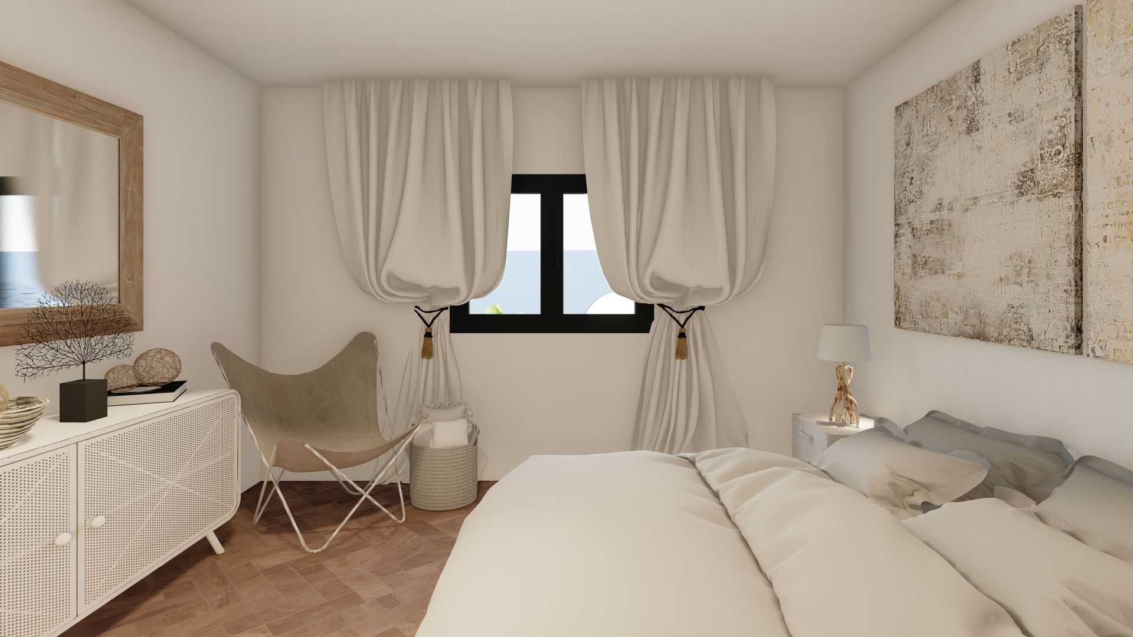
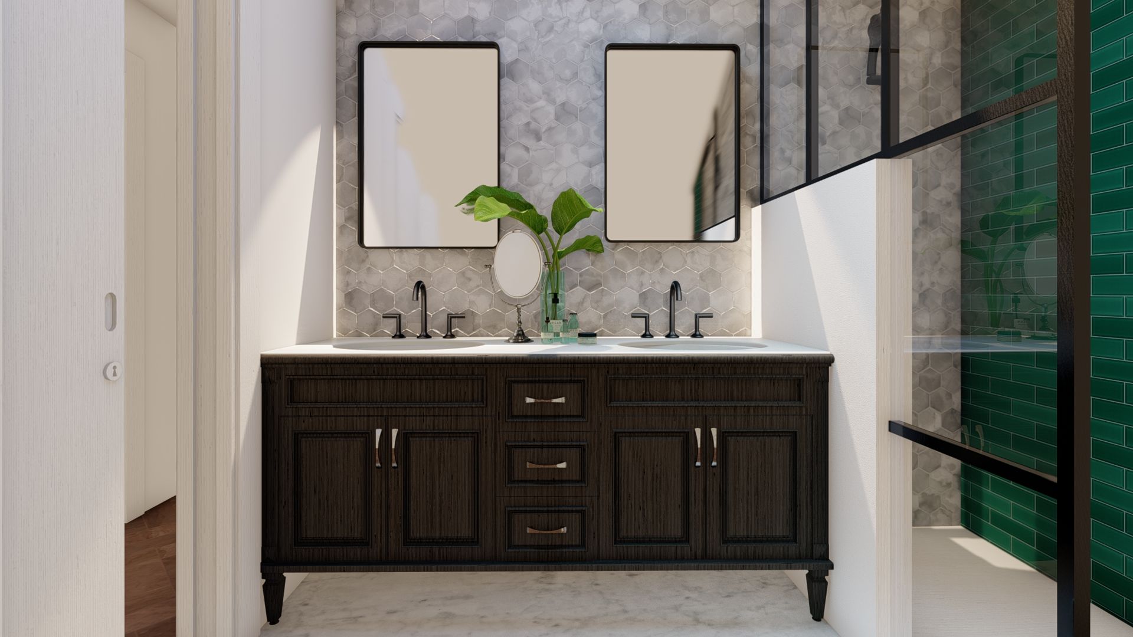
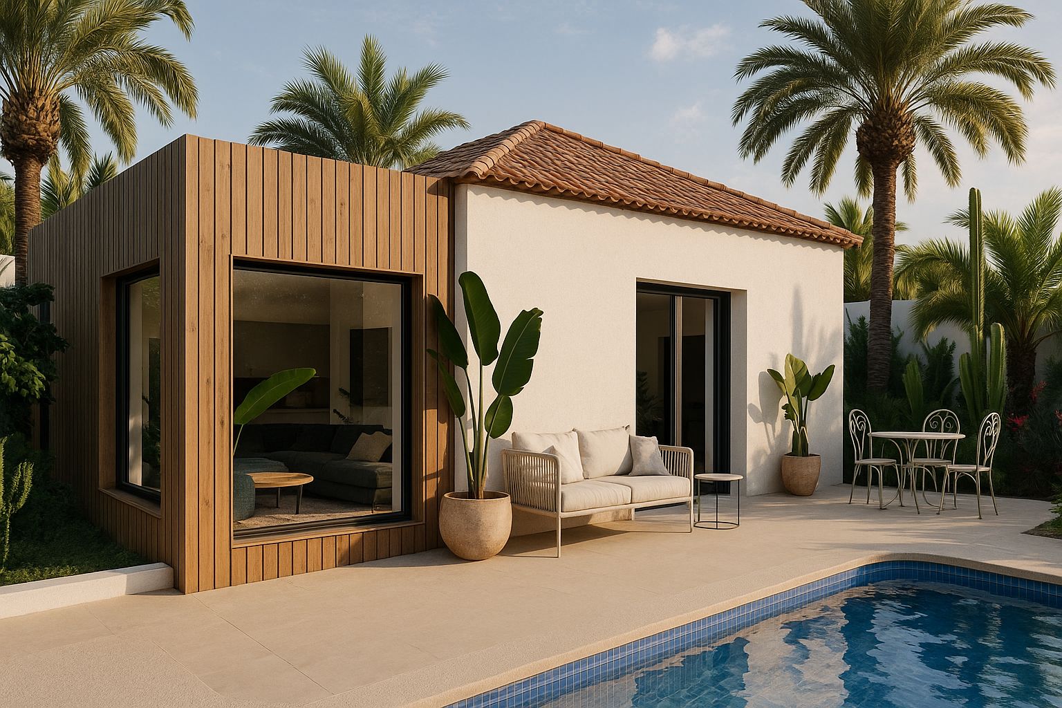
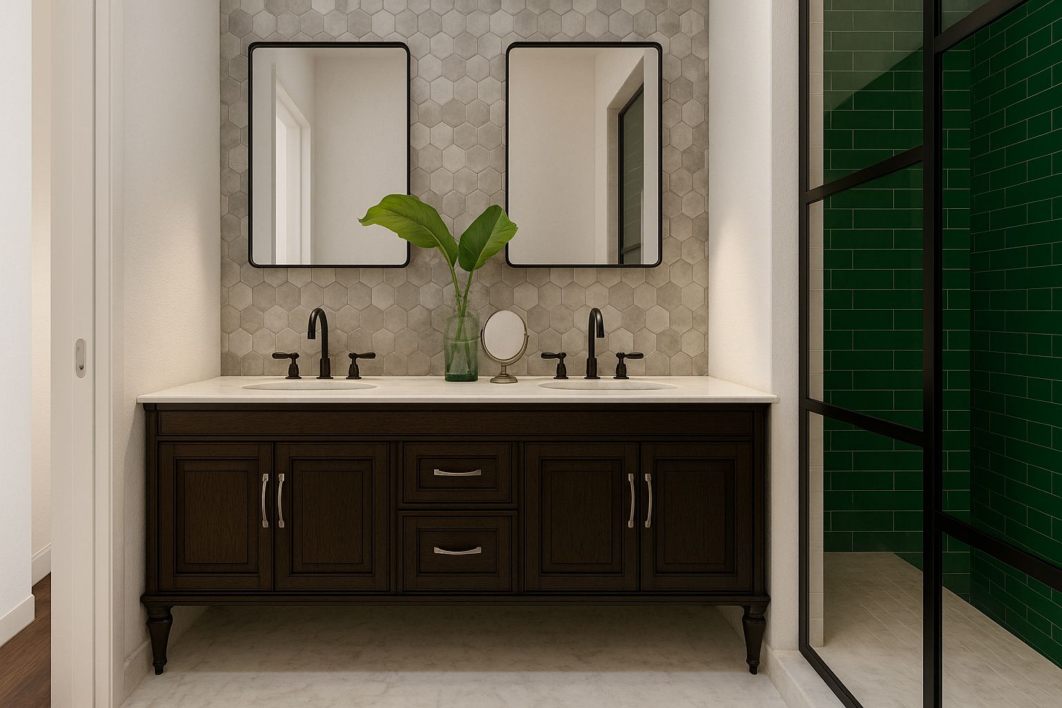
The interior design was part of the same commission rather than a later phase: a natural palette of whites, timbers and stone, contemporary furniture and purpose-made joinery in the kitchen and bathrooms. Four CGIs were issued — living-dining-kitchen, bedroom, bathroom and an exterior view — each with one round of revisions. They exist so that finishes are settled before they are bought, not after.
The parts you cannot see matter just as much. The quantities include internal insulation to the façade and acoustic insulation, a 150-litre electric water heater and the pipework for future solar panels. Internal insulation takes a few centimetres off the room; in exchange you never touch the façade and you need no scaffolding. And leaving the solar pipework in now saves opening the ceilings again later. There is more on how we handle this kind of work on our refurbishments page.
From drawings to site
On 25 February 2020 we issued the drawings together with a blind bill of quantities: every item measured, so that several contractors tender on exactly the same scope and the client compares like with like. Whoever builds the job is the one who values it; the studio sets the scope, not the number.
A second set of CGIs followed on 3 March and a drawing revision on 22 April 2020, the design closed by then. Site supervision was contracted at one visit a week: often enough to catch things while they can still be corrected, not so often that the job turns into a standing meeting.
There is more of our work in the municipality if you want to compare: Casa Maravillas in Benalmadena Costa and the Terra Building in Santangelo. And if your house has the same problem — plenty of area, badly divided — the sensible first step is finding out what sits behind the partitions before anything is drawn. Get in touch with the studio.
Gallery
Project data
- Typology: Full refurbishment with interior design of a detached home
- Use: Residential · detached home
- Location: Monte Alto · Benalmadena · Malaga
- Design year: 2020
- Status: Design issued in February 2020
- Floor area: Approx. 116 m², as stated in the commission
- Units: 1 home
- Programme: Living room 25.65 m², dining area 10.90 m², kitchen with office 10.80 m², three bedrooms (main bedroom 14.80 m²), two bathrooms, entrance hall, inner hall, corridor and indoor-garden connection. Usable areas of the revised layout
- Client: Private client
- Architecture studio: Klic Arquitectos · Malaga
- Structural engineering: Klic Arquitectos: foundations and slab drawn within the project
- MEP engineering: Klic Arquitectos: domestic hot water calculations and water supply sizing
- Interior design: Klic Arquitectos
- Visualisation: Klic Arquitectos, in-house CGIs
- Klic services: Works licence application, technical design with CGIs and site supervision, with one site visit a week
- Team: Juan A. Goñi Uriarte (COA Malaga reg. no. 1206) and Ruth Buján Varela (COA Malaga reg. no. 1333)
