
The garage underground, the whole ground floor given over to daily life, and a pergola that orders the move from living room to garden. This detached single-family home in Cártama (Málaga), in the Guadalhorce Valley, was built for a private client raising their own house on a 906 m² plot. The brief asked for six bedrooms, a garage and a pool: 677.88 m² built, of which only 385.80 m² count towards the plot’s permitted floor area. The final certificate of works was signed in January 2026, twenty-eight months after work began on site.
The brief
Klic Arquitectos took on the whole job: first design studies, concept and technical design, professional registration of the project (visado), the licence application, the interiors and site supervision through to completion.
The brief was long for the plot — six bedrooms, living and dining rooms, kitchen, laundry, study, garage, pool and terraces. The clients came into the office to look at materials, with Porcelanosa in the room, before the technical design was registered with the Málaga Architects’ Association and Cártama council granted the building licence (licencia de obras).
The garage below ground
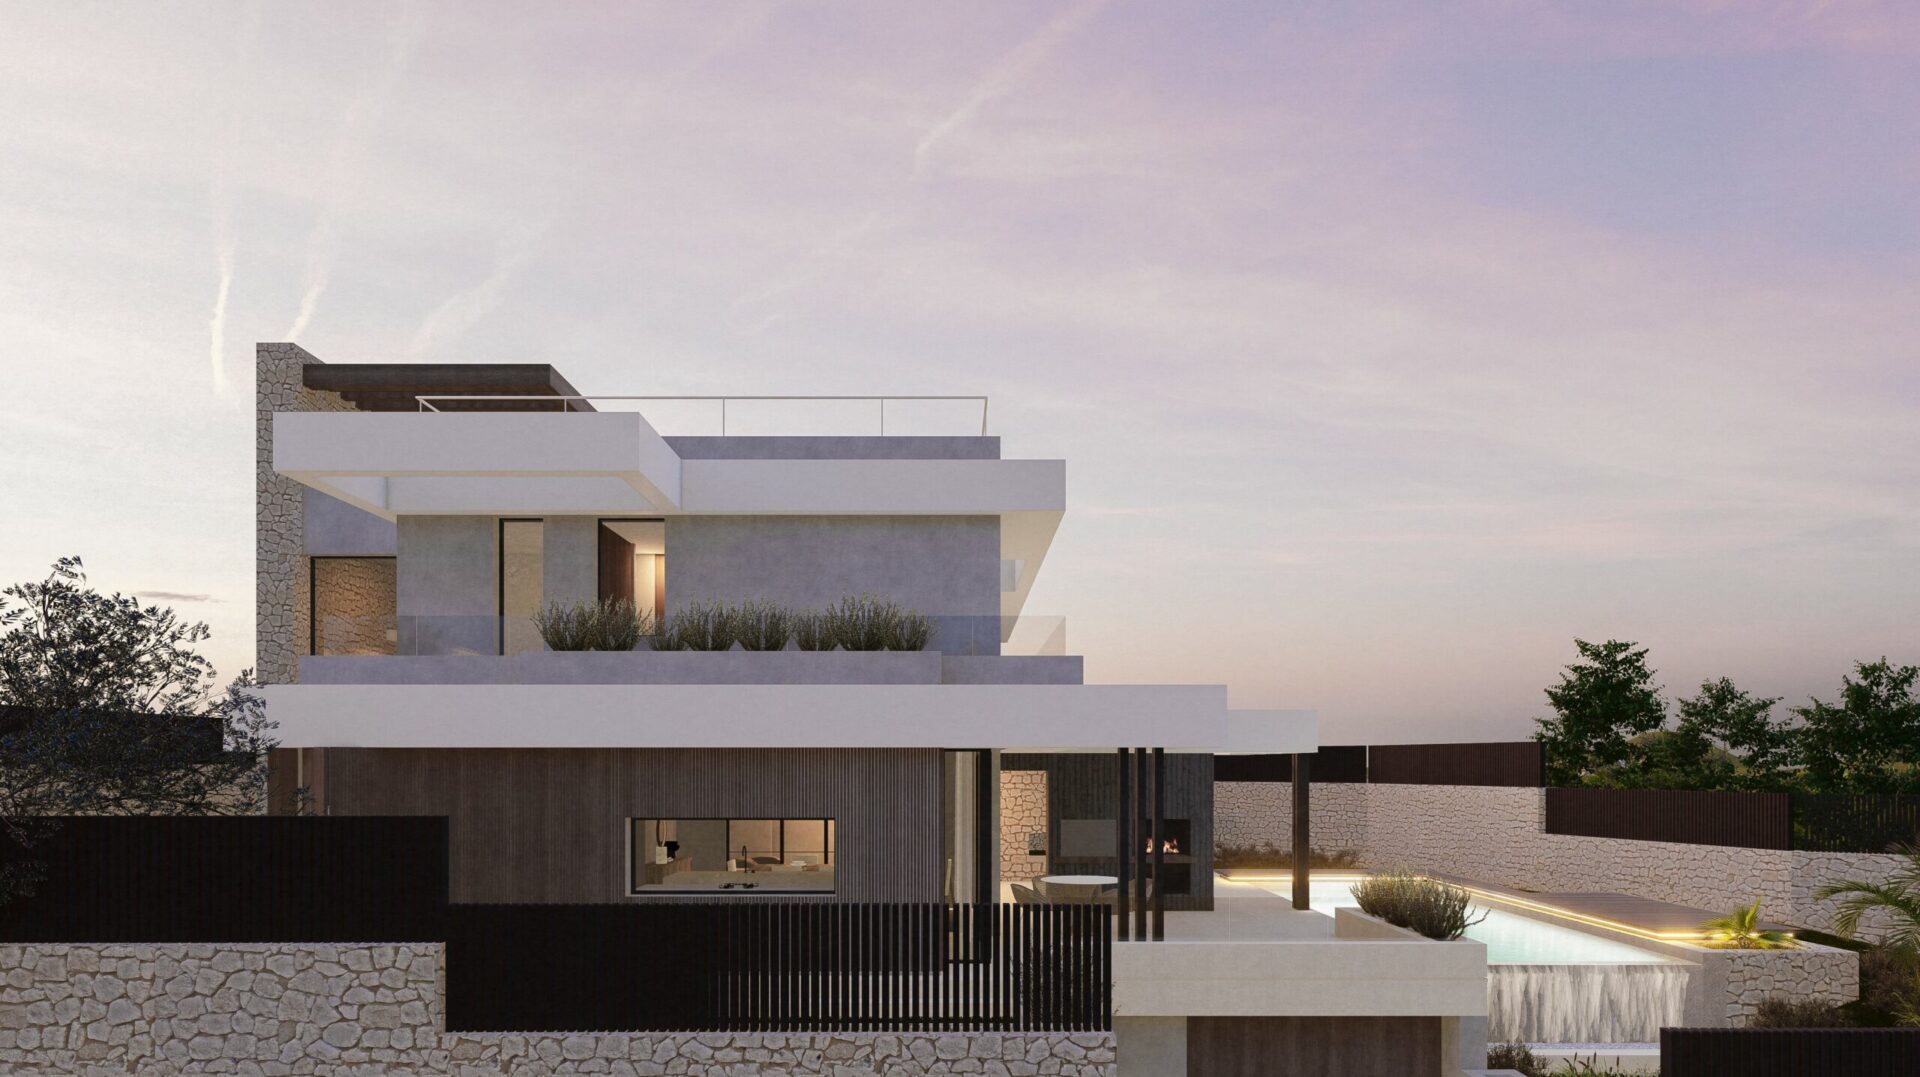
The first decision was to put the garage underground. The basement takes 266.86 m² of the 677.88 m² built — an open garage of 136.14 m² usable, two stores, the plant room and the pool machinery — and none of it counts towards permitted floor area. That leaves 411.02 m² above ground, of which 385.80 m² are countable.
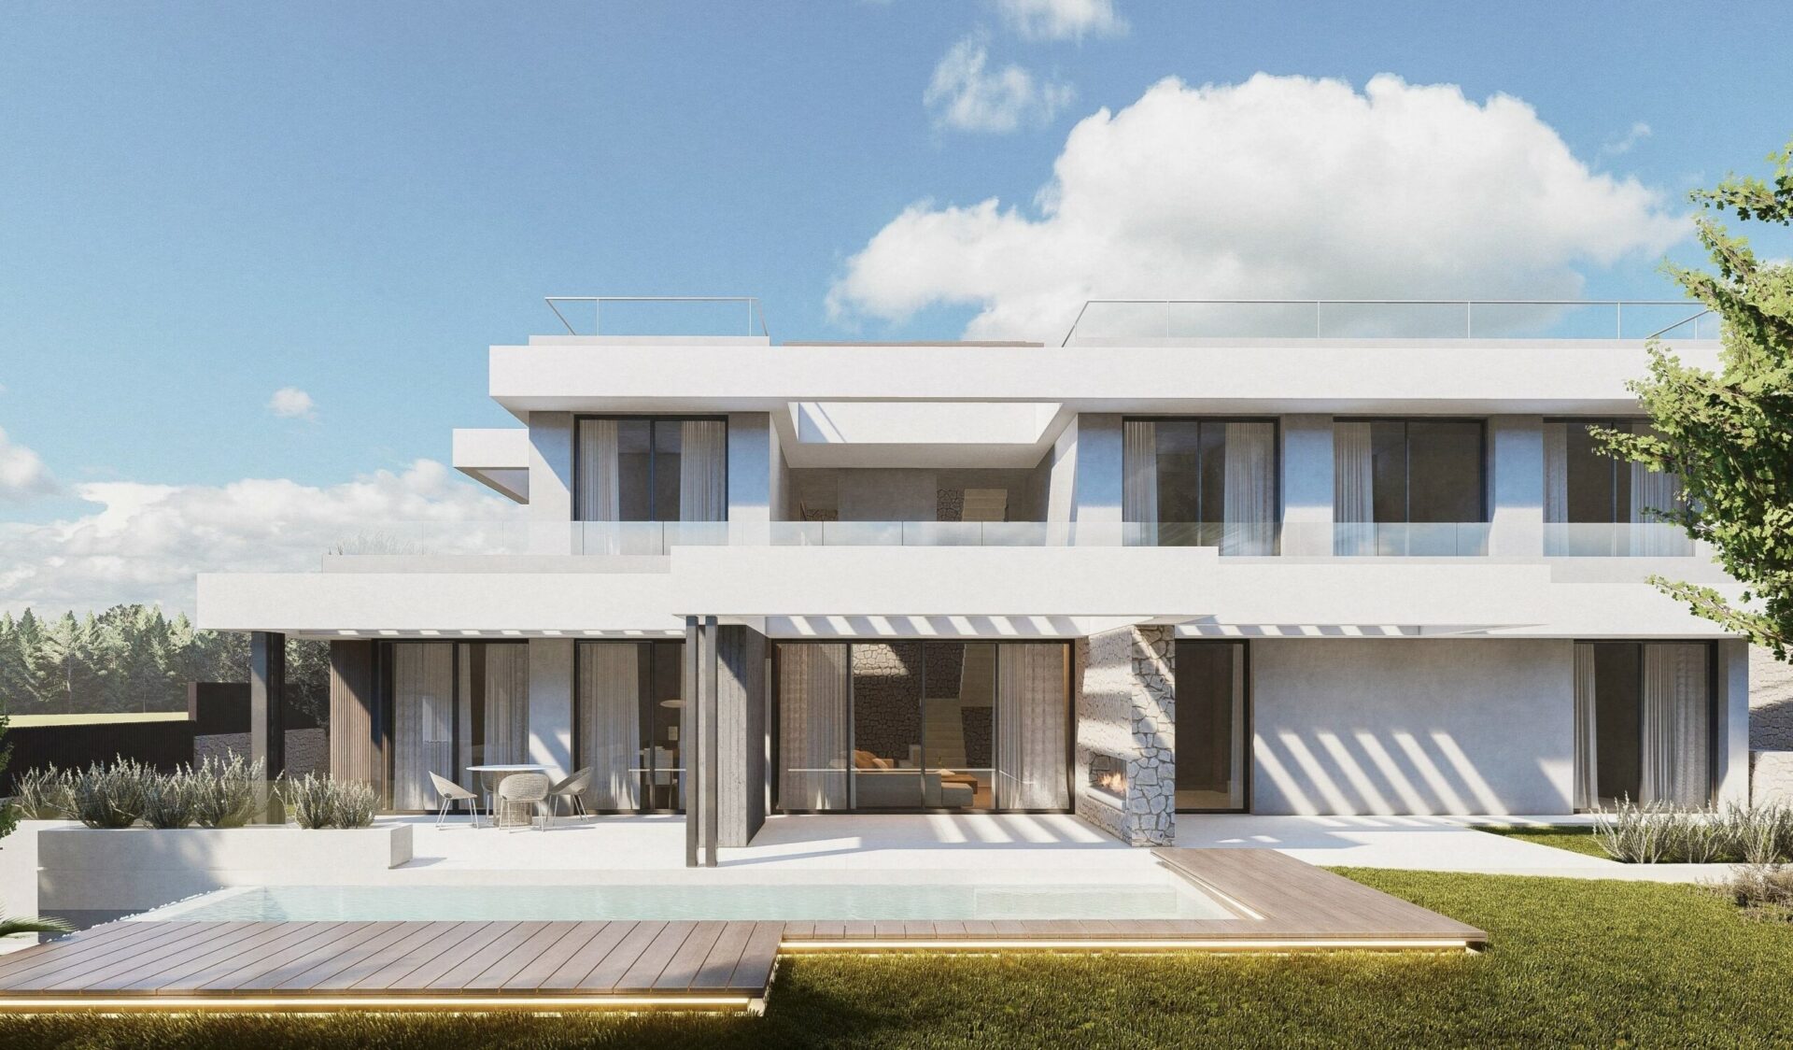
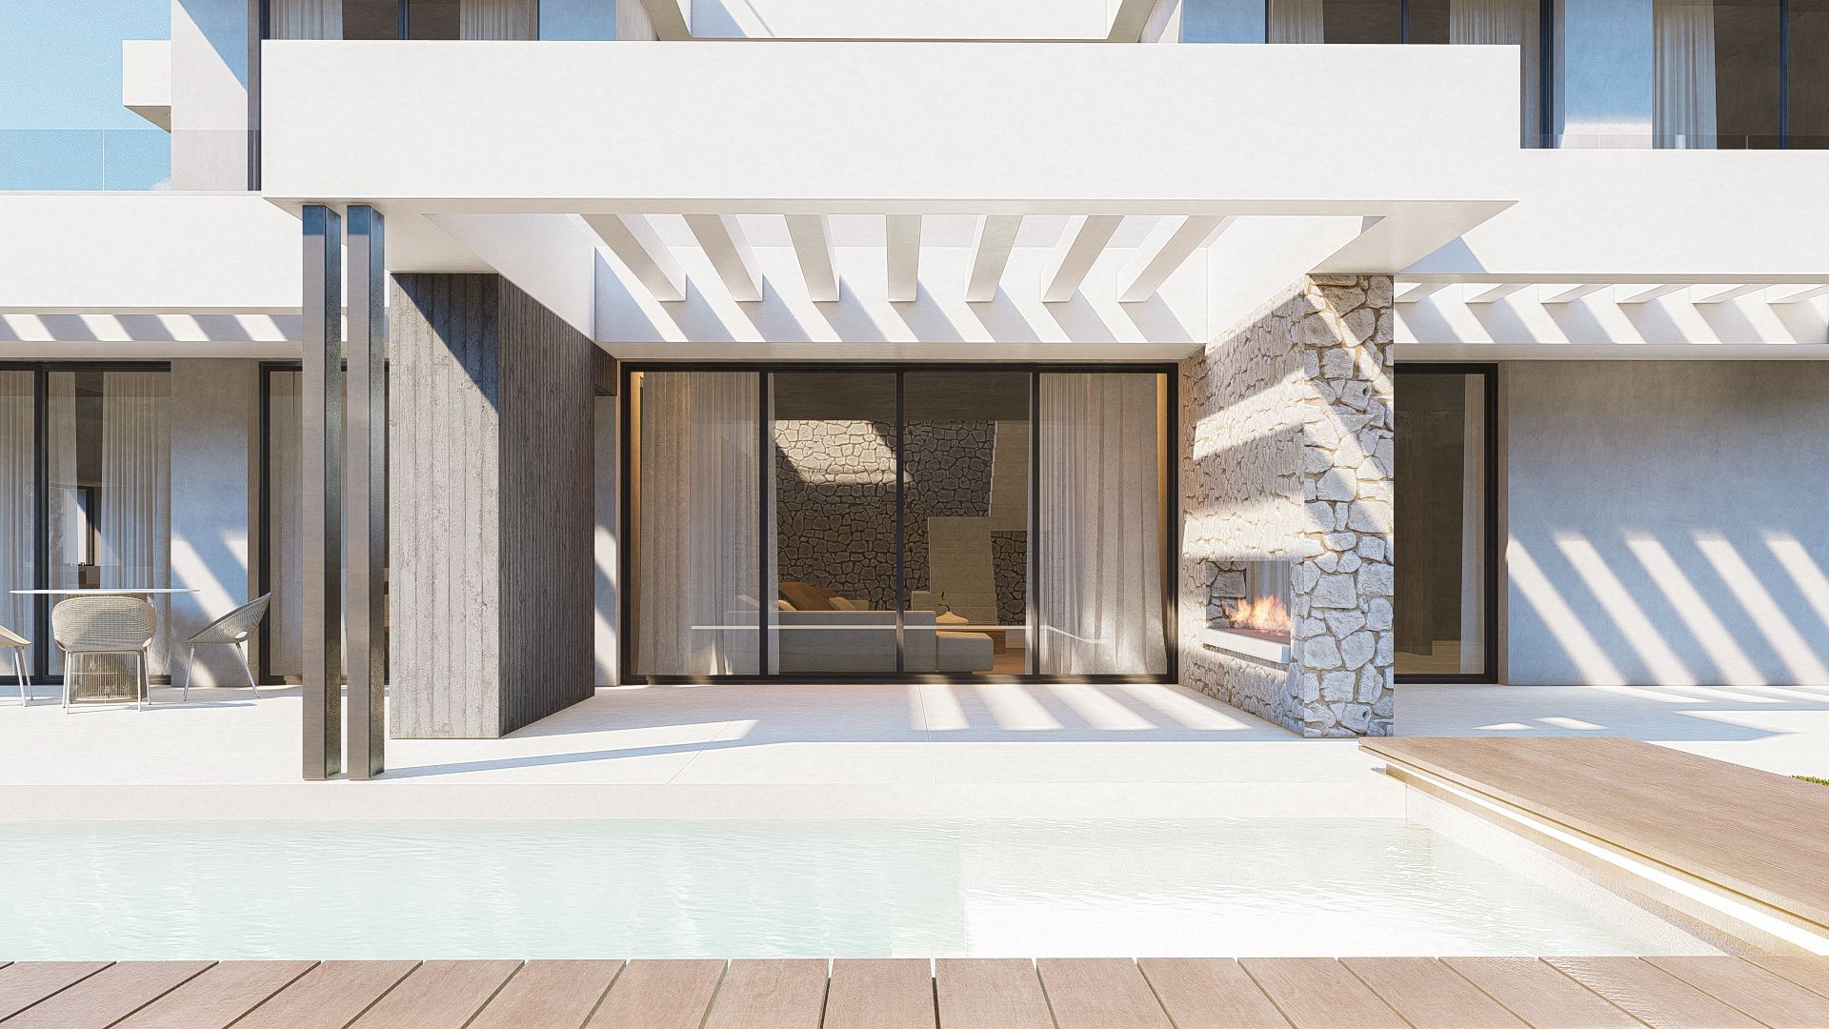
The ground floor is free, then, for the parts of the house that get used every day: hall, living room, dining room, kitchen, study, and a continuous run out to a 64.57 m² pergola-covered terrace, a 49.40 m² open terrace and the pool. The pergola was not in the scheme from the outset — the base drawing is still called ‘version without pergolas’. It came later, and it is the element that now orders the move from inside to garden.
Structure and construction
A raft and reinforced-concrete walls at foundation level; above that, reinforced-concrete columns, beams and a waffle slab. The foundation and structural calculations were signed by Juan Torres Werner, an industrial engineer, with the definitive ground investigation report on the table.
The external walls are cavity construction (capuchina) and the roof is flat and accessible, with a stair enclosure giving access to the plant deck above. On the plot, a continuous retaining wall aligned with the private access road resolves where the house meets the street.
On site
The works were carried out by Construcciones y Proyectos RAMFRAN, with 25 site inspection records over twenty-eight months.
What no drawing had predicted turned up as soon as the ground was open: the actual levels were a metre below the topographic survey the design had been based on, and the external terraces had to be rebuilt. The ground and basement layouts were adjusted too, along with some window openings, but never the floor area. Changing things on site is routine; changing the floor area means going back to the council.
The final certificate of works was signed on 30 January 2026 and the file is now going through first-occupation formalities.
Gallery
Project data
- Typology: Detached single-family home with pool
- Use: Residential — single dwelling
- Location: Cártama (Málaga, Andalusia), Guadalhorce Valley
- Design year: 2022
- Construction year: 2026
- Status: Built and completed (final certificate of works, 30 January 2026)
- Built area: 677.88 m² (411.02 m² above ground, 266.86 m² below ground)
- Plot area: 906 m² per topographic survey
- Units: 1 detached house with pool and basement garage
- Client: Private client
- Main contractor: Construcciones y Proyectos RAMFRAN, S.L.
- Site management (dirección de ejecución de la obra): José Manuel Van-Eyk Jara, technical architect (no. 4052, COAAT Málaga), also health and safety coordinator
- Structural engineering: Juan Torres Werner, industrial engineer
- Site supervision (dirección de obra): Klic Arquitectos
- Interior design: Klic Arquitectos
- Klic services: Concept and technical design, registration of the project (visado), building licence application, interior design and site supervision
- Team: Ruth Buján Varela (no. 1333, COA Málaga) and Juan Alejandro Goñi Uriarte (no. 1206, COA Málaga), project architects and site architects
Other projects by Klic Arquitectos
If our residential architecture across the province of Málaga is of interest, take a look at Villa Venetta in Marbella or Casa Maravillas in Benalmádena Costa.
