
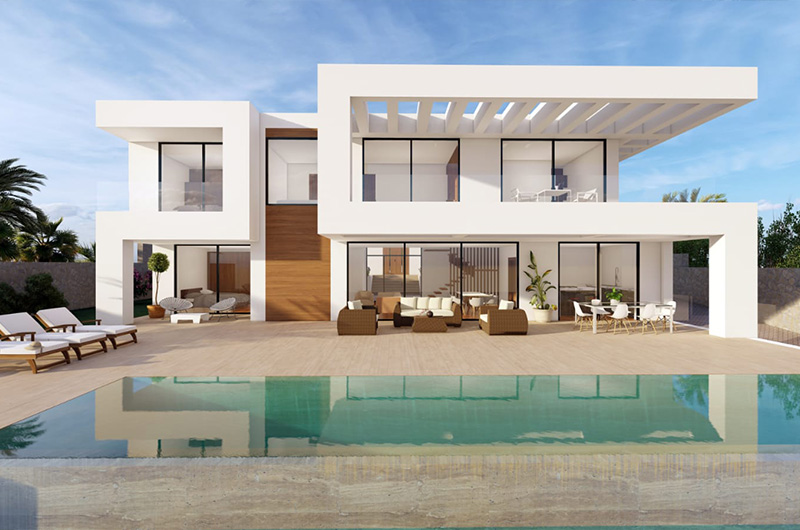
Living room, pergola, garden and pool on one level, and a façade of three materials: white, timber and dark joinery. Casa Colinas del Limonar is a detached house on the eastern hillside of Málaga, next to El Limonar, El Candado and Pinares de San Antón. The plot came with a slope and with established Mediterranean planting already on it, and the brief carried the usual tension on this hillside: open the house to the views without leaving it perched over a bank. We found the answer in the section rather than the elevation.
The plot came first
The site sits on the eastern hillside of the city: a moderate slope with existing Mediterranean planting. The quick route on ground like this is to terrace it, strip out what is there and drop the house onto the platform that results. Easier to draw, worse to live in — the planting that had already settled in is gone, and the house ends up looking at its own retaining wall.
We worked the other way round. First we fixed what stayed, the existing planting and the line of the ground, and only then looked for where the house could sit. The area is governed by its own local plan, SUP-LE.5 “Colinas de Limonar” (Plan Parcial de Ordenación), sitting under Málaga’s general plan (PGOU), which sets buildable area, height and boundary setbacks before a single drawing exists. Worth checking those figures early: moving the house at sketch stage takes an afternoon, moving it once the project is drawn takes weeks.
One level: living room, garden and pool
The opening decision was sectional rather than elevational: living room, pergola, garden and pool all on one level. On a sloping plot the usual answer is to drop the pool a storey below, at the foot of a flight of steps. It reads well on a drawing and then nobody uses it.
Kept on one level, the living room gains outdoor space instead of overlooking it. Large glazed openings and a flat roof finish the job: you cross from inside to out on the level, without a step. The plan settles into two halves — a day area running straight out to the garden, and en-suite bedrooms set aside from that route — so the two do not get in each other’s way.
White, timber and dark joinery
The façade combines white volumes with selective natural-timber details and dark metal joinery. Three materials, not twelve. The white keeps the volumes reading as one piece and bounces light back inside; the dark frames recede and leave the glass clear; the timber turns up only where you touch it.
There is a trade-off, and it is fair to say so. White on the coast wants its finish and its sealant joints looked at every few years, and a façade this plain will show up a badly detailed joint. It is a trade we would make again: a short palette ages better than five finishes, each maintained on its own schedule.
Project data
- Typology: Detached single-family house with pool
- Use: Residential
- Location: Colinas del Limonar, Málaga (Spain)
- Units: 1 home
- Programme: Main residence, open day area linked to pool, en-suite bedrooms, pergola and outdoor area
- Planning framework: Málaga general plan (PGOU) and local plan SUP-LE.5 “Colinas de Limonar” (Plan Parcial de Ordenación)
- Architecture studio: Klic Arquitectos
- Team: Klicstudio Arquitectura y Diseño SLP, professional practice registered with the Málaga Architects’ Association (COA Málaga, no. 804)
Other projects in Colinas del Limonar
Casa Colinas del Limonar is part of a cluster of projects Klic Arquitectos has developed in the area. Two notable references:
- Villa Boho: a home with warm interior design, marble-island kitchen and a sitting area with arched bookcase.
- Villa Sand: a 700 m² single-family home with elevated pool, cantilevers and timber lattice.
