
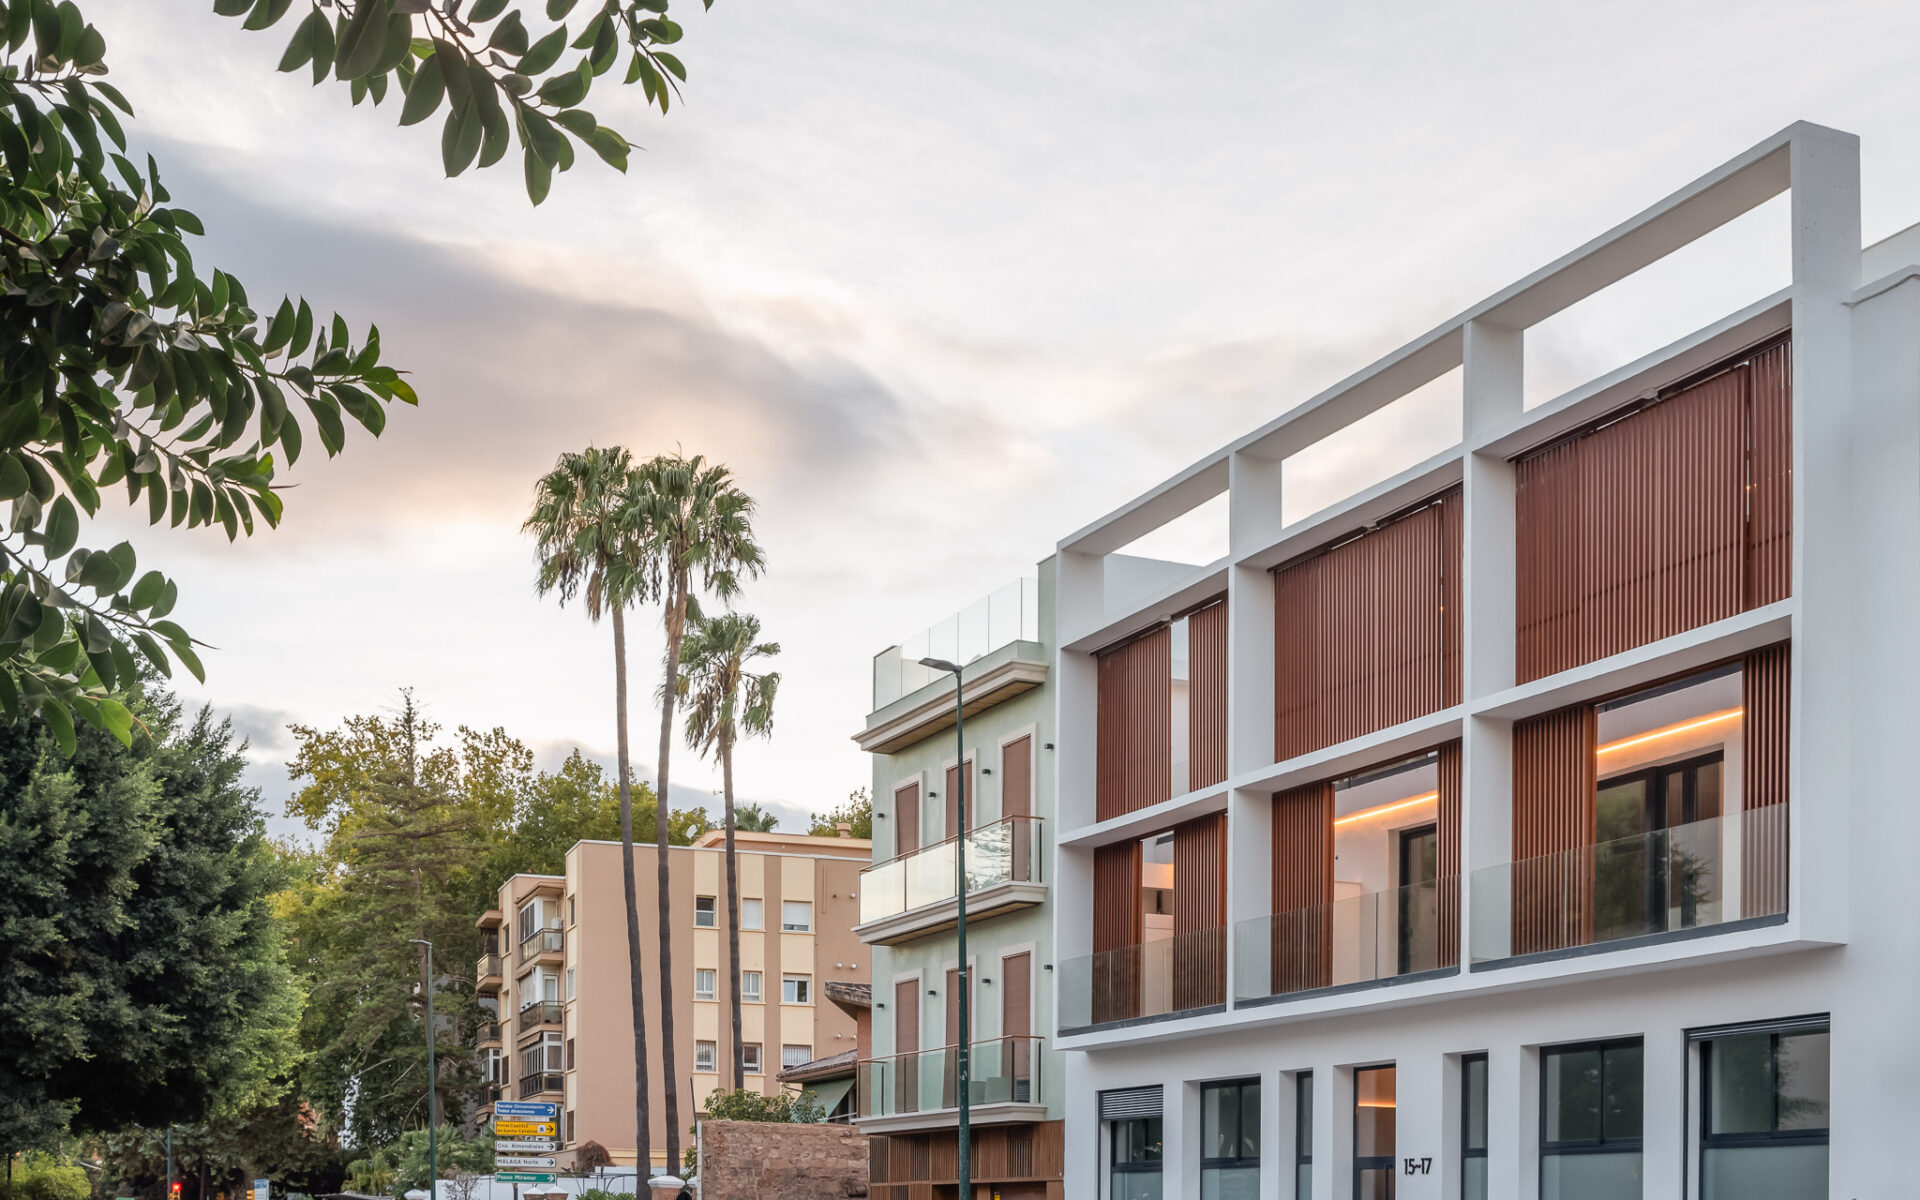
Our practice, Klic Arquitectos, founded and run by Juan Goñi and Ruth Buján, received a special mention — an accésit — at the XVII Málaga Architecture Awards. The ceremony was held at the Colegio de Arquitectos de Málaga and hosted by the architect and broadcaster Nuria Moliner, with a good part of the city’s architectural community in the room.
Two pieces of local vocabulary first, for anyone reading this from outside Spain. The Colegio de Arquitectos is the provincial chapter of the professional body an architect here must belong to before they can sign off a project, so these awards are judged by the profession itself. And an accésit is the runner-up distinction handed out alongside the main prize in each category. Ten prizes and ten accésits were awarded in total, to buildings and projects picked for their quality, their architectural relevance and their effect on the surrounding city.
One of them went to Sorolla 15-17, our residential block on Avenida Pintor Joaquín Sorolla. It gives you the shared facilities of a gated development at a properly urban address. The design takes its cue from the Curutchet House by the Swiss-born architect Le Corbusier: two buildings, eleven flats and no more than that, arranged so that privacy and shared life can sit together, with daylight doing much of the work inside each home.
The building was shortlisted for Best New Build, multi-unit housing (vivienda plurifamiliar), at the XVII Málaga Architecture Awards, alongside 24 subsidised flats (VPO, Spain’s price-capped public housing scheme) with parking, storerooms and commercial units in Málaga, by Juan Manuel Zamora Malagón; 12 flats at Calle Amargura 44 (Málaga), by Magdalena Colodrón Denis and Enrique García Carrasco; 12 flats at Calle Refino 8 (Málaga), by Antonio Martínez Aragón; and 12 flats at Calle Salitre 35 (Málaga), by Antonio Martínez Aragón and AMA Arquitectos Asociados.
It is a recognition we value, mostly because of who hands it out: other architects working in the same city. It also comes on the back of more than 20 years of work in Málaga and along the Costa del Sol.
The accésit was picked up by the local press as well: read the full story in La Opinión de Málaga (in Spanish).
The project: flats where city life and privacy meet
The Málaga Awards exist to show what is being built across the province, to recognise work of particular interest and quality, to take the measure of the profession here, and to make the case for architecture as something that improves how people live. Sorolla 15-17 — co-authored with Rafael de Lacour — reached the shortlist and then took one of the ten accésits handed out at the 2024 ceremony.
The scheme is two buildings, eleven flats, a pool, storerooms and parking, with the Curutchet House as its reference. It was drawn for buyers who want privacy without isolation: landscaped communal areas, a residents’ club and private terraces, 100 m from the beach on Avenida del Pintor Joaquín Sorolla, with everyday services within walking distance.
No two flats are the same. Top-quality finishes, dual aspect and generous terraces, so daylight follows you round from sunrise to sunset. Each home comes with a parking space — a second one is available — and a storeroom. These are homes for living in 365 days a year, with the comfort of a well-serviced development and the city on the doorstep, a short walk from the beach and from the historic centre.
Technical data
Architects: Juan A. Goñi Uriarte, Ruth Buján Varela / Rafael de Lacour Jiménez
Project team: Beatriz Sánchez Sepúlveda / Rafael López Toribio-Moreno
Structural engineering: Javier Conde
Building services: Monier SL
Location: Avenida Pintor Joaquín Sorolla 15 and 17, Pedregalejo (Málaga)
Floor area: 1,301.22 m²
Client: Aequor Infinity Homes S.L.
Project started: May 2020
Main contractor: Inicia XXI (Antonio Sánchez Agesta and Juanma Rosillo)
Photography / CGI: Area Design
Klic Arquitectos: running a commission end to end
Founded in 2006, the practice led by Juan Goñi and Ruth Buján works on sports, hotel, cultural and office buildings, as well as new-build housing and refurbishment. Over that time the work has widened: alongside architecture and project management we take on the more technical end of the job — expert witness reports, valuations and the regularisation of properties built without permission (legalización, usually via the AFO route). As architects in Málaga we specialise in high-end refurbishment, and we cover the whole commission, from the design of the home through to the landscaping and the interiors.
What we are after is a working balance between reason and emotion: between what looks right and what actually works day to day. The end goal is a home where comfort and design live under the same roof.
The core of the practice is Juan Goñi and Ruth Buján, architects with a broad view of the job and a long record in Málaga and on the Costa del Sol: more than 20 years, some 200 projects and over 130 clients, across houses and blocks of flats, high-end refurbishment, retail and hotels.
A client needs to understand what is going on while their project is being drawn. The studies, the analysis and the organisation are all there for one reason: to make the stages legible, from the first sketch to handover. We also take the view that sustainability, ecology and the smart city idea are an opportunity, not a burden — the chance to build something new and largely self-sufficient.
Our responsibility does not stop at designing a good-looking building. Ecological responsibility weighs the same, and it should be one of the main drivers in any architecture practice: architecture that respects what surrounds it. Getting there means connecting the abstract to the technical. That connection is the job.

