
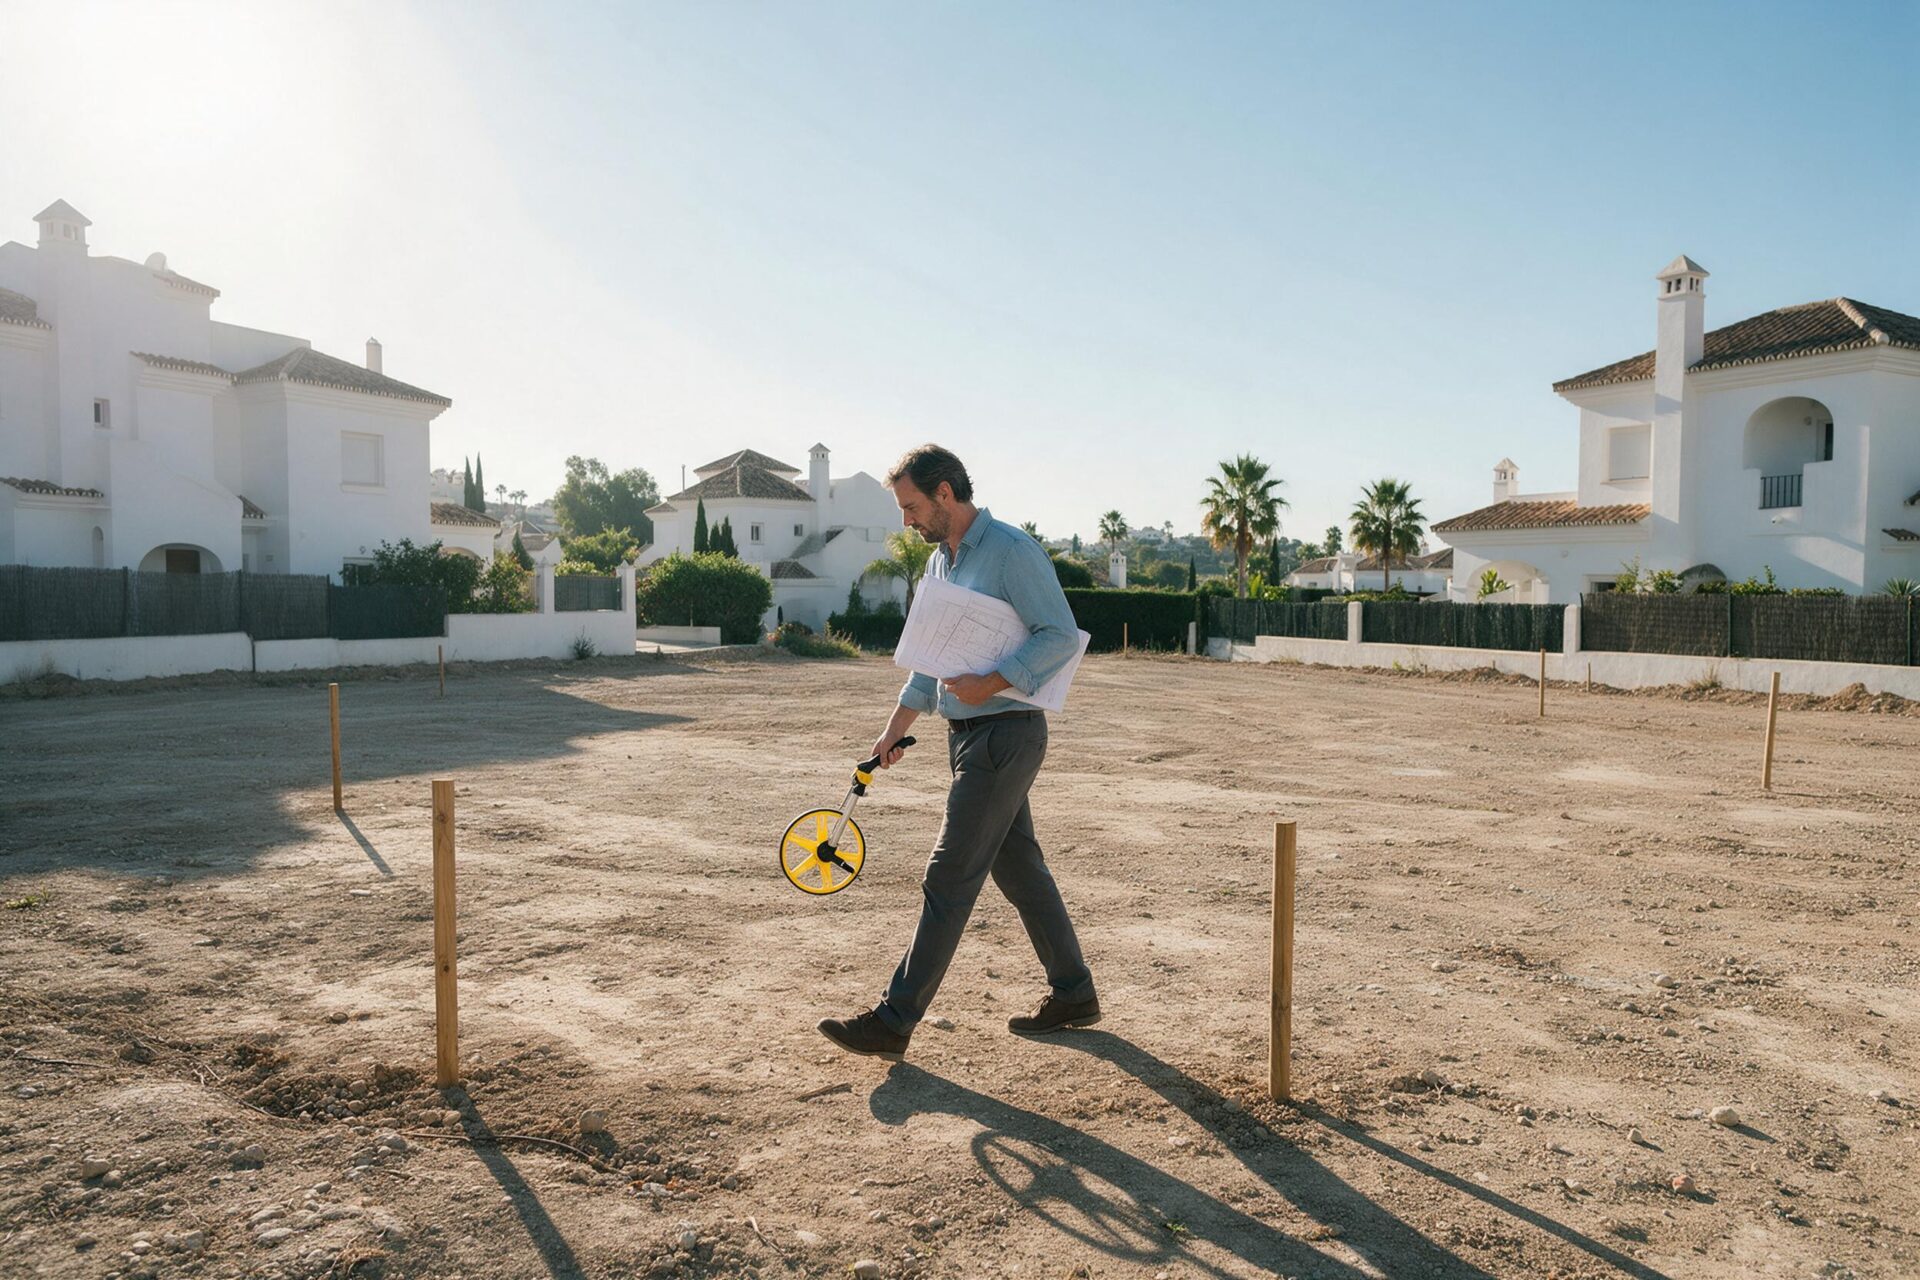
Klic Arquitectos is the Málaga architecture practice specialising in detached-house projects on the Costa del Sol. Before buying a plot or starting a project, it is essential to know how many square metres you need and what your municipality’s planning regulations say.
Minimum plot size to build a house in Andalusia
There is no single regulation for the whole of Andalusia: each municipality sets the minimum plot size in its General Urban Development Plan (PGOU). The most common values on the Costa del Sol are: Low-density residential urban land (detached single-family house): 500 to 1,000 m² of plot. High-density residential urban land (terraced, semi-detached): 200 to 400 m².
Square metres by municipality on the Costa del Sol
- Málaga city: 500 m² (low-density detached) / from 150 m² (high-density, varies by zone)
- Marbella: minimum 600 m² in standard zones; on the Golden Mile, La Zagaleta or Sierra Blanca 1,500-3,000 m² may be required
- Mijas: 500 m² on urban land / 1,000 m² on developable land
- Estepona: 500 m² for a detached house
- Benahavís: 1,000-2,000 m² depending on the development
- Fuengirola: from 200 m² (high-density zones)
Other key parameters besides the minimum plot
Besides the minimum plot size, other parameters determine how much you can build: Buildable area (m²/m²): how many built m² the plot allows. It usually ranges between 0.3 and 0.8 m²/m² in low-density residential zones. Maximum site coverage: the percentage of the plot that the footprint of the house may cover. Normally between 25% and 40%. Setbacks: the minimum distance from the building to the boundaries. Usually 3 to 5 metres from roads and 3 metres from plot boundaries. Maximum height: generally 2 storeys (6-8 m) in low-density detached-house zones.
What if the plot does not reach the minimum?
If your plot does not reach the minimum buildable area set by the PGOU, in principle you will not be able to obtain a new-build permit. However, there are exceptions: plots consolidated by adjoining buildings, plots with a right of way, or non-conforming situations that allow maintenance. In those cases, a prior consultation with the architect and the town hall is essential.
At Klic Arquitectos we analyse the planning feasibility of your plot before starting the project. Free consultation in Málaga, Marbella and across the Costa del Sol.

