
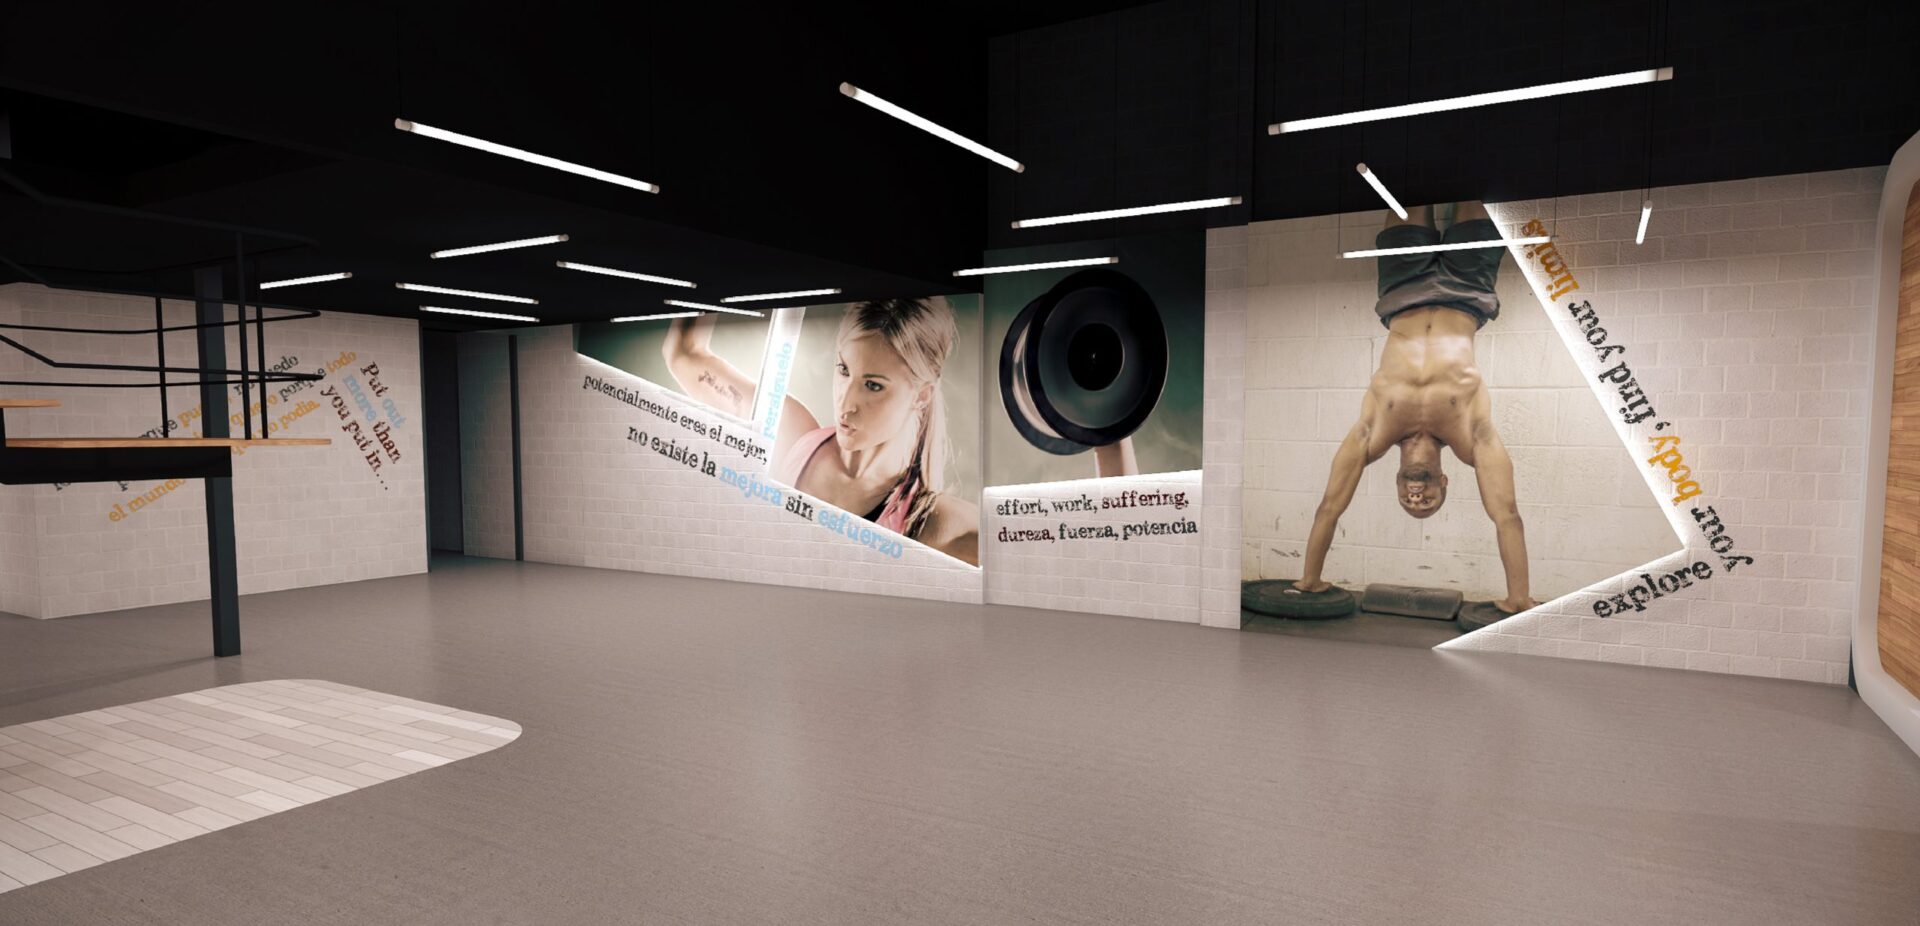
Designing a gym or a sports centre has little to do with a standard retail unit: structural loads, acoustics, ventilation, changing rooms, evacuation and a very specific user experience all come into play. At Klic Arquitectos we have designed several sports centres, and these are the key points.
What sets a sports centre apart
The loads (machines, free weights, jumping areas) shape the structure and floor slabs. Acoustics and vibration call for specific solutions, especially where there are neighbours. Ventilation and air conditioning have to move a lot of air to keep things comfortable at high occupancy. And the changing rooms and wet areas need waterproofing and maintenance thought through from the design stage.
Layout rules
A gym’s profitability depends on how many users move around comfortably and on how every square metre is used: reception, activity rooms, machine area, functional zone, changing rooms and storage. A good layout reduces bottlenecks, improves the sense of space and makes supervision easier with fewer staff.
Permits, accessibility and evacuation
A sports centre is a public-assembly premises: the permit, accessibility and fire protection are decisive and should be resolved from the first sketch, not at the end. A design that integrates them well avoids cost overruns and delays in opening.
Our experience: Synergym
As local partner, we took part in the development of a chain of Synergym gyms and their head office. That experience allows us to anticipate the critical points of this type of project and deliver them with controlled deadlines and costs.
Frequently asked questions
What is most critical when designing a gym?
Structural loads, acoustics and vibration, and ventilation for high occupancy. Resolving these three points at the design stage avoids expensive problems later.
Does a gym need an activity licence?
Yes. As a public-assembly premises, it requires a licence and must comply with accessibility and fire-protection rules. It is best to integrate this from the start of the project.
Can a gym be opened in any premises?
Not always. It depends on the permitted use, the structure (because of the loads) and whether the premises allow the necessary ventilation and evacuation. A preliminary study clarifies this.
Are you going to open a sports centre?
At Klic Arquitectos we design and supervise gyms and sports centres on the Costa del Sol. Tell us about it in a first, no-obligation call.

