
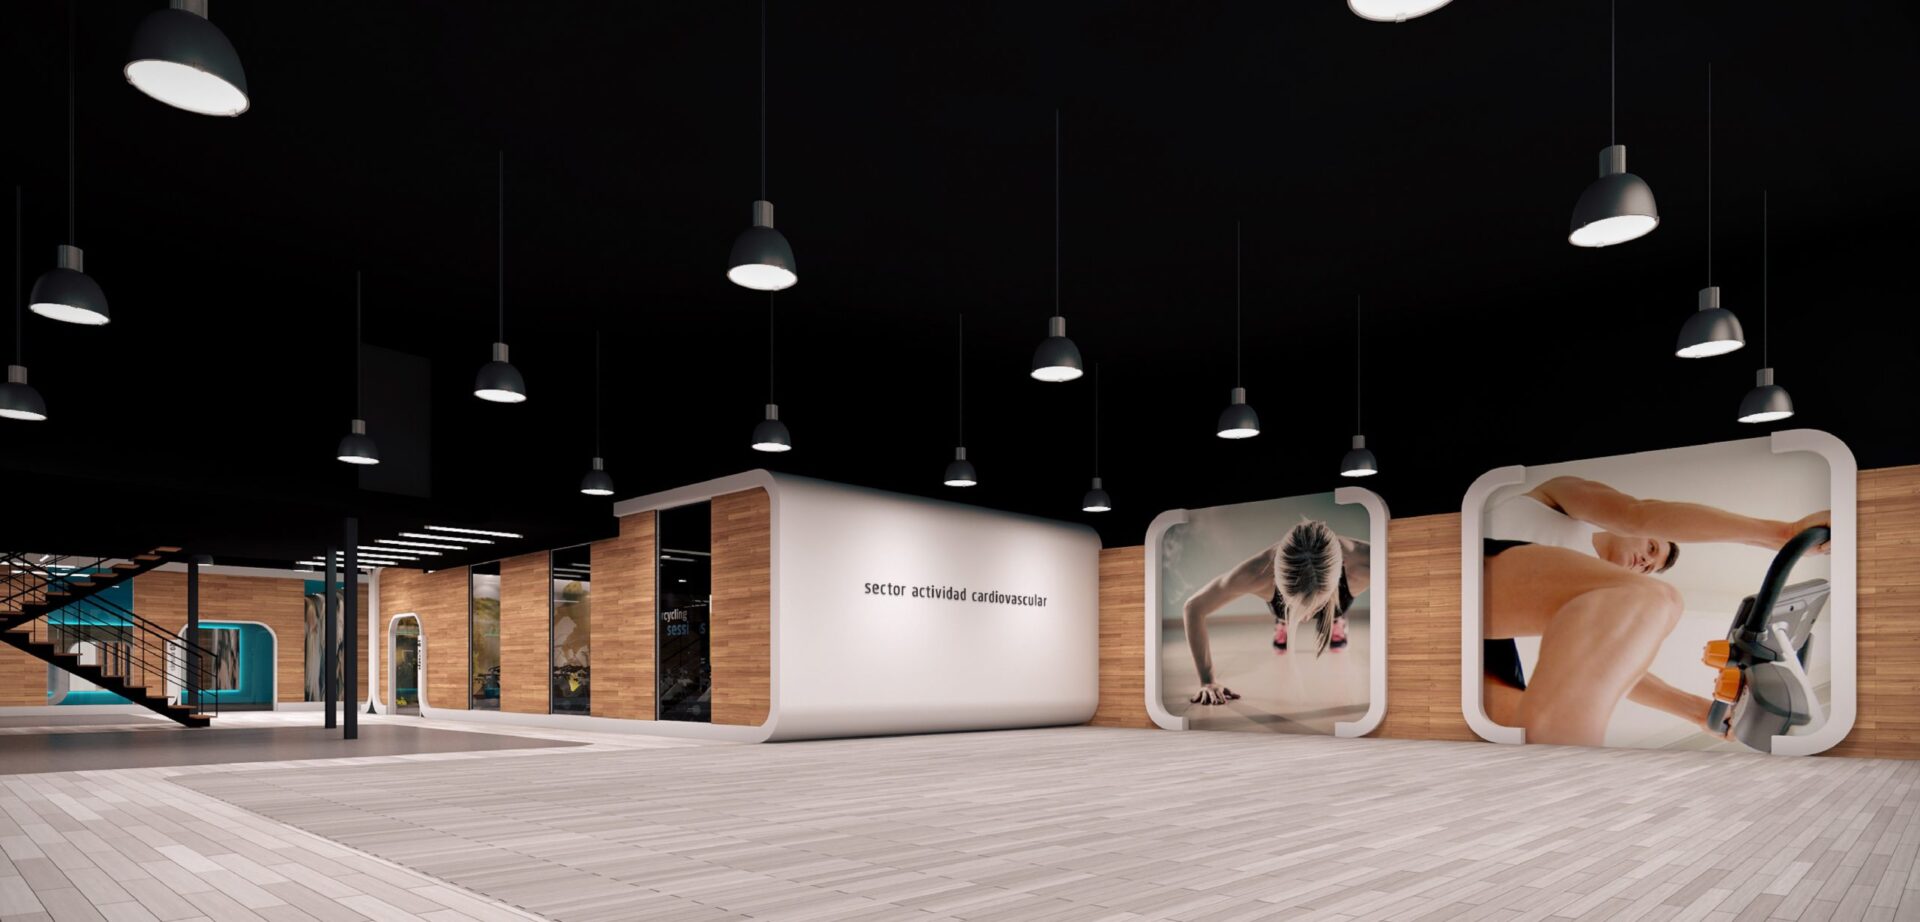
Synergym is a good example of corporate and sports architecture at scale: the development of a chain of gyms and the company’s head office. Klic Arquitectos took part as a local partner, and here are the key points of the case.
The brief
To design and deliver several of the brand’s sports centres — around 1,200 m² each — with a coherent, replicable design language, plus the company’s head office. The challenge: maintaining a shared identity, complying with public-assembly regulations and optimising the day-to-day operation of each centre.
Constraints of a sports centre
A gym brings its own technical challenges: loads from machines and free weights on the structure, acoustics and vibration, ventilation for high occupancy and changing rooms with wet services. All of this in public-assembly premises, where accessibility and fire protection are baseline requirements.
The solution
A replicable layout model that organises reception, activity rooms, machine area, functional training zone, changing rooms and storage so that users move around comfortably and the centre can be supervised efficiently. The brand image stays consistent from centre to centre, making it easy to recognise and to operate.
The head office
Alongside the centres, the company’s head office was designed: a corporate space that carries the brand identity into the working environment, with technical and team areas planned for day-to-day work.
Outcome
A coherent chain of centres and a head office to match, delivered with technical rigour and cost control. The case sums up Klic’s experience in sports and corporate architecture: business projects where function and brand go hand in hand.
Frequently asked questions
What did Klic design for Synergym?
A chain of the brand’s gyms (around 1,200 m² each) and the company’s head office, as a local partner.
What is most critical when designing a gym?
Structural loads, acoustics and vibration, ventilation for high occupancy and the changing rooms, together with public-assembly regulations.
Do you take on corporate and sports projects?
Yes. We design sports centres, retail spaces, offices and corporate headquarters on the Costa del Sol, and oversee their construction.
Do you have a corporate or sports project?
At Klic Arquitectos we design business projects on the Costa del Sol. Tell us about it in an initial, no-obligation call.

