
Marbella is one of the leading hospitality destinations in Europe and a permanent laboratory for hospitality architecture, retail and fit-out design. From the Golden Mile to Puerto Banús, San Pedro Alcántara, Nueva Andalucía, La Cala or Las Chapas, the hotels, restaurants and commercial spaces of Marbella are constantly renewed to meet the demands of a sophisticated international clientele. Klic Arquitectos, an architecture studio in Málaga, shares here the keys to tackling a hospitality or fit-out project in Marbella.
1. Briefing: brand, guest and experience
Every hospitality project starts with a clear brief: brand positioning, guest profile, schedule of accommodation and the experience to be conveyed. In Marbella we find five-star deluxe hotels, boutique properties, beach clubs, contemporary chiringuitos and signature restaurants. Each category demands a different architectural language and a different set of decisions on materials and furniture.
2. Marbella local plan, permits and use compatibility
The Marbella local plan (PGOU) regulates use compatibility, occupation and building parameters. Hotel refurbishments and interiors involve minor or major works permits, activity licence, fire safety regulations (DB-SI), accessibility (DB-SUA) and tourism sector rules. Strong coordination with the council technicians and consultants speeds up the opening of the venue.
3. Programme, circulation and ergonomics
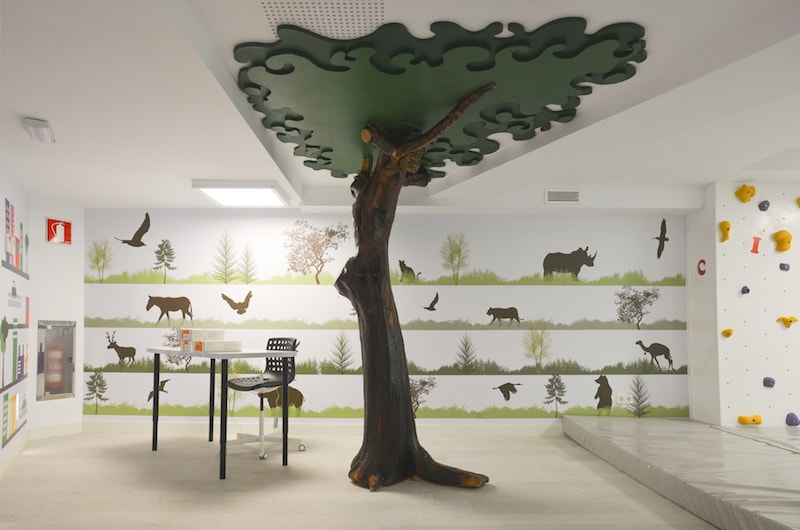
The success of a hospitality fit-out depends on the design of the flows: guest, front-of-house, kitchen, service, maintenance. Circulations should be clear, with no awkward crossings, and the ergonomics of counters, tables, bars and service areas must be resolved to the millimetre. In children spaces such as a Kids Club, we also work with childhood anthropometry and specific safety and accessibility requirements.
4. Materials: durability, maintenance and brand coherence
Heavy use and proximity to the sea call for durable, washable, humidity- and chlorine-resistant materials: natural stone, technical ceramics, treated timber, microcement, stainless steel and high-performance fabrics. The materials palette must be coherent with the hotel identity while standing up to the demands of a 24/7 operation.
5. Lighting, atmosphere and branded environments
Lighting is decisive in hospitality architecture: layers of general, ambient, decorative and task light, with scenes adapted to the time of day and the use of the space. Colour palette, graphics, furniture and signage make up a branded environment that reinforces the identity of the venue, from the lobby to the spa, the restaurants or the Kids Club.
Refurbishments and interiors in hotels and venues in Marbella
Marbella has high demand for refurbishments of hotels, restaurants, beach clubs and commercial spaces. The most common interventions include full room renovations, redesign of public areas, new restaurants and rooftops, brand integration, accessibility and energy efficiency. Klic Arquitectos coordinates the works with the hotel operation to keep the impact on guests to a minimum.
Studio projects
The studio has delivered projects such as the Kids Club at Hotel Puente Romano, a hospitality fit-out on the Marbella Golden Mile. Alongside its residential work, Klic Arquitectos regularly designs hotels, retail and offices across the province of Málaga.
Are you going to refurbish your hotel or venue in Marbella?
Klic Arquitectos takes on the full project management in Marbella and across the Costa del Sol: site analysis, preliminary design, planning and construction documents, permits and site supervision through to opening. Get in touch with the studio and let us design your hospitality project in Marbella together.

:+project+keys)