
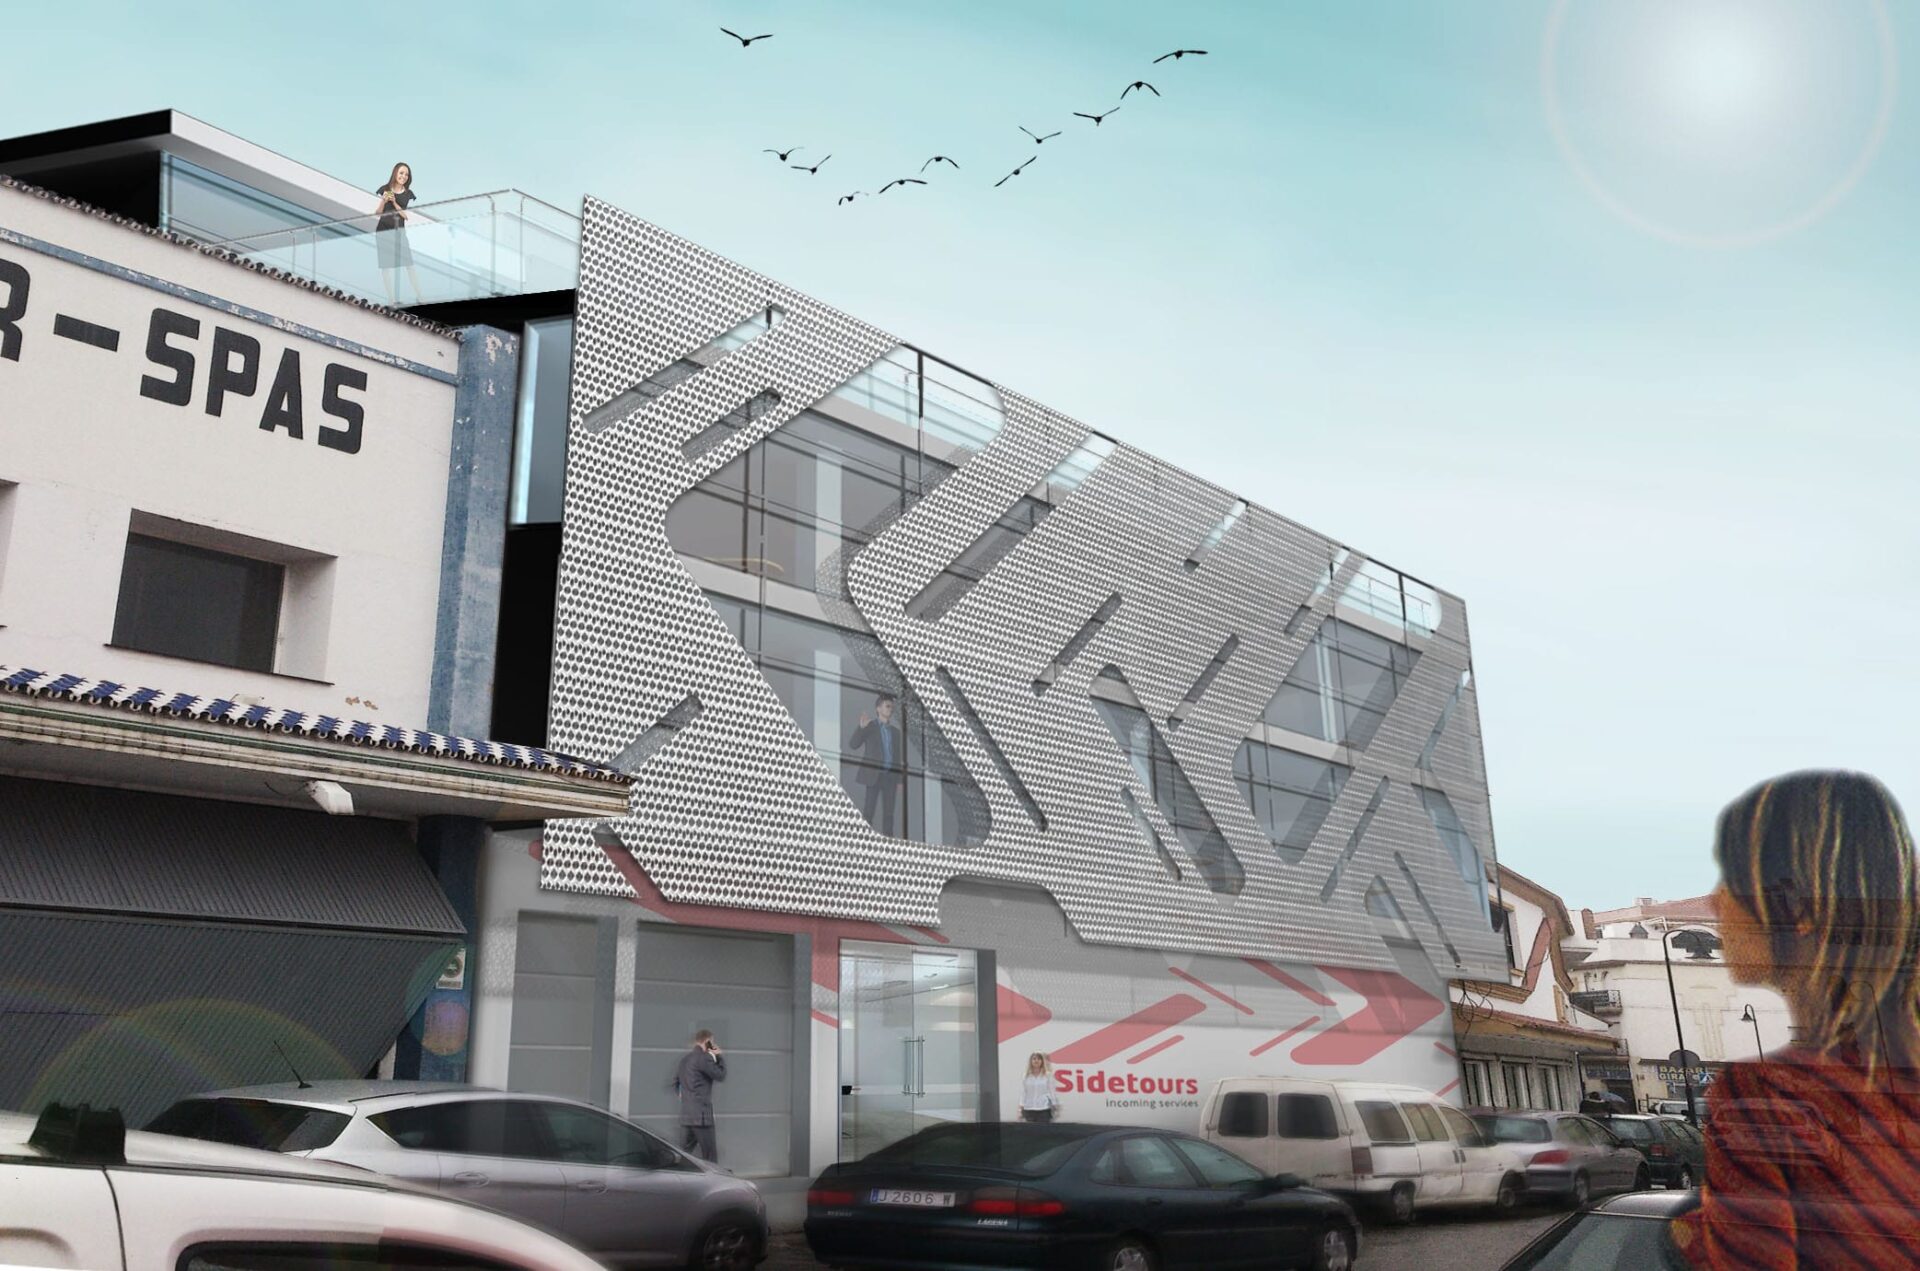
Building or renovating a home in Mijas (Málaga) means working in one of the most distinctive municipalities on the Costa del Sol: the historic centre of Mijas Pueblo, the coastal nuclei of La Cala de Mijas and Las Lagunas, and residential resorts such as La Cala Golf or Riviera del Sol. Each area has its own scale, regulations and character, which means every plot needs a careful reading. In this guide, Klic Arquitectos summarises the architectural keys we apply when designing in Mijas.
About the municipality of Mijas
Mijas is a wide municipality that runs from the mountains down to the coast. Mijas Pueblo, up the hill, keeps its historic grid of narrow streets, white houses and very protective heritage rules. La Cala de Mijas and Las Lagunas, along the coast, concentrate everyday life, services and most of the new residential offer. In between, single-family and low-density multi-family resorts spread out, many of them linked to golf and residential tourism.
5 architectural keys for Mijas
1. Reading the plot and views
The topography in Mijas changes considerably. Before designing, we study the slope, the dominant views (sea, mountains, golf course), the neighbouring plots and the solar paths. Layout largely determines the success of the project: good orientation and the right scale within the surroundings matter more than any finish.
2. Mijas PGOU and area-specific rules
The Mijas PGOU sets very different parameters depending on the area: in Mijas Pueblo heritage protection prevails, while in La Cala or Las Lagunas the focus is on floor area ratio, footprint and height. We always check the specific regulations before closing the proposal to avoid surprises during planning approval.
3. Bioclimatic strategy
The Mediterranean climate of Mijas brings warm summers and many hours of sun. We use cantilevers, covered terraces, louvres, patios and cross-ventilation to reduce direct radiation, and we complete with a high-performance envelope, careful glazing control and, where viable, on-site solar power.
4. Materials and language
We favour a contemporary language consistent with the residential image of the Costa del Sol: continuous white renders, large-format dark window frames and isolated elements in natural stone or timber. In Mijas Pueblo and protected settings we adapt the language to the context, keeping proportions, colour and traditional details whenever the rules require it.
5. Pool, garden and water
The swimming pool shapes much of the outdoor area. We design it as an elongated piece, oriented to frame the best view. Mediterranean low-water-use planting and efficient irrigation systems deliver an attractive garden all year round with controlled water consumption — particularly important in a municipality like Mijas.
Renovations in Mijas
Many homes in Mijas were built between the 1980s and the 2000s under different design standards. The most common renovations we tackle involve opening the daytime area towards the terrace or pool with large glazed walls, upgrading the thermal envelope, refurbishing bathrooms and kitchen, and modernising services for better energy performance. A well-planned renovation can significantly increase the value of the property.
Klic Arquitectos projects in Mijas
- Single-family house proposal in La Cala de Mijas — single-family house in La Cala de Mijas (Málaga).
- Villa Kauai — single-family house in La Cala Golf, Mijas (Málaga).
- Casa Leala — single-family house in Benalmádena (Málaga).
Do you own a plot or property in Mijas?
If you are considering building or renovating in Mijas, Klic Arquitectos can support you from the feasibility study to handover. Get in touch for a no-commitment first meeting.

:+architectural+keys)