
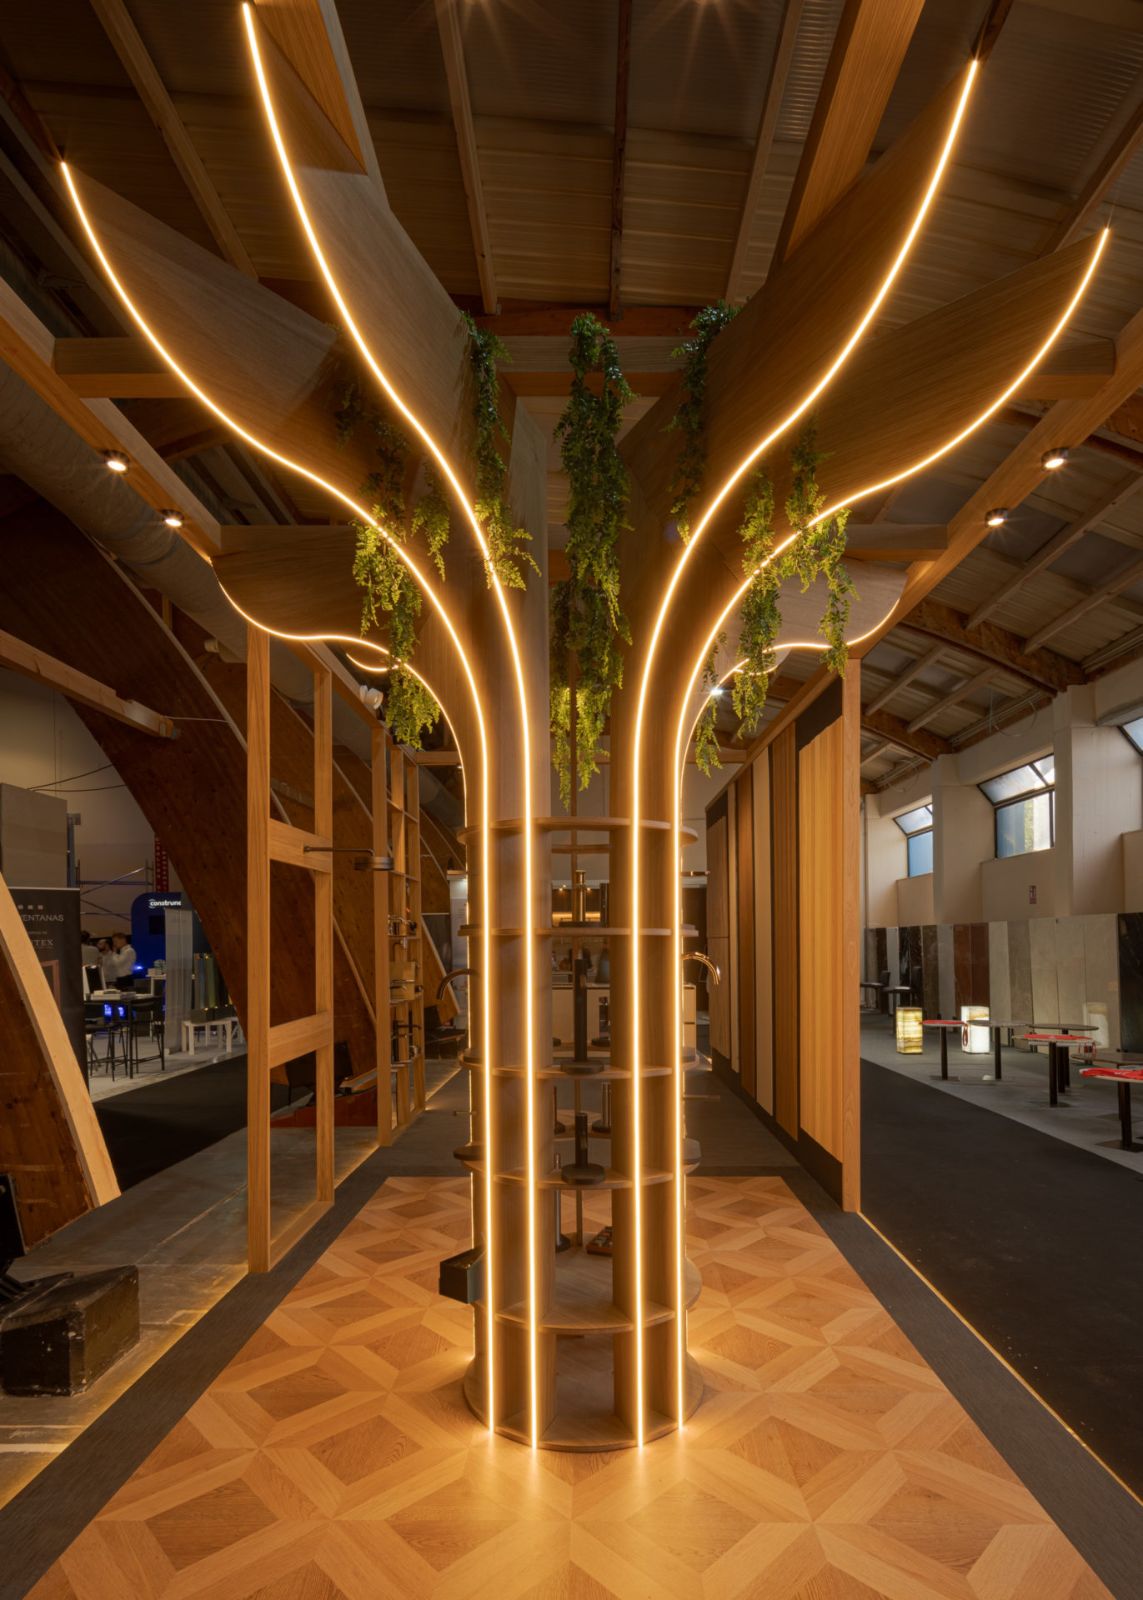
Stop designing a stand and design a piece of furniture instead. El Santuario is a 30 m² exhibition stand in Marbella — ten metres by three, open on all four sides — built for Marbella Home Meeting 2026. The brief carried a trap: it had to display ceramic and timber wall and floor finishes alongside bathroom tapware without ending up looking like a tile shop. The answer was a self-supporting object in exposed timber, with the light hidden and the product turned into a room.
The brief
The briefing landed at the end of January 2026 and the fair ran on 16, 17 and 18 April: two and a half months to design it, document it and get it built. The pitch measured 10 x 3 m and was open on every side. No borrowed party walls to lean on, nothing to hang product from. The design had to take four wall finishes and four floor finishes, ceramic and timber, plus the Italian Carimali tapware the client distributes.
The risk was written into the first concept note: get away from the feel of a tile shop. A sample display goes up quickly and is forgotten ten metres later. Supplier lead times were the other constraint, four to six weeks to get material on site, which meant the joinery setting-out had to be closed early rather than adjusted on the fly.
Thirty square metres with nothing to lean on
With no party walls, stability had to come out of the object itself. The concept note put it plainly: the stand should work as one large piece of furniture, self-supporting, with the rigidity coming from the roof grid and the timber tree. Instead of partitions, L-shaped planes and slatted screens. You divide the plan without closing it, and a visitor reads the whole stand from the aisle — the same approach to zoning without walls we took at the PROMÁLAGA Teatinos Offices.
The pergola sets everything else. A 1 x 1 m grid in 10 x 10 cm sections, three 8 x 8 cm posts carrying the client-meeting corner, and the timber joints tongued, grooved and left on show. Overall height was capped at 3.00 m including the stand platform, and the platform, estimated at 3 cm, eats into that. The drawings say as much: if the platform grows, the vertical pieces come down.
Materials and light
The finishes are set out as an inverted L, with the floor material climbing the wall in a continuous one-metre band. It is an old device and it works: the product stops reading as a sample stuck to a panel and starts reading as a room. That gallery takes one of the three zones. In the second, a sectioned timber tree carries the tapware like fruit, with a grid shelving unit beside it. The third is a table and chairs for sitting down to talk.
Timber runs 2 cm thick in the tree and 2.5 cm in the shelving and the totem table, joinery visible, nothing concealed — the same carpentry logic as at Asador Iñaki on Calle Ayala (Málaga). All the lighting is linear and indirect: an LED strip run vertically inside the tree, another recessed around the perimeter of the roof beams, one integrated into the furniture, and a 3-5 cm lit skirting that lifts the stand off the floor. Directional spots are kept for the product alone. Above the grid, a translucent sheet and hanging planting soften the hard light of the hall.
From brief to fair floor
Two and a half months from briefing to build. The proposed programme allowed two weeks of concept design and two of technical design; the approved scheme, with plan, circulation, elevations and renders, was settled on 17 February. March produced the ten construction drawings, INT-PT-01 to INT-PT-10: dimensioned plan at 1:30, roof structure, wall and floor finish elevations, plan and section of the tree, setting-out for the tree, the shelving, the totem table and the signage, and the lighting layout.
Fair regulations do the rest of the talking. The final assembly certificate calls for fire performance, a guarantee on the temporary structure, public liability cover and social-security registration for the crew. That is why the planting is specified as fire-retardant, and why the timber setting-out closes before anyone starts cutting. The stand went up as drawn and was photographed on 17 April, mid-fair. It is the second we have designed for this client; the first, 39.98 m², was for Design Week Marbella in June 2022. The same discipline of tight programme and immovable opening date runs through commercial work such as the Mediterránea Veterinary Clinic in Estepona.
Gallery
-
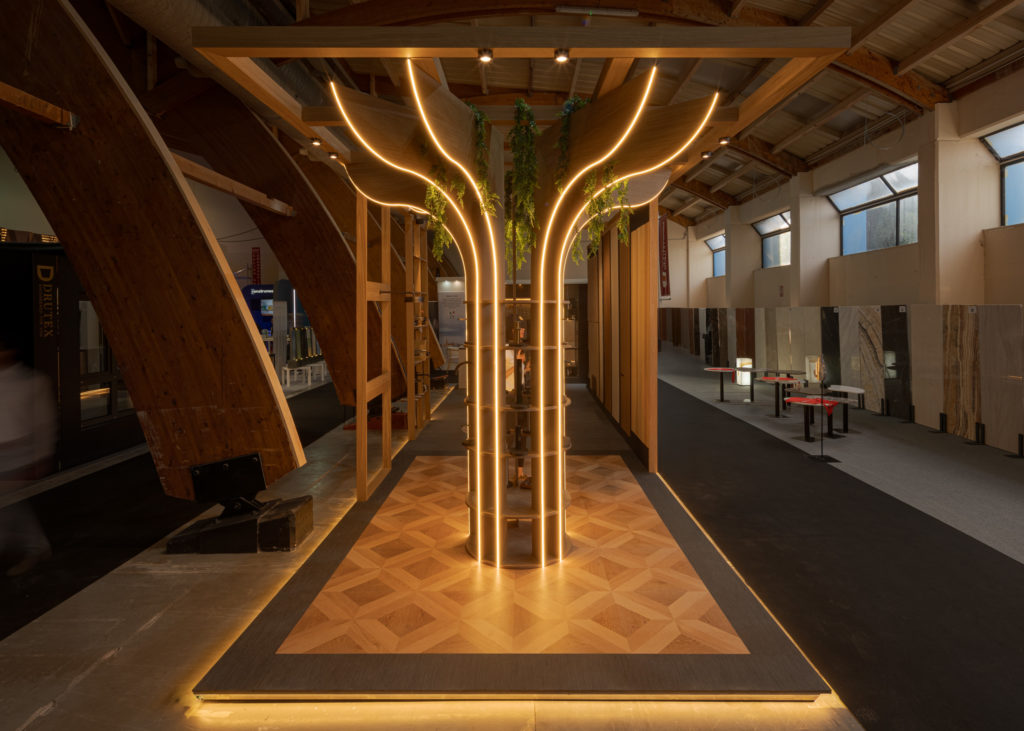
General view · luminous tree-column and arboreal arches -
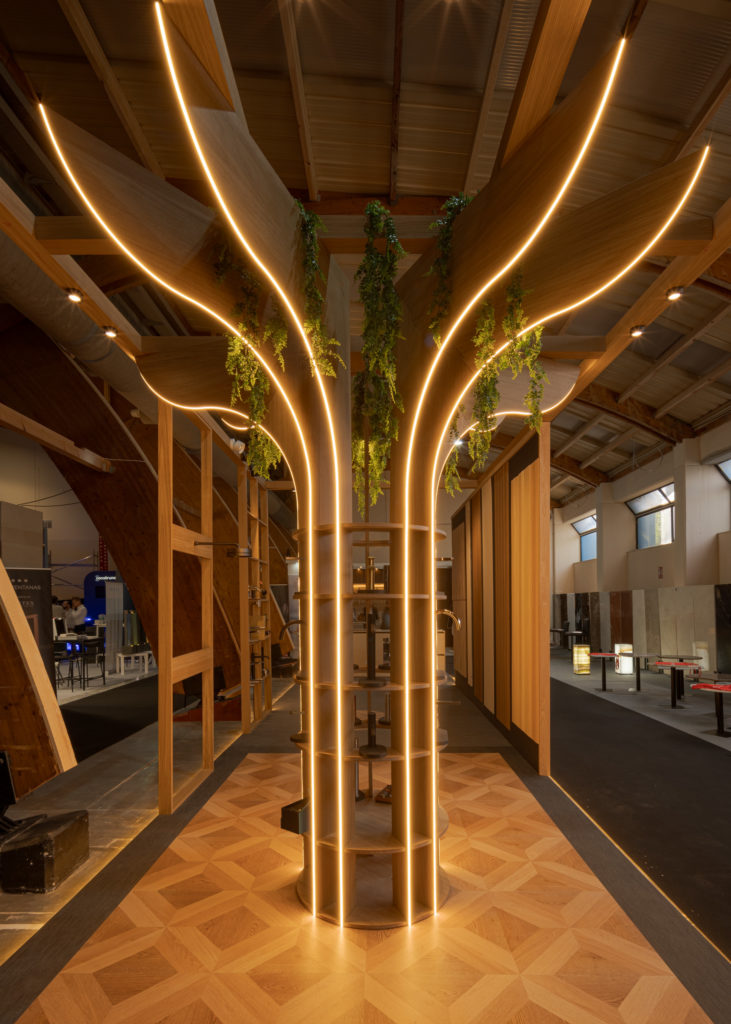
Side view · tree corridor and oak marquetry -
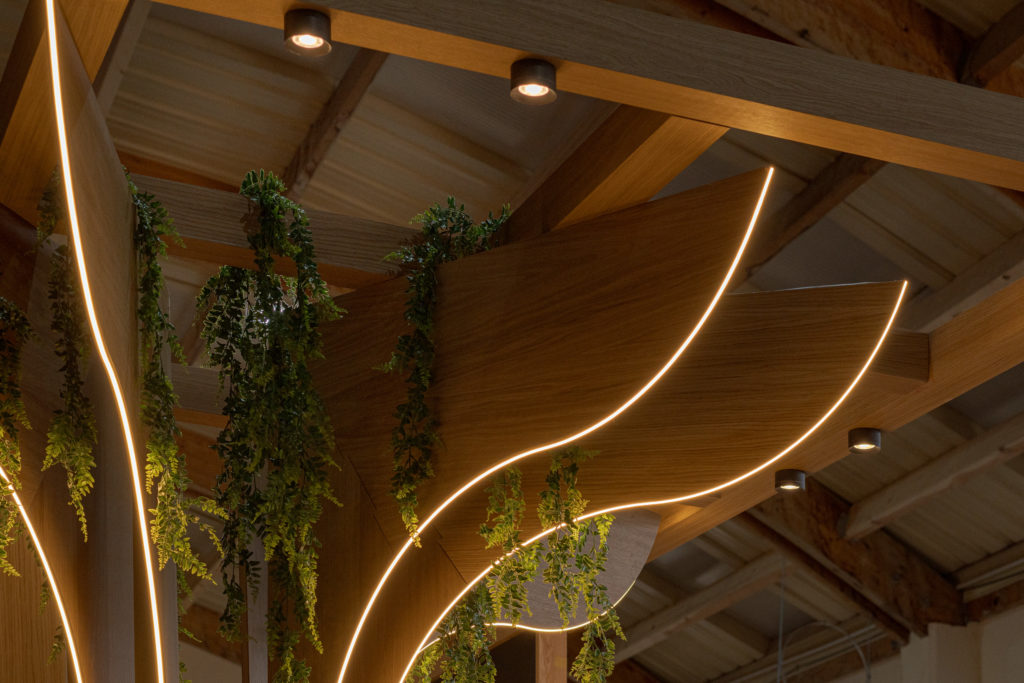
Vault · timber leaves, linear LED and greenery -
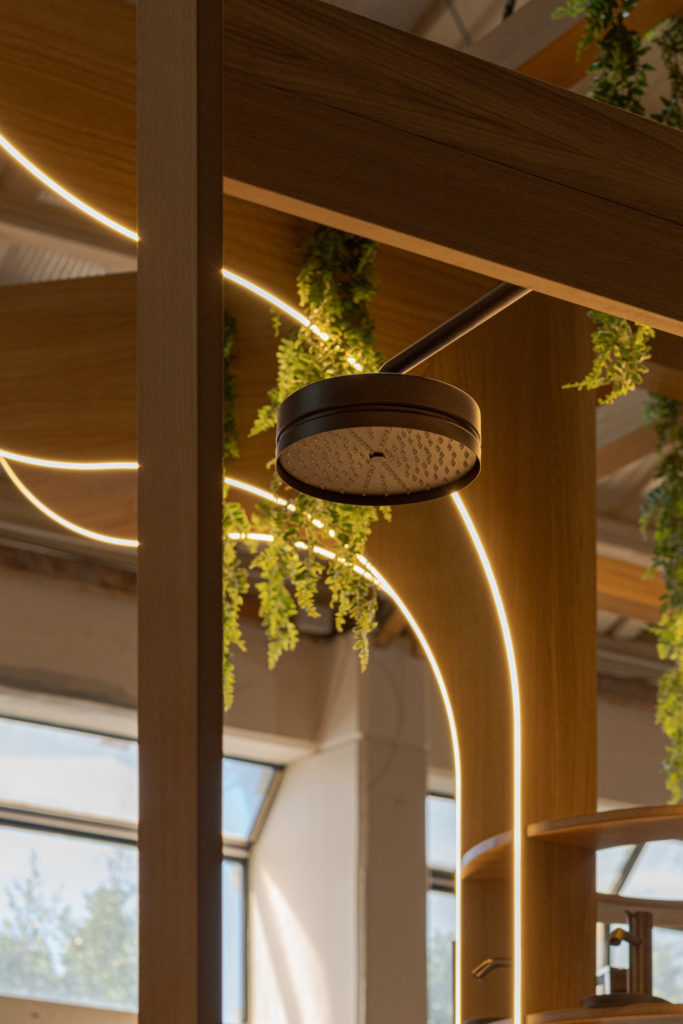
Arch with rain shower · water as a ritual -
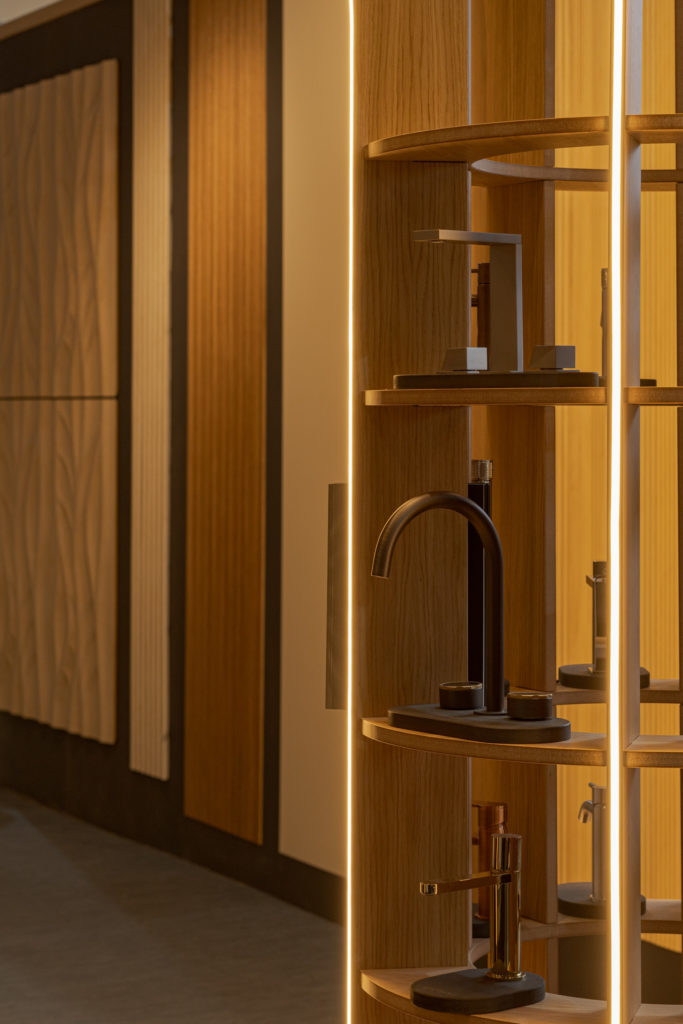
Tapware display in the trunk -
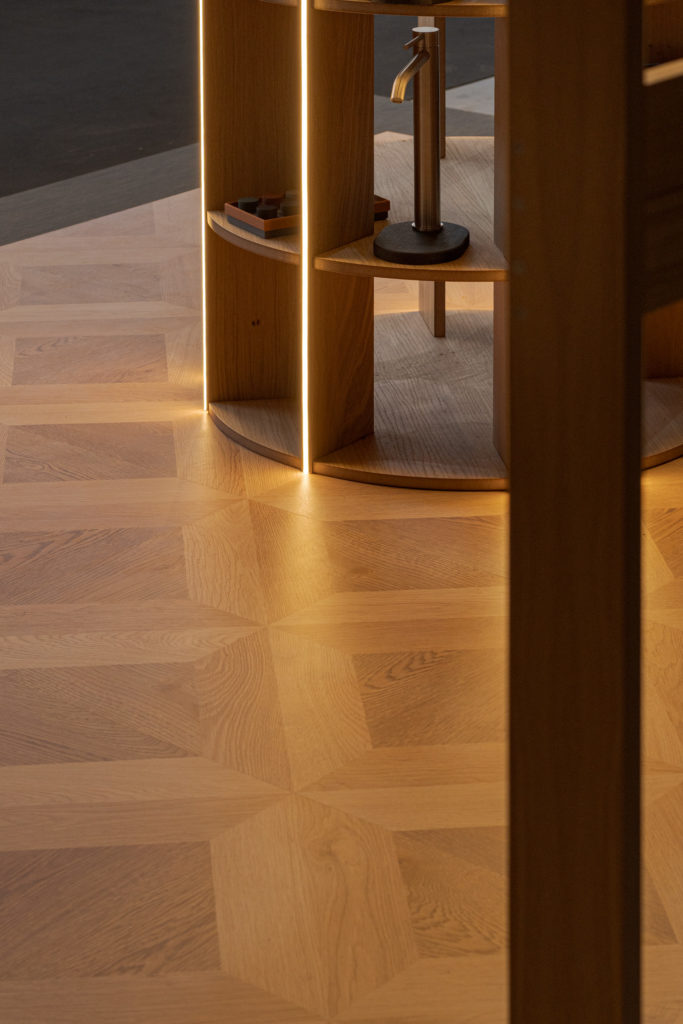
Base of the trunk · rhombus marquetry in oak -
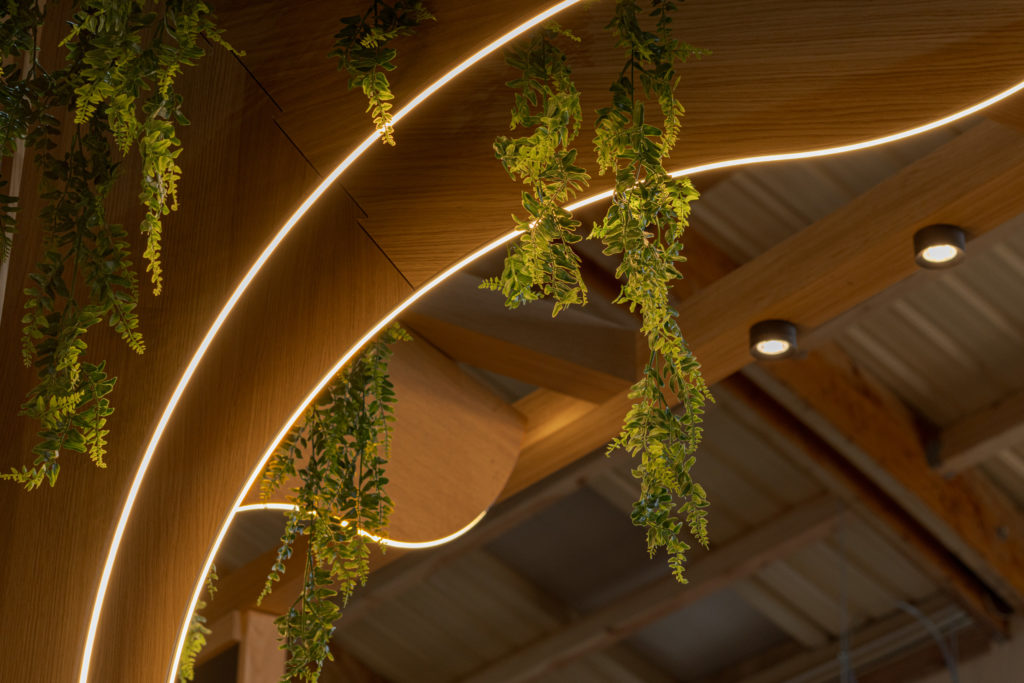
Canopy · curved oak arches and hanging ferns
Project data
- Typology: Temporary exhibition architecture · developer’s stand · experience design (interior design project)
- Use: Display and commercial: product display and client meetings at a trade fair
- Event: Marbella Home Meeting 2026 (16, 17 and 18 April 2026)
- Venue: Palacio de Ferias y Congresos de Marbella
- Location: Marbella, Western Costa del Sol, Málaga
- Design year: 2026
- Construction year: 2026 (build and fair, April 2026)
- Status: Built
- Built area: 30 m² (freestanding stand, 10.00 x 3.00 m)
- Units: 1 freestanding stand
- Maximum height: 3.00 m, including the stand platform
- Client: Distributor of ceramic and timber wall and floor finishes and bathroom tapware, exhibiting at the fair
- Interior design: Klicstudio Arquitectura y Diseño SLP (Klic Arquitectos)
- Klic services: Concept design, technical design (10 drawings) and supplier coordination
- Team: Juan A. Goñi Uriarte (COA Málaga no. 1206) and Ruth Buján Varela (COA Málaga no. 1333)
- Main materials: oak timber, laminated timber, oak marquetry, linear LED profiles, natural and artificial greenery
- Photography: Fernando Gómez Mateos · loveladrillo
