
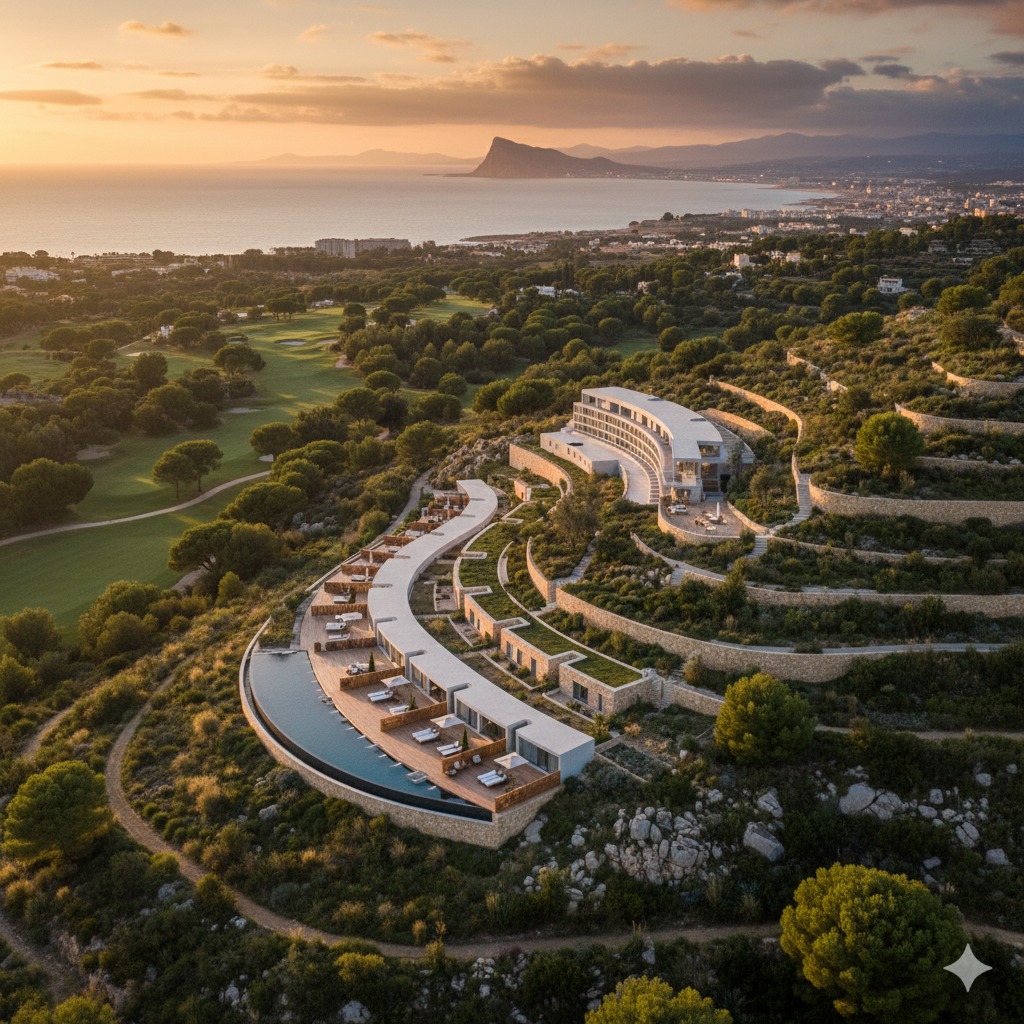
Five terraces stepping down the hillside so that almost every room looks out over the one below, towards the Strait. Hotel Origen is a boutique hotel at Alcaidesa, on the La Línea-San Roque boundary in Cádiz, taken to concept stage by Klic Arquitectos during 2025. The plot allows 11,395 m² of floor area across 28,224 m² of sloping ground, and putting all of that into one compact block would have shut out the very thing that makes the site special: the view. So the scheme is broken up and stepped instead.
The brief, and what the planning allowed
The commission was a feasibility study (estudio previo) for tourist accommodation on 28,224 m² of undeveloped urban land, on a slope, facing the Alcaidesa Links and Alcaidesa Heathland courses. It began with a false start worth admitting: the first site documentation to arrive belonged to a different plot in the sector. It was spotted, set aside, and the starting point rebuilt around the cadastral record (consulta catastral) of 28 August 2025. Checking the plot before you draw takes half an hour. Finding out once the layout is done takes the layout with it.
The detailed planning document for the plot (Estudio de Detalle) splits its floor area into two pools: 6,285 m² of “other uses”, capped at 100 units, and 5,110 m² of “compatible uses”, where the number of units is not regulated. The proposal rests on that reading, with a caveat set down in writing in the document we delivered: whether hotel use belongs in the compatible-uses pool is ultimately for the competent authority to interpret. Two further limits shaped the building — ground floor plus one, to 7.5 m, and 60% plot coverage.
A boutique hotel at Alcaidesa, stepped down the slope
The first decision was not to fight the topography. Five accommodation terraces sit at +86.20, +89.35, +92.50, +95.65 and +98.80 metres, 3.15 m apart, with the pool on its own platform at +83.05 and the highest roof at +101.95. Stepping cuts the earthworks, keeps the whole thing low-rise and lets almost every unit look out over the one below.
On that base the light-footprint approach holds: low volumes, flat green roofs, deep pergolas and through-courtyards for shade and cross ventilation, and a sequence of discovery between lobby, restaurants, spa and rooms, so the hotel reveals itself in stages rather than all at once from the entrance. Circulation cores are grouped rather than repeated on every terrace. The grid stays adjustable, so the layout can shift without redrawing the scheme.
Module, mix and materials
Three unit types carry the hotel, each with its own terrace: a tourist-apartment studio of 35.22 m² usable (39.45 m² gross) and two double rooms of 24.84 and 29.27 m² usable. Combined, they produce 204 units — 104 hotel rooms and 100 tourist apartments. The +95.65 terrace is the densest, with 58 of them.
The mix is not fixed. Two adjoining studios join into a two-bedroom apartment and two doubles make a suite, so an operator can move the room-to-apartment ratio without touching the structure of the project. Dimensional requirements were checked against Decreto 47/2004 for hotel establishments and Decreto 194/2010 for tourist apartments, the two Andalusian decrees that set what may be called a room and what may be called an apartment. That operator-side reading is the same one we brought to the Kids Club at Hotel Puente Romano in Marbella.
The palette is deliberately quiet: local ostionera stone, lime, whitewash, treated timber, hand-crafted ceramics and aluminium joinery in earthy tones. The interior takes its cues from the Andalusian cortijo, the vernacular building of the Campo de Gibraltar and contemporary tailoring — quiet luxury tied to the Atlantic-Mediterranean climate of the Strait. Nothing that shouts; everything built to last.
Where the project stands
The study lands at 13,082 m² of floor area: 9,275 m² of accommodation (71%) and 3,807 m² of common areas (29%), covering reception, restaurant, gym, pool, wellness, administration and stores. Of that, 11,348 m² counts against a ceiling of 11,395 m² — 99.6% of the permitted area, with 47 m² to spare. Fine-tuned, not rounded off.
The work ran from June to October 2025: massing studies on 2 September, terrace layouts, a 3D model exported on 8 and 11 September, and five dated versions of the presentation up to 1 October. The project remains at concept stage: no building licence (licencia de obras), no construction, nothing on site. What exists is a layout tested against the planning rules, which is what a feasibility study is for, before anyone commits to the scheme. If you are weighing up a hospitality project at Alcaidesa, Sotogrande or elsewhere in the Campo de Gibraltar, get in touch with Klic Arquitectos.
Gallery
Project data
- Typology: New build, contemporary Mediterranean-Atlantic; stepped complex on five terraces
- Use: Boutique hotel with complementary services: hotel rooms and tourist apartments
- Location: Alcaidesa, La Línea de la Concepción / San Roque (Cádiz), Andalusia
- Design year: 2025
- Status: Feasibility study and preliminary design. Concept stage, not built
- Gross floor area: 13,082 m² proposed (9,275 m² accommodation + 3,807 m² common areas)
- Permitted floor area: 11,348 m² countable against an 11,395 m² ceiling (99.6%)
- Plot area: 28,224 m²
- Units: 204 accommodation units: 104 hotel rooms and 100 tourist apartments
- Client: Private developer (Spanish company)
- Klic services: Architectural and interior design, full project management; at this stage, planning analysis, volumetric fit, product definition and 3D model
- Team: Klic Arquitectos · Architecture studio in Málaga
