
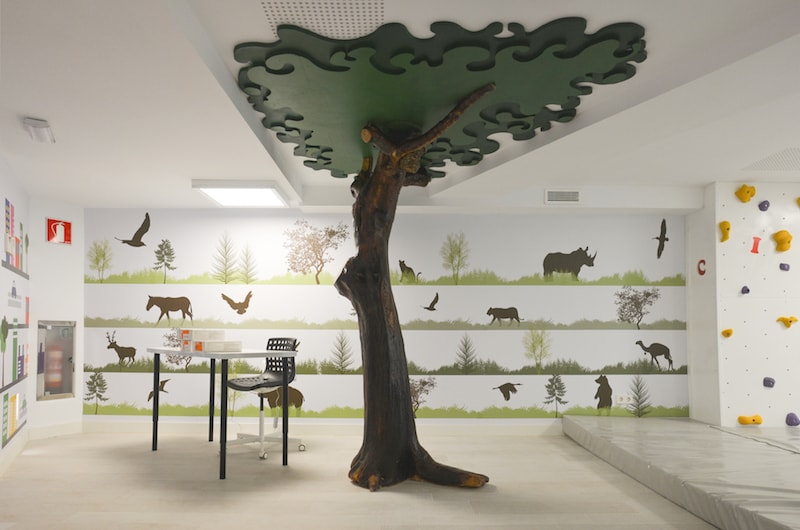
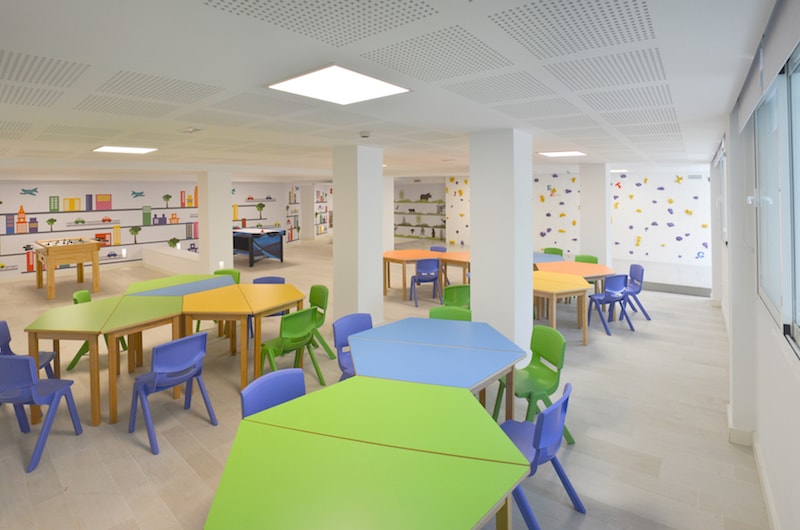
A climbing wall, swings hung from the ceiling, a cinema and a tree sculpted for the room: the Kids Club at Hotel Puente Romano is a hospitality interior design project in Marbella (Málaga), on the Golden Mile, with 144.76 m² of playroom in the semi-basement of one of the resort’s guest-room blocks. Beneath all that play sat a problem of a different order: a heavily used room directly under the first-floor bedrooms, with the hotel open for business. The first thing we designed is the one nobody sees. It is the quiet.
The brief: a semi-basement under the bedrooms
The space sat in the semi-basement of a guest-room block. Horizontally it adjoined the store rooms and the air-conditioning plant room; vertically, several first-floor bedrooms. Onto that starting plan, surveyed on 27 January 2016, we had to fit a main playroom of 124.76 m² and a 20 m² multimedia room: 144.76 m² of intervention in all.
Before anything was drawn, we commissioned an acoustic study from an external engineering consultancy. The order matters. In a children’s facility inside a working hotel, sound insulation is not a finish added at the end; it sets the build-up thicknesses, the headroom left over and how far the rest of the design can go.
Acoustics as a design constraint
The study was produced by CECOR (document T-16-020, version 01, 15 February 2016, 26 pages), calculated to the UNE-EN 12354 series and under article 3.b of Andalusia’s Decree 6/2012. It set two separate targets: insulation against the adjoining spaces, and reverberation control inside a room with hard surfaces throughout.
Most of the answer went into the ceiling, because the bedrooms were directly above. A plaster skim was applied to the existing slab for airtightness, and a suspended insulating ceiling was hung from it on low-frequency isolators: two 15/15 mm plasterboard layers with a bituminous membrane between them and 40 mm rock wool in a cavity never less than 100 mm deep. All 144.76 m² were built that way.
Room acoustics were handled separately: 60 m² of perforated, sound-absorbing islands hung from the ceiling in a random arrangement, acoustic grilles on the air-conditioning ductwork and an acoustic curtain rated at up to 20 dB. What a child hears as a room you are allowed to shout in, the guest upstairs hears as nothing at all.
Child safety and equipment
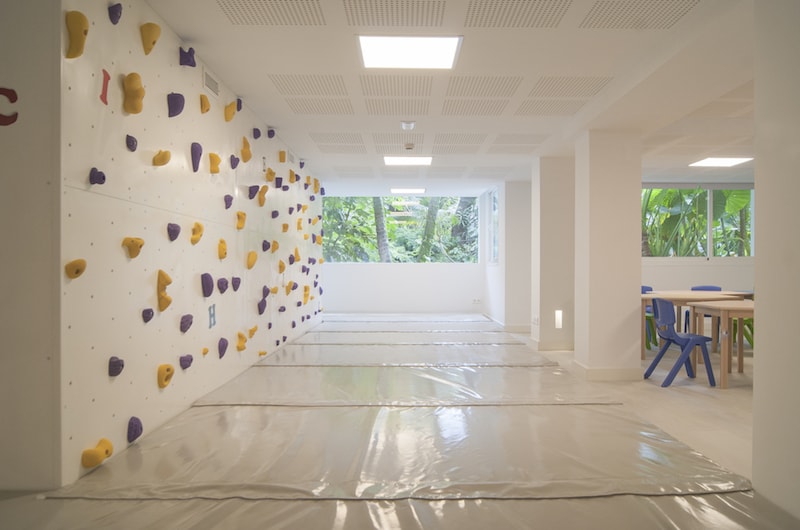
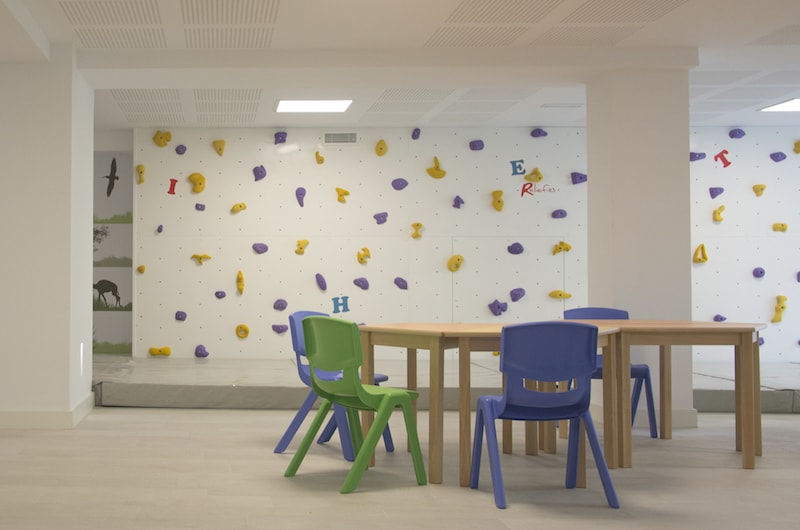
The second layer of the project is less visible and rather less negotiable: everything a child can touch, chew or fall onto. Sockets and switches were specified with child protection, in self-extinguishing, halogen-free material. The climbing wall — 7.56 m long by 2.36 m high, with a set of 100 holds — was anchored to floor and ceiling on a steel sub-frame and protected by 30 m² of fall mats. The swings hang from circular steel ceiling hooks, with their own installation detail drawing.
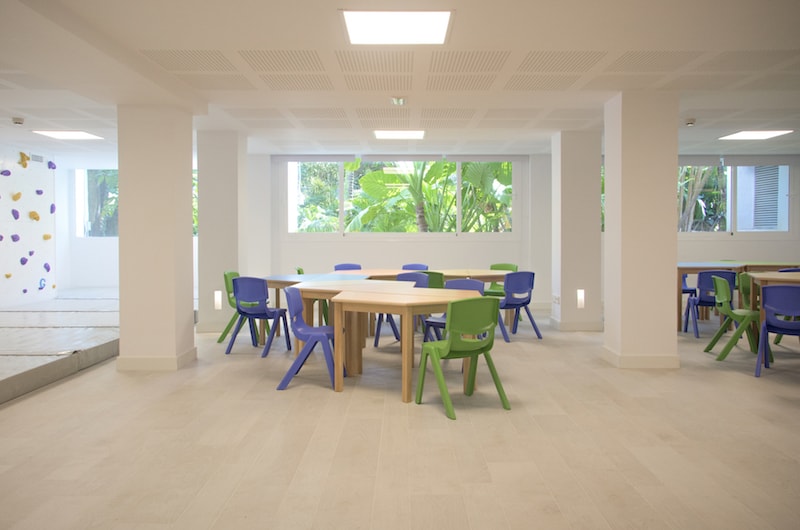
The rest was fitted out as a proper games room rather than a corner with toys: a console bay with its own joinery unit, a cinema projector and an interactive projector on ceiling mounts, 31.5-inch monitors, table tennis, table football, 20 children’s tables and 30 chairs, and a tree sculpture designed for the room. Fourteen square 30 cm LED panels at 30 W each went into the playroom ceiling. On the walls, 251.22 m² of washable emulsion and large-format vinyl graphics across six elevations, the largest 7.66 x 2.08 m.
Design and construction under one roof
This commission has a feature that rarely recurs in the studio’s work: as well as authoring the interior design, Klic appears as the building contractor on the handover certificate (acta de recepción). Electrical, telecoms and fire-protection works were delivered by the hotel itself; everything else was contracted and managed from here. Work started on 19 April 2016 with the light fittings stripped out and the old suspended ceiling demolished, and completion was recorded on 27 May. Five and a half weeks, with the hotel open throughout.
Sitting on both sides of the table forces you to close the job transparently, line by line: two light fittings fewer than planned, a spare set of climbing holds that never needed fitting, monitors swapped because the specified ones had no stereo sound, and an air hockey table added on site at the hotel management’s request. All of it in writing, all of it explained.
The lesson still holds: in a working establishment, the item that decides the project is almost never the one you can see. If you have a hotel on the Costa del Sol with a renovation of this kind ahead of you, the acoustic study comes first, not last. Get in touch with the studio and we will take a look.
Gallery
Project data
- Typology: Interior renovation and interior design of an existing space within a working hotel
- Use: Hotel amenity · Kids Club / children’s playroom
- Location: Hotel Puente Romano · Bulevar Príncipe Alfonso de Hohenlohe, Marbella (Málaga), Andalusia
- Setting: Semi-basement of a guest-room block, between the store rooms and the air-conditioning plant and beneath first-floor bedrooms
- Area of intervention: 144.76 m² (main playroom 124.76 m² + multimedia room 20.00 m²)
- Programme: Themed rooms, activity zones, storage and supervision areas; main playroom (124.76 m²) and multimedia room (20.00 m²), reception, console bay, projection area, climbing wall and swings
- Design year: 2016
- Construction year: 2016 (April-May)
- Construction period: 19 April to 27 May 2016 (about five and a half weeks)
- Status: Built. Handover certificate with completion dated 27/05/2016
- Client: Company owning the resort (private)
- Building contractor: Klicstudio Arquitectura y Diseño, SLP (Klic Arquitectos), per the handover certificate
- Acoustic engineering: CECOR, Centro de Estudio y Control del Ruido, S.L. (study T-16-020, 15 February 2016)
- Building services: Electrical, telecoms and fire protection delivered by the hotel itself
- Interior design: Klic Arquitectos · Klicstudio Arquitectura y Diseño, SLP
- Studio: Klic Arquitectos · Architecture studio in Málaga
- Klic services: Interior design, construction supervision and end-to-end management of the commission; the works were also delivered by Klic as building contractor
- Team: Juan A. Goñi Uriarte, architect, author of the interior design project (COA Málaga no. 1206)
Other hospitality and facilities projects
Discover other projects by the studio in hospitality, retail and public facilities across the province of Málaga. Klic Arquitectos combines residential architecture with the design of commercial and hospitality spaces, bringing an integrated view of each project, from preliminary design through to construction supervision. Do you have a hotel or establishment in Marbella that you would like to renovate? Contact Klic Arquitectos.
